Located adjacent to the Rancho Palos Verdes border, this move-in ready home combines timeless charm with thoughtful upgrades. Original polished hardwood floors, new laser-cut interior doors with updated hardware, a new front door, and a new entry tile floor create a warm and inviting first impression. Stay comfortable year-round with central air conditioning and a new furnace.
The beautifully updated eat-in kitchen features quartz countertops, solid wood cabinetry with soft-close roller drawers and pull-out shelves, a farmhouse sink, brand-new oven, cooktop, and hood vent, reverse osmosis drinking water with a dedicated faucet and refrigerator line, rustic barn wood garden windows, and a striking chevron-pattern tile floor. Recessed lighting brightens the kitchen, family room, and dining area, while the dining room is highlighted by a vintage crystal chandelier. Ceiling fans in the living room and bedrooms, plantation shutters in the front bedroom and primary bedroom, and custom blinds in the main bathroom and front bedroom complete the interior.
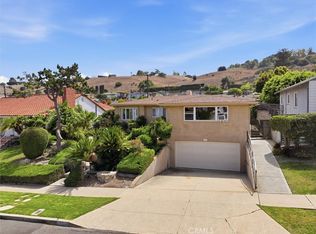
Step outside to enjoy a private backyard designed for entertaining and relaxation with red brick hardscaping, low-maintenance artificial turf, a built-in fire pit with cover, and built-in seating, all overlooking magical harbor, city lights, and Vincent Thomas Bridge views. The front of the home offers a PV stone porch with sitting area, a concrete and PV stone driveway with decorative ribbon accents, low-voltage landscape lighting surrounding the property, and a charming vegetable garden with micro-emitter irrigation. Full front and rear sprinkler systems with an automatic timer, vinyl fencing along the rear and side yards, and an electric garage door add convenience and ease of maintenance.
Additional highlights include two hidden in-wall TV feeds for a clean, modern look, beautifully updated bathrooms with new tile flooring, a spa-inspired walk-in shower with a teak mat, and a custom solid white oak folding table above the laundry area. This meticulously maintained home offers quality craftsmanship, thoughtful upgrades, and an exceptional location near shopping, dining, parks, and everything the South Bay has to offer.
Note, the third bedroom was converted to a family room but could easily be converted back to a bedroom.
For sale
Listed by: Excel Funding Real Estate Services, Inc. • Fran Baldwin • Contact: 310-245-5626
$1,199,000
1742 Miracosta St, San Pedro, CA 90732
3beds
1,513sqft
:
Get pre-qualified$7,542/mo
Single Family Residence
Built in 1955
5,015 Square Feet Lot
$1,179,100 Zestimate®
$792/sqft
$-- HOA
What's special
- 4 days |
- 514 |
- 31 |
Zillow last checked:
Listing updated:
Listed by:
Fran Baldwin DRE #01194971 310-245-5626,
Excel Funding Real Estate Services, Inc.
Source: CRMLS,MLS#: SB26166321 Originating MLS: California Regional MLS
Originating MLS: California Regional MLSFacts & features
Interior
Bedrooms & bathrooms
- Bedrooms: 3
- Bathrooms: 2
- Full bathrooms: 2
- Main level bathrooms: 2
- Main level bedrooms: 3
Rooms
- Room types: Bedroom, Kitchen, Primary Bedroom
Primary bedroom
- Features: Main Level Primary
Bedroom
- Features: All Bedrooms Down
Bedroom
- Features: Bedroom on Main Level
Heating
- Central
Cooling
- Central Air
Appliances
- Laundry: Washer Hookup, Electric Dryer Hookup, Gas Dryer Hookup, Inside, Laundry Room, See Remarks
Features
- All Bedrooms Down, Bedroom on Main Level, Main Level Primary
- Has fireplace: Yes
- Fireplace features: Living Room
- Common walls with other units/homes: No Common Walls
Interior area
- Total interior livable area: 1,513 sqft
Video & virtual tour
Property
Parking
- Total spaces: 2
- Parking features: Garage
- Attached garage spaces: 2
Features
- Levels: One
- Stories: 1
- Entry location: Front
- Pool features: None
- Has view: Yes
- View description: Harbor
- Has water view: Yes
- Water view: Harbor
Lot
- Size: 5,015 Square Feet
- Features: Back Yard, Yard
Details
- Parcel number: 7559017019
- Special conditions: Standard
Construction
Type & style
- Home type: SingleFamily
- Property subtype: Single Family Residence
Condition
- New construction: No
- Year built: 1955
Utilities & green energy
- Sewer: Public Sewer
- Water: Public
Community & HOA
Community
- Features: Sidewalks
Location
- Region: San Pedro
Financial & listing details
- Price per square foot: $792/sqft
- Tax assessed value: $825,700
- Annual tax amount: $9,993
- Date on market: 7/30/2026
- Cumulative days on market: 4 days
- Listing terms: Cash,Conventional
Estimated market value
$1,179,100
$1.12M - $1.24M
$4,567/mo
Price history
| Date | Event | Price |
|---|---|---|
| 7/30/2026 | Listed for sale | $1,199,000+58.8%$792/sqft |
Source:  CRMLS #SB26166321 Report a problem CRMLS #SB26166321 Report a problem | ||
| 11/14/2019 | Sold | $755,000-1.8%$499/sqft |
Source:  CRMLS #PV19227321 Report a problem CRMLS #PV19227321 Report a problem | ||
| 10/6/2019 | Pending sale | $769,000$508/sqft |
Source: RE/MAX Estate Properties #PV19227321 Report a problem | ||
| 9/24/2019 | Listed for sale | $769,000$508/sqft |
Source: RE/MAX Estate Properties #PV19227321 Report a problem | ||
Public tax history
| Year | Property taxes | Tax assessment |
|---|---|---|
| 2025 | $9,993 +1.1% | $825,700 +2% |
| 2024 | $9,887 +2% | $809,510 +2% |
| 2023 | $9,694 +4.9% | $793,638 +2% |
| 2022 | $9,240 +1.3% | $778,077 +2% |
| 2021 | $9,124 -1.9% | $762,821 +1% |
| 2020 | $9,300 | $755,000 +576.5% |
| 2019 | $9,300 +570.2% | $111,596 +2% |
| 2018 | $1,388 | $109,409 +2% |
| 2017 | $1,388 +2.4% | $107,265 +2% |
| 2016 | $1,355 +3.7% | $105,163 +1.5% |
| 2015 | $1,306 +0.5% | $103,584 +2% |
| 2014 | $1,299 | $101,556 +2.5% |
| 2012 | -- | $99,117 +2% |
| 2011 | -- | $97,174 +0.8% |
| 2010 | -- | $96,449 -0.2% |
| 2009 | -- | $96,679 +2% |
| 2008 | -- | $94,785 +2% |
| 2007 | -- | $92,927 +2% |
| 2006 | -- | $91,106 |
| 2005 | -- | $91,106 +4% |
| 2004 | -- | $87,570 +1.9% |
| 2003 | -- | $85,966 +2% |
| 2002 | -- | $84,281 +4% |
| 2000 | -- | $81,010 |
Find assessor info on the county website
Monthly payment
Est. payment
Payment breakdown
Explore the cost of this home by adjusting the details. Changes won't be saved.Climate risks
Neighborhood: San Pedro
Nearby schools
GreatSchools rating
- 9/10Seventh Street Elementary SchoolGrades: K-5Distance: 0.4 mi
- 8/10Rudecinda Sepulveda Dodson Middle SchoolGrades: 6-8Distance: 1.6 mi
- 7/10San Pedro Senior High SchoolGrades: 9-12Distance: 1.3 mi
- $1,016,9003 bd2 ba1.5k sqft1741 W 1st St, San Pedro, CA 90732Off Market
- $1,247,0004 bd3 ba2.2k sqft1724 Miracosta St, San Pedro, CA 90732Off Market
- $985,9003 bd2 ba1.5k sqft1727 W 1st St, San Pedro, CA 90732Off Market
- $1,152,2003 bd2 ba1.8k sqft1718 Miracosta St, San Pedro, CA 90732Off Market
- $1,028,1003 bd2 ba1.9k sqft1801 W 1st St, San Pedro, CA 90732Off Market
- $931,8003 bd2 ba1.4k sqft1721 W 1st St, San Pedro, CA 90732Off Market
- $995,9003 bd2 ba1.5k sqft1731 Miracosta St, San Pedro, CA 90732Off Market
- $1,031,9003 bd2 ba1.4k sqft1725 Miracosta St, San Pedro, CA 90732Off Market
A local agent can set up tours, give advice and negotiate with sellers.
Similar homes
- $1,195,0003 bd3 ba2.1k sqft343 N Patton Ave, San Pedro, CA 90732For Sale
 MLS ID #PV26140842, Peter Hazdovac, HH Coastal Real Estate. CRMLS
 - $1,395,0004 bd3 ba2.2k sqft1027 S Malgren Ave, San Pedro, CA 90732For Sale
 MLS ID #SB26123842, Teresa Volman, Estate Properties. CRMLS
 - $1,200,0004 bd2 ba1.7k sqft2017 W Macarthur St, Rancho Palos Verdes, CA 90275For Sale
 MLS ID #PV26112740, Xingqun Zheng, Keller Williams Palos Verdes. CRMLS
 - $1,290,0004 bd3 ba2.1k sqft404 N Hanford Ave, San Pedro, CA 90732For Sale
 MLS ID #IN26063694, Victoria Blazek, Coastal Elite Properties. CRMLS
 - $1,100,0003 bd3 ba1.9k sqft627 S Meyler St, San Pedro, CA 90731For SaleMLS ID #PV26158113, Lee Williams, Real Brokerage Technologies, I. CRMLS
- $739,0003 bd3 ba1.5k sqft2181 Mount Shasta Dr, San Pedro, CA 90732For SaleMLS ID #PV26159194, Leigh Hanisee, Keller Williams Luxury. CRMLS
- $975,0004 bd2 ba1.6k sqft2351 249th St, Lomita, CA 90717For SaleMLS ID #SB26165194, Vanessa Neiberg, Redfin Corporation. CRMLS
- $1,349,0004 bd2 ba1.8k sqft1972 W 231st St, Torrance, CA 90501For SaleMLS ID #SB26164240, Joshua Hammond, Compass. CRMLS
- $1,030,0003 bd2 ba1.8k sqft1715 245th St, Lomita, CA 90717For SaleMLS ID #SB26071504, Jaqueline Steib, Vista Sotheby’s International Realty. CRMLS
- $1,225,0003 bd2 ba1.3k sqft2522 Robinson St, Redondo Beach, CA 90278For SaleMLS ID #SB26150026, Christina Blue, Real Brokerage Technologies, Inc.. CRMLS
- $768,0003 bd3 ba1.7k sqft1150 W Capitol Dr Unit 31, San Pedro, CA 90732For SaleMLS ID #SB26063771, Marija Mladenovic, Estate Properties. CRMLS
- $975,0004 bd3 ba1.2k sqft1247 N Neptune Ave, Wilmington, CA 90744For SaleMLS ID #SB26156104, Rosemaria Vejar, Circle Real Estate. CRMLS
- $1,399,0004 bd2 ba1.7k sqft1921 Lasita Pl, Rancho Palos Verdes, CA 90275For SaleMLS ID #PV26124782, Maria Denue, Estate Properties. CRMLS
- $1,089,9003 bd2 ba1.3k sqft4155 Keever Ave, Long Beach, CA 90807For SaleMLS ID #OC26163274, Eric Greene, Keller Williams Coastal Proper. CRMLS
- $1,545,0004 bd3 ba2.1k sqft2362 W 234th St, Torrance, CA 90501For SaleMLS ID #DW26164156, Judi Reimer, First Team Real Estate. CRMLS
- $1,225,0003 bd2 ba1.2k sqft2703 Knoxville Ave, Long Beach, CA 90815For SaleMLS ID #OC26160637, Tasha Mazakas, Active Brokerage, Inc. CRMLS
- $1,075,0003 bd2 ba1.3k sqft2722 Josie Ave, Long Beach, CA 90815For SaleMLS ID #PW26164676, Giannina Silva, INTI Realty. CRMLS
- $1,299,9994 bd3 ba2k sqft2346 W 234th St, Torrance, CA 90501For SaleMLS ID #SB26153429, Navdeep Singh, Equity Smart Home Loans, Inc. CRMLS
- $825,0003 bd1 ba968 sqft22903 Petroleum Ave, Torrance, CA 90502For SaleMLS ID #SB26159950, Arthur Melchor, Thompson Team Real Estate, Inc.. CRMLS
- $610,0002 bd3 ba1.3k sqft1351 W 7th St APT 3, San Pedro, CA 90732For SaleMLS ID #PV26123272, Michele Nelson, Estate Properties. CRMLS
Local buyer's agents are ready to help
