Harbor views. Designer finishes. Every upgrade already done.
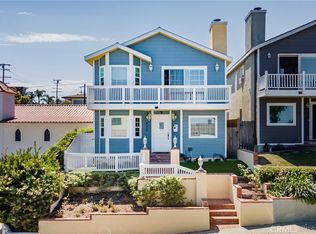
Welcome to 627 S. Meyler—where timeless style meets everyday comfort in one of San Pedro's most desirable neighborhoods.
This beautifully updated 3-bedroom, 2.5-bath home is packed with premium upgrades, from rich hardwood floors, new windows, and a new HVAC system to breathtaking harbor views you'll never tire of.
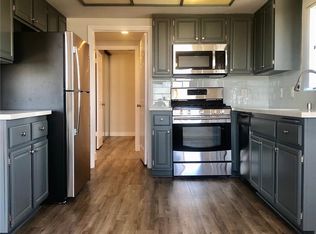
The chef's kitchen is designed to impress, featuring high-end KitchenAid appliances, a 5-burner gas range, convection microwave/oven, and an ultra-quiet dishwasher.
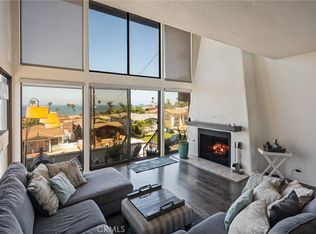
Upstairs, the luxurious primary suite feels like a private retreat with soaring cathedral ceilings, a cozy gas fireplace, and a private balcony overlooking the harbor. The spa-inspired en-suite bath showcases marble countertops, premium Graff fixtures, a Victorian & Albert soaking tub, a roll-in shower, and solar-powered automatic blinds.
No detail has been overlooked. The kitchen and bathrooms have been completely remodeled, while additional upgrades include a new water heater, updated garage door motor and track, Pella screen doors, and a drip irrigation system—giving you the peace of mind that comes with a truly move-in-ready home.
For sale
Listed by: Real Brokerage Technologies, I • Lee Williams • Contact: 310-400-6389
$1,100,000
627 S Meyler St, San Pedro, CA 90731
3beds
1,913sqft
:
Get pre-qualified$6,906/mo
Single Family Residence
Built in 1990
3,209 Square Feet Lot
$1,079,500 Zestimate®
$575/sqft
$-- HOA
What's special
- 10 days |
- 647 |
- 37 |
Likely to sell faster than
Zillow last checked:
Listing updated:
Listed by:
Lee Williams DRE #01726182 310-400-6389,
Real Brokerage Technologies, I,
Laura Avila DRE #02073779 310-283-9690,
Real Brokerage Technologies
Source: CRMLS,MLS#: PV26158113 Originating MLS: California Regional MLS
Originating MLS: California Regional MLSFacts & features
Interior
Bedrooms & bathrooms
- Bedrooms: 3
- Bathrooms: 3
- Full bathrooms: 2
- 1/2 bathrooms: 1
- Main level bathrooms: 1
Rooms
- Room types: Bedroom, Family Room, Laundry, Living Room, Primary Bathroom, Primary Bedroom, Other
Primary bedroom
- Features: Primary Suite
Bedroom
- Features: All Bedrooms Up
Bathroom
- Features: Bidet, Bathroom Exhaust Fan, Bathtub, Dual Sinks, Low Flow Plumbing Fixtures, Linen Closet, Stone Counters, Soaking Tub, Separate Shower, Walk-In Shower
Kitchen
- Features: Stone Counters
Other
- Features: Walk-In Closet(s)
Heating
- Central
Cooling
- Central Air
Appliances
- Included: Dishwasher, Disposal, Gas Range, Gas Water Heater, High Efficiency Water Heater, Refrigerator, Range Hood, Water To Refrigerator, Dryer, Washer
- Laundry: Laundry Room
Features
- Balcony, Ceiling Fan(s), Cathedral Ceiling(s), Eat-in Kitchen, Stone Counters, All Bedrooms Up, Primary Suite, Walk-In Closet(s)
- Flooring: Wood
- Windows: ENERGY STAR Qualified Windows, Screens
- Has fireplace: Yes
- Fireplace features: Gas, Gas Starter, Living Room, Primary Bedroom
- Common walls with other units/homes: No Common Walls
Interior area
- Total interior livable area: 1,913 sqft
Video & virtual tour
Property
Parking
- Total spaces: 2
- Parking features: Door-Single, Garage, Garage Faces Rear, Workshop in Garage
- Garage spaces: 2
Accessibility
- Accessibility features: None
Features
- Levels: Two
- Stories: 2
- Entry location: 1
- Pool features: None
- Spa features: None
- Fencing: Average Condition,Block,Wood
- Has view: Yes
- View description: Bridge(s), City Lights, Harbor
- Has water view: Yes
- Water view: Harbor
Lot
- Size: 3,209 Square Feet
- Features: Drip Irrigation/Bubblers, Sloped Up
Details
- Parcel number: 7451033047
- Zoning: LARD1.5
- Special conditions: Standard
Construction
Type & style
- Home type: SingleFamily
- Property subtype: Single Family Residence
Materials
- Foundation: Raised
- Roof: Asbestos Shingle
Condition
- Updated/Remodeled,Turnkey
- New construction: No
- Year built: 1990
Utilities & green energy
- Sewer: Public Sewer
- Water: Public
- Utilities for property: Cable Available, Electricity Connected, Natural Gas Connected, Phone Available, Sewer Connected, Water Connected
Community & HOA
Community
- Features: Park, Storm Drain(s), Street Lights, Sidewalks
Location
- Region: San Pedro
Financial & listing details
- Price per square foot: $575/sqft
- Tax assessed value: $407,277
- Annual tax amount: $5,293
- Date on market: 7/27/2026
- Cumulative days on market: 11 days
- Listing terms: Cash to New Loan
- Road surface type: Paved
Estimated market value
$1,079,500
$1.03M - $1.13M
$4,068/mo
Price history
| Date | Event | Price |
|---|---|---|
| 7/27/2026 | Listed for sale | $1,100,000+315.1%$575/sqft |
Source:  CRMLS #PV26158113 Report a problem CRMLS #PV26158113 Report a problem | ||
| 1/13/2000 | Sold | $265,000$139/sqft |
Source: Public Record Report a problem | ||
Public tax history
| Year | Property taxes | Tax assessment |
|---|---|---|
| 2025 | $5,293 +2.6% | $407,277 +2% |
| 2024 | $5,160 +1.8% | $399,292 +2% |
| 2023 | $5,071 +5.1% | $391,464 +2% |
| 2022 | $4,826 +1.3% | $383,789 +2% |
| 2021 | $4,764 -0.7% | $376,265 +1% |
| 2020 | $4,799 | $372,408 +2% |
| 2019 | $4,799 +5.8% | $365,107 +2% |
| 2018 | $4,537 | $357,949 +2% |
| 2017 | $4,537 +0.2% | $350,931 +2% |
| 2016 | $4,526 +2.1% | $344,051 +1.5% |
| 2015 | $4,434 +1.4% | $338,884 +2% |
| 2014 | $4,371 | $332,247 +2.5% |
| 2012 | -- | $324,263 +2% |
| 2011 | -- | $317,905 +0.8% |
| 2010 | -- | $315,530 -0.2% |
| 2009 | -- | $316,280 +2% |
| 2008 | -- | $310,079 +2% |
| 2007 | -- | $304,000 +2% |
| 2006 | -- | $298,040 |
| 2005 | -- | $298,040 +4% |
| 2004 | -- | $286,469 +1.9% |
| 2003 | -- | $281,220 +2% |
| 2002 | -- | $275,706 +10.3% |
| 2000 | -- | $250,000 |
Find assessor info on the county website
Monthly payment
Est. payment
Payment breakdown
Explore the cost of this home by adjusting the details. Changes won't be saved.Climate risks
Neighborhood: San Pedro
Nearby schools
GreatSchools rating
- 9/10Cabrillo Avenue Elementary SchoolGrades: K-5Distance: 0.2 mi
- 4/10Richard Henry Dana Middle SchoolGrades: 6-8Distance: 0.5 mi
- 7/10San Pedro Senior High SchoolGrades: 9-12Distance: 0.6 mi
- $998,8883 bd3 ba1.9k sqft633 S Meyler St, San Pedro, CA 90731Sold
- $1,025,9004 bd2 ba2k sqft617 S Meyler St, San Pedro, CA 90731Off Market
- $787,1004 bd3 ba1.4k sqft922 W 7th St, San Pedro, CA 90731Off Market
- $--2 bd2 ba1.3k sqft609 S Meyler St, San Pedro, CA 90731Off Market
- $--2 bd2 ba1k sqft609 S Meyler St APT 5, San Pedro, CA 90731Off Market
- $--2 bd2 ba1.1k sqft609 S Meyler St APT 3, San Pedro, CA 90731Off Market
- $609,5002 bd2 ba-- sqft609 S Meyler St APT 2, San Pedro, CA 90731Off Market
- $--1 bd1 ba500 sqft609 S Meyler St APT 7, San Pedro, CA 90731Off Market
A local agent can set up tours, give advice and negotiate with sellers.
Similar homes
- $1,190,0004 bd3 ba2.2k sqft3513 S Kerckhoff Ave, San Pedro, CA 90731For Sale
 MLS ID #PV26144550, Lee Williams, Real Brokerage Technologies, I. CRMLS
 - $1,199,0003 bd2 ba1.5k sqft1742 Miracosta St, San Pedro, CA 90732For Sale
 MLS ID #SB26166321, Fran Baldwin, Excel Funding Real Estate Services, Inc.. CRMLS
 - $1,050,0003 bd3 ba2.1k sqft1722 Elm Ave, Torrance, CA 90503For Sale
 MLS ID #SB26164876, Raymond Millman, Compass. CRMLS
 - $1,185,0004 bd3 ba1.6k sqft211 N Western Ave, San Pedro, CA 90732For Sale
 MLS ID #SB26059318, Melanie LaCroix, eXp Realty of Greater Los Angeles, Inc.. CRMLS
 - $1,290,0004 bd3 ba2.1k sqft404 N Hanford Ave, San Pedro, CA 90732For SaleMLS ID #IN26063694, Victoria Blazek, Coastal Elite Properties. CRMLS
- $824,8883 bd2 ba1.8k sqft22906 Caroldale Ave, Carson, CA 90745For SaleMLS ID #CV26171002, Nathaniel Topete, NEST REAL ESTATE. CRMLS
- $1,599,0004 bd3 ba2.5k sqft923 S Dodson Ave, San Pedro, CA 90732For SaleMLS ID #SB26127451, Jennifer Meter, DOMO Real Estate. CRMLS
- $999,0003 bd2 ba1.8k sqft1715 245th St, Lomita, CA 90717For SaleMLS ID #SB26071504, Jaqueline Steib, Vista Sotheby’s International Realty. CRMLS
- $1,195,0003 bd2 ba1.7k sqft6741 E Huntdale St, Long Beach, CA 90808For SaleMLS ID #PW26171391, Richard Daskam, Circle Real Estate. CRMLS
- $979,5003 bd3 ba1.3k sqft1516 Cravens Ave, Torrance, CA 90501For SaleMLS ID #PV26159654, Igor Nastaskin, Estate Properties. CRMLS
- $1,349,0004 bd2 ba1.8k sqft1972 W 231st St, Torrance, CA 90501For SaleMLS ID #SB26164240, Joshua Hammond, Compass. CRMLS
- $935,0003 bd3 ba1.7k sqft2700 Arlington Ave APT 115, Torrance, CA 90501For SaleMLS ID #PW26103221, Christina De Santis, reframe. CRMLS
- $1,100,0003 bd3 ba1.8k sqft1710 Grant Ave Unit 20, Redondo Beach, CA 90278For SaleMLS ID #SB26137027, Lauren Forbes, Compass. CRMLS
- $1,299,9994 bd3 ba2k sqft2346 W 234th St, Torrance, CA 90501For SaleMLS ID #SB26153429, Navdeep Singh, Equity Smart Home Loans, Inc. CRMLS
- $1,300,0003 bd3 ba1.8k sqft3485 Windspun Dr, Huntington Beach, CA 92649For SaleMLS ID #OC26164029, Patty Ann Cook, First Team Real Estate. CRMLS
- $945,0004 bd2 ba1.6k sqft1051 W 184th St, Gardena, CA 90248For SaleMLS ID #SB26148117, Jane Oh, Premier Agent Network. CRMLS
- $610,0002 bd3 ba1.3k sqft1351 W 7th St APT 3, San Pedro, CA 90732For SaleMLS ID #PV26123272, Michele Nelson, Estate Properties. CRMLS
- $1,310,0002 bd3 ba1.6k sqft16836 Primrose Ln, Huntington Beach, CA 92649For SaleMLS ID #OC26163441, Dionne Veronin, Compass. CRMLS
- $949,0003 bd3 ba1.4k sqft2936 Claremore Ln, Los Alamitos, CA 90720For SaleMLS ID #OC26164532, Arlene Dutchik, Coldwell Banker Realty. CRMLS
- $925,0003 bd2 ba1.2k sqft1540 W 215th St, Torrance, CA 90501For SaleMLS ID #SB26159642, Karynne Thim, Pacifica Properties Group, Inc.. CRMLS
Local buyer's agents are ready to help
