Perched in one of San Pedro's most desirable coastal neighborhoods, this beautifully maintained home that offers sweeping views overlooking Cabrillo Beach and the Pacific Ocean beyond.
Designed for both everyday living and effortless entertaining, the main level features an open-concept kitchen, dining, and living area centered around a cozy fireplace and framed by stunning ocean views. Whether you're hosting friends or enjoying a quiet evening at home, the backdrop is nothing short of spectacular.
A flexible floor plan including two bedrooms and two bathrooms on the top level, complete with a spacious primary suite including a walk-in closet and breathtaking views that make waking up feel like a vacation. The charming backyard, with a mature Meyer lemon tree adds beauty and character.
Additional highlights include a dedicated laundry room, attached two-car garage, ample storage, and outdoor spaces designed to take advantage of San Pedro's year-round coastal climate.
Come experience the views, the charm, and the lifestyle that only Point Fermin can offer.
For sale
Listed by: Real Brokerage Technologies, I • Lee Williams • Contact: 310-400-6389
$1,190,000
3513 S Kerckhoff Ave, San Pedro, CA 90731
4beds
2,280sqft
:
Get pre-qualified$7,471/mo
Single Family Residence
Built in 1976
2,501 Square Feet Lot
$1,174,000 Zestimate®
$522/sqft
$-- HOA
What's special
- 23 days |
- 2,074 |
- 147 |
Likely to sell faster than
Zillow last checked:
Listing updated:
Listed by:
Lee Williams DRE #01726182 310-400-6389,
Real Brokerage Technologies, I,
Laura Avila DRE #02073779 310-283-9690,
Real Broker
Source: CRMLS,MLS#: PV26144550 Originating MLS: California Regional MLS
Originating MLS: California Regional MLSFacts & features
Interior
Bedrooms & bathrooms
- Bedrooms: 4
- Bathrooms: 3
- Full bathrooms: 3
- Main level bathrooms: 1
- Main level bedrooms: 1
Rooms
- Room types: Laundry, Living Room, Primary Bathroom, Primary Bedroom, Other, Dining Room
Primary bedroom
- Features: Primary Suite
Bathroom
- Features: Bathtub, Dual Sinks, Full Bath on Main Level, Low Flow Plumbing Fixtures, Linen Closet, Separate Shower, Tile Counters, Tub Shower, Vanity, Walk-In Shower
Kitchen
- Features: Tile Counters
Other
- Features: Walk-In Closet(s)
Heating
- Central
Cooling
- Central Air
Appliances
- Included: Dishwasher, Gas Oven, Gas Range, Water Heater
- Laundry: Washer Hookup, Gas Dryer Hookup, Laundry Room
Features
- Wet Bar, Breakfast Bar, Balcony, Cathedral Ceiling(s), Separate/Formal Dining Room, Open Floorplan, Recessed Lighting, Storage, Tile Counters, Primary Suite, Walk-In Closet(s)
- Flooring: Carpet, Laminate, Wood
- Windows: Double Pane Windows
- Has fireplace: Yes
- Fireplace features: Gas, Living Room
- Common walls with other units/homes: No Common Walls
Interior area
- Total interior livable area: 2,280 sqft
Video & virtual tour
Property
Parking
- Total spaces: 4
- Parking features: Direct Access, Door-Single, Garage Faces Front, Garage, Garage Door Opener
- Attached garage spaces: 2
- Uncovered spaces: 2
Accessibility
- Accessibility features: None
Features
- Levels: Three Or More,Multi/Split
- Stories: 3
- Entry location: 2
- Patio & porch: Deck
- Pool features: None
- Spa features: None
- Fencing: Wood
- Has view: Yes
- View description: Bridge(s), Coastline, Harbor, Ocean, Panoramic, Water
- Has water view: Yes
- Water view: Coastline,Harbor,Ocean,Water
Lot
- Size: 2,501 Square Feet
- Features: Back Yard
Details
- Parcel number: 7467009047
- Special conditions: Standard
Construction
Type & style
- Home type: SingleFamily
- Property subtype: Single Family Residence
Materials
- Foundation: Raised
- Roof: Asphalt
Condition
- Updated/Remodeled
- New construction: No
- Year built: 1976
Utilities & green energy
- Sewer: Public Sewer
- Water: Public
- Utilities for property: Electricity Connected, Natural Gas Connected, Sewer Connected, Water Connected
Community & HOA
Community
- Features: Curbs, Storm Drain(s), Street Lights, Sidewalks
- Security: Carbon Monoxide Detector(s), Smoke Detector(s)
Location
- Region: San Pedro
Financial & listing details
- Price per square foot: $522/sqft
- Tax assessed value: $956,934
- Annual tax amount: $11,563
- Date on market: 7/7/2026
- Cumulative days on market: 24 days
- Listing terms: Cash to New Loan
- Road surface type: Paved
Estimated market value
$1,174,000
$1.12M - $1.23M
$4,522/mo
Price history
| Date | Event | Price |
|---|---|---|
| 7/7/2026 | Listed for sale | $1,190,000+36%$522/sqft |
Source:  CRMLS #PV26144550 Report a problem CRMLS #PV26144550 Report a problem | ||
| 9/18/2019 | Sold | $875,000-2.2%$384/sqft |
Source:  CRMLS #PW19173200 Report a problem CRMLS #PW19173200 Report a problem | ||
| 8/6/2019 | Pending sale | $895,000$393/sqft |
Source: Re/Max R. E. Specialists #PW19173200 Report a problem | ||
| 7/21/2019 | Price change | $895,000-8.2%$393/sqft |
Source: Re/Max R. E. Specialists #PW19173200 Report a problem | ||
| 6/24/2019 | Price change | $975,000-2.5%$428/sqft |
Source: Re/Max R. E. Specialists #PW19096308 Report a problem | ||
| 4/27/2019 | Listed for sale | $999,900$439/sqft |
Source: Re/Max R. E. Specialists #PW19096308 Report a problem | ||
Public tax history
| Year | Property taxes | Tax assessment |
|---|---|---|
| 2025 | $11,563 +1.2% | $956,934 +2% |
| 2024 | $11,429 +2% | $938,172 +2% |
| 2023 | $11,206 +4.9% | $919,778 +2% |
| 2022 | $10,680 +1.3% | $901,744 +2% |
| 2021 | $10,541 -1.8% | $884,064 +1% |
| 2020 | $10,731 | $875,000 +72.2% |
| 2019 | $10,731 +77.1% | $508,126 +2% |
| 2018 | $6,059 | $498,164 +2% |
| 2017 | $6,059 +2.3% | $488,397 +2% |
| 2016 | $5,923 +2.7% | $478,821 +1.5% |
| 2015 | $5,769 +1.1% | $471,630 +2% |
| 2014 | $5,705 | $462,392 +2.5% |
| 2012 | -- | $451,278 +2% |
| 2011 | -- | $442,431 +0.8% |
| 2010 | -- | $439,125 -0.2% |
| 2009 | -- | $440,169 +2% |
| 2008 | -- | $431,539 +2% |
| 2007 | -- | $423,079 +2% |
| 2006 | -- | $414,784 |
| 2005 | -- | $414,784 +4% |
| 2004 | -- | $398,679 +1.9% |
| 2003 | -- | $391,373 +2% |
| 2002 | -- | $383,700 +4% |
| 2000 | -- | $368,803 |
Find assessor info on the county website
Monthly payment
Est. payment
Payment breakdown
Explore the cost of this home by adjusting the details. Changes won't be saved.Climate risks
Neighborhood: San Pedro
Nearby schools
GreatSchools rating
- 6/10Leland Street Elementary SchoolGrades: K-5Distance: 1.1 mi
- 4/10Richard Henry Dana Middle SchoolGrades: 6-8Distance: 1.3 mi
- 7/10San Pedro Senior High SchoolGrades: 9-12Distance: 1.4 mi
- $1,267,6003 bd3 ba2.5k sqft3509 S Kerckhoff Ave, San Pedro, CA 90731Off Market
- $1,141,5003 bd3 ba2.3k sqft3517 S Kerckhoff Ave, San Pedro, CA 90731Off Market
- $1,170,0004 bd3 ba2.5k sqft3507 S Kerckhoff Ave, San Pedro, CA 90731Off Market
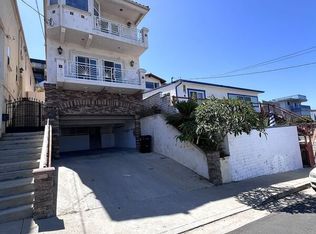
- $1,094,0002 bd2 ba1.6k sqft3525 S Kerckhoff Ave, San Pedro, CA 90731Off Market
- $965,6003 bd3 ba1.5k sqft3512 S Carolina St, San Pedro, CA 90731Off Market
- $1,364,8004 bd3 ba2.7k sqft3529 S Kerckhoff Ave, San Pedro, CA 90731Off Market
- $7,2002 bd2 ba2.1k sqft3516 S Carolina St, San Pedro, CA 90731For Rent
- $1,122,8002 bd2 ba1.4k sqft3504 S Carolina St, San Pedro, CA 90731Off Market
A local agent can set up tours, give advice and negotiate with sellers.
Similar homes
- $1,100,0003 bd3 ba1.9k sqft627 S Meyler St, San Pedro, CA 90731For Sale
 MLS ID #PV26158113, Lee Williams, Real Brokerage Technologies, I. CRMLS
 - $1,245,0003 bd2 ba1.5k sqft1285 W 23rd St, San Pedro, CA 90731For Sale
 MLS ID #TR26163496, Jonathan Minerick, Homecoin.com. CRMLS
 - $1,185,0004 bd3 ba1.6k sqft211 N Western Ave, San Pedro, CA 90732For Sale
 MLS ID #SB26059318, Melanie LaCroix, eXp Realty of Greater Los Angeles, Inc.. CRMLS
 - $1,290,0004 bd3 ba2.1k sqft404 N Hanford Ave, San Pedro, CA 90732For Sale
 MLS ID #IN26063694, Victoria Blazek, Coastal Elite Properties. CRMLS
 - $975,0003 bd3 ba2.2k sqft1403 W Santa Cruz St, San Pedro, CA 90732For SaleMLS ID #26861029, Vania Rincon DRE # 01489265, EstateX inc.. CLAW
- $899,9004 bd2 ba2.2k sqft1316 S Grand Ave, Los Angeles, CA 90731For SaleMLS ID #DW26042121, Herbert Diaz, PLF Real Estate Solutions. CRMLS
- $975,0004 bd2 ba1.6k sqft2351 249th St, Lomita, CA 90717For SaleMLS ID #SB26165194, Vanessa Neiberg, Redfin Corporation. CRMLS
- $879,9993 bd4 ba2.1k sqft1211 S Grand Ave, San Pedro, CA 90731For SaleMLS ID #RS26069107, Jignesh (Jack) Patel, Sage Real Estate Group Inc. CRMLS
- $599,0003 bd3 ba1.7k sqft570 W 14th St APT 4, San Pedro, CA 90731For SaleMLS ID #PW26059064, Stacy Reed, T.N.G. Real Estate Consultants. CRMLS
- $1,525,0004 bd5 ba2.6k sqft4335 Admirable Dr, Rancho Palos Verdes, CA 90275For SaleMLS ID #PV26089270, Jason Buck, Estate Properties. CRMLS
- $1,425,0005 bd4 ba2.1k sqft2043 Raymond Ave, Signal Hill, CA 90755For SaleMLS ID #PW26160693, Jennifer Boyd, Keller Williams Coastal Prop.. CRMLS
- $1,095,0003 bd3 ba2k sqft5227 Marina Pacifica Dr N, Long Beach, CA 90803For SaleMLS ID #DW26155176, Maria Zuloaga, Pacific Coast Home. CRMLS
- $1,199,0004 bd2 ba1.8k sqft6442 Sunside Ave, Westminster, CA 92683For SaleMLS ID #OC26094906, Lani Nguyen, HPT Realty. CRMLS
- $1,265,0003 bd3 ba2.4k sqft4000 Marion Way, Long Beach, CA 90807For SaleMLS ID #PW26136725, Steven Nottingham, Keller Williams Pacific Estate. CRMLS
- $1,250,0003 bd2 ba1.6k sqft6813 E Los Santos Dr, Long Beach, CA 90815For SaleMLS ID #OC26149400, Alexis DeVries, Harry Cowan Co. CRMLS
- $768,0003 bd3 ba1.7k sqft1150 W Capitol Dr Unit 31, San Pedro, CA 90732For SaleMLS ID #SB26063771, Marija Mladenovic, Estate Properties. CRMLS
- $1,200,0006 bd4 ba2.1k sqft1972 Olive Ave, Long Beach, CA 90806For SaleMLS ID #IG26061861, Jacqueline Smith, Fathom Realty Group, Inc.. CRMLS
- $1,050,0003 bd3 ba1.8k sqft1710 Grant Ave Unit 6, Redondo Beach, CA 90278For SaleMLS ID #PV26163241, Chanel Walker, Estate Properties. CRMLS
- $1,199,0004 bd2 ba1.7k sqft8297 E Carburton St, Long Beach, CA 90808For SaleMLS ID #RS26059358, David Goodwin, Fiv Realty Co. CRMLS
- $1,598,0003 bd2 ba1.9k sqft31211 Floweridge Dr, Rancho Palos Verdes, CA 90275For SaleMLS ID #SB26119040, Haley Farrahi, Estate Properties. CRMLS
Local buyer's agents are ready to help
