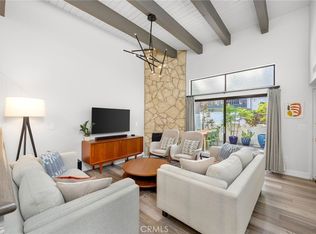
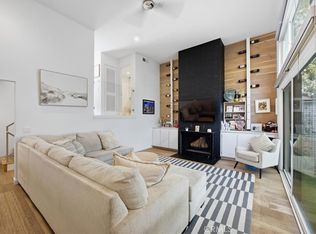
Welcome to this spacious North Redondo Beach condo, offering 3 bedrooms, 3 bathrooms, and approximately 1,848 square feet of well-designed living space. Situated near Aviation Boulevard and close to the Hermosa Beach border, the home provides convenient access to coastal recreation, local amenities, and major commuter routes. The main level features a remodeled kitchen with a gas range, modern appliances, a kitchen island, and durable wood-look tile flooring. A bright breakfast nook brings in natural light and creates an inviting everyday dining area. The living space opens directly to a sunny back patio, offering an easy indoor–outdoor flow. Brand-new windows and sliding glass doors throughout enhance energy efficiency and help reduce street noise, while updated vinyl flooring adds a clean, contemporary finish. Upstairs, the spacious primary suite includes vaulted ceilings and an updated ensuite bathroom with a sleek glass shower. A private outdoor atrium on the upper level adds architectural interest and additional natural light. Two additional bedrooms provide versatility for a range of uses. Additional conveniences include in-unit laundry, a bonus storage area, and two assigned side-by-side parking spaces in a secure underground garage. With only two shared walls, this home offers a comfortable blend of privacy and connected living in a desirable North Redondo Beach location.
For sale
Listed by: Estate Properties • Chanel Walker • Contact: 310-365-6738
$1,050,000
1710 Grant Ave Unit 6, Redondo Beach, CA 90278
3beds
1,838sqft
:
Get pre-qualified$7,597/mo
Condominium
Built in 1974
-- sqft lot
$1,046,200 Zestimate®
$571/sqft
$570/mo HOA
What's special
- 14 days |
- 692 |
- 31 |
Likely to sell faster than
Zillow last checked:
Listing updated:
Listed by:
Chanel Walker DRE #02156782 310-365-6738,
Estate Properties
Source: CRMLS,MLS#: PV26163241 Originating MLS: California Regional MLS
Originating MLS: California Regional MLSFacts & features
Interior
Bedrooms & bathrooms
- Bedrooms: 3
- Bathrooms: 3
- Full bathrooms: 2
- 1/2 bathrooms: 1
Rooms
- Room types: Bedroom, Kitchen, Living Room, Primary Bathroom, Primary Bedroom
Bedroom
- Features: All Bedrooms Up
Bathroom
- Features: Bathtub, Separate Shower, Tub Shower
Kitchen
- Features: Granite Counters, Kitchen Island, Kitchen/Family Room Combo, Remodeled, Updated Kitchen
Heating
- Radiant
Cooling
- None
Appliances
- Included: Dishwasher, Electric Oven, Disposal, Gas Range, Range Hood
- Laundry: Washer Hookup, Inside
Features
- Breakfast Area, Ceiling Fan(s), Eat-in Kitchen, Granite Counters, Open Floorplan, Recessed Lighting, All Bedrooms Up
- Flooring: Carpet, Tile, Vinyl
- Doors: Sliding Doors
- Windows: Double Pane Windows
- Has fireplace: Yes
- Fireplace features: Gas, Living Room
- Common walls with other units/homes: 2+ Common Walls
Interior area
- Total interior livable area: 1,838 sqft
Property
Parking
- Total spaces: 2
- Parking features: Assigned, Garage, Gated
- Attached garage spaces: 2
Accessibility
- Accessibility features: None
Features
- Levels: Three Or More
- Stories: 3
- Entry location: 1
- Patio & porch: Rear Porch, Concrete, Front Porch
- Pool features: Community, Association
- Has spa: Yes
- Spa features: Association, Community
- Fencing: None
- Has view: Yes
- View description: None
Lot
- Size: 0.77 Acres
- Features: 0-1 Unit/Acre
Details
- Parcel number: 4162004032
- Zoning: RBR4*
- Special conditions: Standard
Construction
Type & style
- Home type: Condo
- Property subtype: Condominium
- Attached to another structure: Yes
Materials
- Stucco
- Roof: Tile
Condition
- New construction: No
- Year built: 1974
Utilities & green energy
- Electric: Standard
- Sewer: Public Sewer
- Water: Public
- Utilities for property: Electricity Connected, Sewer Connected, Water Connected
Community & HOA
Community
- Features: Curbs, Pool
- Security: Carbon Monoxide Detector(s), Fire Detection System, Smoke Detector(s)
HOA
- Has HOA: Yes
- Amenities included: Maintenance Grounds, Insurance, Management, Pool, Spa/Hot Tub, Trash, Water
- Services included: Sewer
- HOA fee: $570 monthly
- HOA name: Redondo Hills Homeowners Association
- HOA phone: 310-370-2696
Location
- Region: Redondo Beach
Financial & listing details
- Price per square foot: $571/sqft
- Tax assessed value: $293,778
- Annual tax amount: $3,841
- Date on market: 7/27/2026
- Cumulative days on market: 14 days
- Listing terms: Cash,Cash to Existing Loan,Cash to New Loan,Conventional,FHA,VA Loan
Estimated market value
$1,046,200
$994,000 - $1.10M
$5,488/mo
Price history
| Date | Event | Price |
|---|---|---|
| 7/27/2026 | Listed for sale | $1,050,000+470.7%$571/sqft |
Source:  CRMLS #PV26163241 Report a problem CRMLS #PV26163241 Report a problem | ||
| 3/12/1998 | Sold | $184,000+9.4%$100/sqft |
Source: Public Record Report a problem | ||
| 10/14/1997 | Sold | $168,214$92/sqft |
Source: Public Record Report a problem | ||
Public tax history
| Year | Property taxes | Tax assessment |
|---|---|---|
| 2025 | $3,841 +4.7% | $293,778 +2% |
| 2024 | $3,667 +1.7% | $288,019 +2% |
| 2023 | $3,606 +1.3% | $282,372 +2% |
| 2022 | $3,560 +2.5% | $276,836 +2% |
| 2021 | $3,471 -0.1% | $271,408 +1% |
| 2020 | $3,474 | $268,626 +2% |
| 2019 | $3,474 +5% | $263,360 +2% |
| 2018 | $3,310 | $258,197 +2% |
| 2017 | $3,310 +1.5% | $253,135 +2% |
| 2016 | $3,262 +2.2% | $248,172 +1.5% |
| 2015 | $3,192 +2.9% | $244,445 +2% |
| 2014 | $3,102 | $239,658 +2.5% |
| 2012 | -- | $233,899 +2% |
| 2011 | -- | $229,314 +0.8% |
| 2010 | -- | $227,601 -0.2% |
| 2009 | -- | $228,143 +2% |
| 2008 | -- | $223,670 +2% |
| 2007 | -- | $219,286 +2% |
| 2006 | -- | $214,987 |
| 2005 | -- | $214,987 +4% |
| 2004 | -- | $206,640 +1.9% |
| 2003 | -- | $202,853 +2% |
| 2002 | -- | $198,877 +4% |
| 2000 | -- | $191,156 |
Find assessor info on the county website
Monthly payment
Est. payment
Payment breakdown
Explore the cost of this home by adjusting the details. Changes won't be saved.Climate risks
Neighborhood: 90278
Nearby schools
GreatSchools rating
- 9/10Birney Elementary SchoolGrades: K-5Distance: 0.1 mi
- 8/10Adams Middle SchoolGrades: 6-8Distance: 0.8 mi
- 10/10Redondo Union High SchoolGrades: 9-12Distance: 1.7 mi
- $--4 bd2 ba1.4k sqft1510 Green Ln, Redondo Beach, CA 90278Off Market

- $--2 bd1 ba1k sqft2002 Grant Ave #9PEBZFZCD, Redondo Beach, CA 90278Off Market
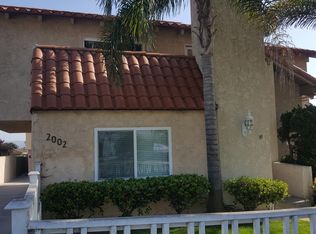
- $2,821,8004 bd2 ba1.8k sqft2002 Grant Ave APT 1, Redondo Beach, CA 90278Off Market
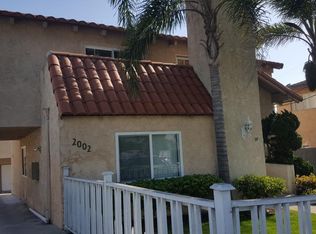
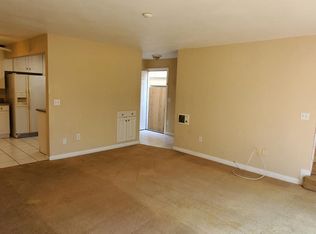
- $--2 bd2 ba1k sqft2002 Grant Ave APT 3, Redondo Beach, CA 90278Off Market
- $1,945,6009 bd5 ba3.8k sqft1506 Green Ln, Redondo Beach, CA 90278Off Market
- $1,574,0004 bd4 ba2.1k sqft2004 Grant Ave #B, Redondo Beach, CA 90278Sold
- $1,346,400-- bd-- ba1.6k sqft2004 Grant Ave, Redondo Beach, CA 90278Off Market
- $1,863,7004 bd5 ba2.3k sqft2004 Grant Ave #A, Redondo Beach, CA 90278Off Market
- $1,768,3004 bd5 ba2.2k sqft2004 Grant Ave #C, Redondo Beach, CA 90278Off Market
A local agent can set up tours, give advice and negotiate with sellers.
Similar homes
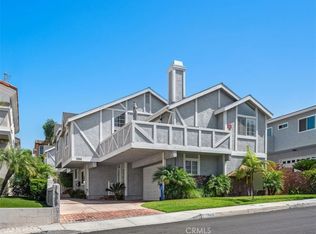
- $1,149,0003 bd3 ba1.6k sqft1805 Carnegie Ln APT 3, Redondo Beach, CA 90278For Sale
 MLS ID #OC26166699, Matt Eddy, Coldwell Banker Realty. CRMLS
 - $1,020,0002 bd2 ba1.2k sqft1908 Grant Ave Unit D, Redondo Beach, CA 90278For Sale
 MLS ID #SB26142867, Evan Jay, Estate Properties. CRMLS
 - $--4 bd3 ba2.1k sqft2117 Gates Ave #A, Redondo Beach, CA 90278AuctionAuction.com 2
- $975,0002 bd3 ba1.2k sqft1915 Rockefeller Ln Unit E, Redondo Beach, CA 90278For Sale
 MLS ID #SB26152716, Julie Christensen, Vista Sotheby’s International Realty. CRMLS
 - $1,199,0004 bd3 ba1.6k sqft2514 Vanderbilt Ln, Redondo Beach, CA 90278For SaleMLS ID #SB26172723, Lisa Tahery, eXp Realty of Greater Los Angeles, Inc.. CRMLS
- $975,0002 bd2 ba1.4k sqft2112 Warfield Ave APT 9, Redondo Beach, CA 90278For SaleMLS ID #26862641, Richard Schulman DRE # 01427211, KW Westside Estates. CLAW
- $1,295,0004 bd3 ba2.2k sqft2117 Grant Ave #1, Redondo Beach, CA 90278For SaleMLS ID #GD26160131, Raz Zadorian, Rockwell Properties. CRMLS
- $999,0002 bd2 ba1.2k sqft609 Meyer Ln Unit 11, Redondo Beach, CA 90278For SaleMLS ID #SB26103181, Rick Wilkinson, Redfin Corporation. CRMLS
- $1,039,0002 bd2 ba1.2k sqft1600 Ardmore Ave Unit 417, Hermosa Beach, CA 90254For SaleMLS ID #PV26133694, Jacqueline Johnson, Berkshire Hathaway HomeService. CRMLS
- $1,245,0003 bd3 ba1.7k sqft2515 Carnegie Ln #A, Redondo Beach, CA 90278For SaleMLS ID #RS26140222, Peggy Lee, First Team Real Estate. CRMLS
- $999,0003 bd3 ba1.5k sqft4421 Emerald St, Torrance, CA 90503For SaleMLS ID #SB26158122, Teresa Workman, Teresa Workman. CRMLS
- $1,277,600-- bd-- ba-- sqft2117 Grant Ave, Redondo Beach, CA 90278Off Market
- $1,150,0002 bd2 ba1.1k sqft210 The Vlg Unit 305, Redondo Beach, CA 90277For SaleMLS ID #PW26124212, Delight Sittman, ReMax Tiffany Real Estate. CRMLS
- $874,9002 bd2 ba1k sqft2305 Rockefeller Ln Unit B, Redondo Beach, CA 90278For SaleMLS ID #SB26155203, Melissa Pilon, Compass. CRMLS
- $1,050,0003 bd2 ba1.2k sqft1447 Manhattan Beach Blvd APT A, Manhattan Beach, CA 90266For SaleMLS ID #SB26104285, Edward Kaminsky, eXp Realty of California, Inc. CRMLS
- $849,0002 bd2 ba1.2k sqft2120 Dufour Ave Unit 16, Redondo Beach, CA 90278For SaleMLS ID #26864931, Jenna Martini DRE # 02068564, Compass. CLAW
- $1,263,0003 bd3 ba1.6k sqft2517 Gates Ave #A, Redondo Beach, CA 90278For SaleMLS ID #SB26148565, Matteo Bortolotti, Coldwell Banker Realty. CRMLS
- $869,0002 bd2 ba1.2k sqft2120 Dufour Ave Unit 6, Redondo Beach, CA 90278For SaleMLS ID #SR26066973, Vanessa Amran, Berkshire Hathaway HomeServices California Properties. CRMLS
- $1,420,0003 bd3 ba1.5k sqft1758 Reed St, Redondo Beach, CA 90278For SaleMLS ID #SR26161036, Alicia Rosales, Keller Williams Encino/Sherman Oaks. CRMLS
- $1,195,0004 bd3 ba1.7k sqft2516 Gates Ave Unit B, Redondo Beach, CA 90278For SaleMLS ID #26840671, Nicole Miller DRE # 02065753, Nicole Miller. CLAW
Local buyer's agents are ready to help
