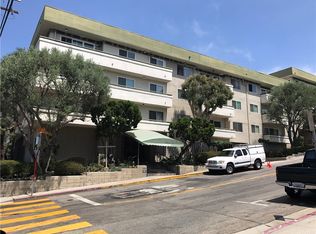
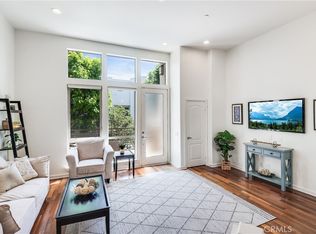
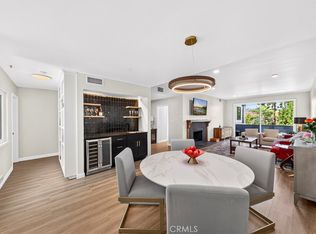
Experience the best of coastal living in this spacious and updated 1,204 sq.ft. single-level 2 bedroom, 2 full bathroom condominium ideally located in one of Hermosa Beach’s most sought-after neighborhoods. Just moments from the sand and surrounded by the vibrant restaurants, boutiques, cafés, and nightlife of Pier Avenue and downtown Hermosa Beach, this residence effortlessly combines relaxed beachside charm with everyday convenience. Bathed in natural light and cooled by refreshing ocean breezes, the spacious floor plan offers two generously sized bedrooms, two full bathrooms, an expansive living room, and a separate family room—providing flexible spaces for both relaxation and entertaining. Recent upgrades include new flooring, fresh interior paint, and modern lighting fixtures. Dual-pane windows enhance comfort and energy efficiency throughout. Sliding glass doors open to two private balconies, creating an inviting indoor-outdoor flow. This spacious condo overlooks the beautiful courtyard which offers a peaceful setting to unwind, enjoy morning coffee, or gather with friends and family. Enjoy an impressive collection of resort-style amenities, including a sparkling indoor pool, rejuvenating spa, fitness center, secure bike storage, package room, and welcoming outdoor lounge areas. The community’s beautifully renovated lobby features intercom-controlled security access. Convenient on-site laundry facility adds to the ease of daily living. Adding exceptional value and convenience, the home includes gated subterranean parking with two assigned spaces and additional storage. The parking spaces are located directly adjacent to the elevator, making everyday arrivals and departures effortless. Perfectly positioned across from a shopping center featuring Vons, dining options, retail services, and Tesla charging stations, this home offers outstanding accessibility with an impressive Walk Score of 93. Whether you're spending the day at the beach, meeting friends for coffee, exploring local shops, or simply soaking in the coastal atmosphere, this exceptional residence offers a lifestyle where every day feels like a vacation.
For sale
Listed by: Berkshire Hathaway HomeService • Jacqueline Johnson • Contact: 310-850-2821
Price cut: $40K (8/7)
$1,039,000
1600 Ardmore Ave Unit 417, Hermosa Beach, CA 90254
2beds
1,204sqft
Condominium
Built in 1970
-- sqft lot
$1,035,900 Zestimate®
$863/sqft
$735/mo HOA
What's special
- 56 days |
- 640 |
- 16 |
Zillow last checked:
Listing updated:
Listed by:
Jacqueline Johnson DRE #00608494 310-850-2821,
Berkshire Hathaway HomeService,
Jane Lau DRE #01854188,
Berkshire Hathaway HomeService
Source: CRMLS,MLS#: PV26133694 Originating MLS: California Regional MLS
Originating MLS: California Regional MLSFacts & features
Interior
Bedrooms & bathrooms
- Bedrooms: 2
- Bathrooms: 2
- Full bathrooms: 2
- Main level bathrooms: 2
- Main level bedrooms: 2
Rooms
- Room types: Family Room, Kitchen, Living Room
Bathroom
- Features: Bathtub, Granite Counters, Tub Shower
Kitchen
- Features: Granite Counters, Kitchen/Family Room Combo
Kitchen
- Features: Galley Kitchen
Heating
- Central
Cooling
- None
Appliances
- Included: Dishwasher, Free-Standing Range, Microwave
- Laundry: Common Area
Features
- Balcony, Granite Counters, Stone Counters, Galley Kitchen
- Flooring: Carpet, Vinyl
- Windows: Double Pane Windows
- Has fireplace: No
- Fireplace features: None
- Common walls with other units/homes: 2+ Common Walls
Interior area
- Total interior livable area: 1,204 sqft
Video & virtual tour
Property
Parking
- Total spaces: 2
- Parking features: Assigned, Covered, Underground, On Site, Tandem
- Garage spaces: 2
Features
- Levels: One
- Stories: 1
- Entry location: Front entry with steps, or via garage w/ elevator.
- Patio & porch: Concrete
- Pool features: In Ground, Association
- Has spa: Yes
- Spa features: Association
- Has view: Yes
- View description: Courtyard, Peek-A-Boo
Lot
- Size: 1.37 Acres
- Features: Corner Lot
Details
- Parcel number: 4184027090
- Special conditions: Standard,Trust
Construction
Type & style
- Home type: Condo
- Property subtype: Condominium
- Attached to another structure: Yes
Condition
- Turnkey
- New construction: No
- Year built: 1970
Utilities & green energy
- Sewer: Public Sewer
- Water: Public
- Utilities for property: Electricity Connected, Sewer Connected, Water Connected
Community & HOA
Community
- Features: Sidewalks, Gated
- Security: Gated Community, Key Card Entry, Smoke Detector(s)
HOA
- Has HOA: Yes
- Amenities included: Call for Rules, Controlled Access, Fitness Center, Gas, Maintenance Grounds, Insurance, Pool, Pet Restrictions, Pets Allowed, Recreation Room, Sauna, Spa/Hot Tub, Trash
- HOA fee: $735 monthly
- HOA name: Commadore condo association
- HOA phone: 310-370-2696
Location
- Region: Hermosa Beach
Financial & listing details
- Price per square foot: $863/sqft
- Tax assessed value: $394,744
- Date on market: 6/23/2026
- Cumulative days on market: 56 days
- Listing terms: Cash to New Loan
- Road surface type: Paved
Estimated market value
$1,035,900
$984,000 - $1.09M
$5,143/mo
Price history
| Date | Event | Price |
|---|---|---|
| 8/7/2026 | Price change | $1,039,000-3.7%$863/sqft |
Source:  CRMLS #PV26133694 Report a problem CRMLS #PV26133694 Report a problem | ||
| 6/23/2026 | Listed for sale | $1,079,000$896/sqft |
Source: CRMLS #PV26133694 Report a problem | ||
Public tax history
| Year | Property taxes | Tax assessment |
|---|---|---|
| 2026 | -- | $394,744 +2% |
| 2025 | $4,500 +4.3% | $387,004 +2% |
| 2024 | $4,312 +2% | $379,416 +2% |
| 2023 | $4,228 +1.9% | $371,977 +2% |
| 2022 | $4,151 +1% | $364,684 +2% |
| 2021 | $4,108 +0.6% | $357,534 +1% |
| 2020 | $4,084 | $353,869 +2% |
| 2019 | $4,084 +5.5% | $346,932 +2% |
| 2018 | $3,872 | $340,130 +2% |
| 2017 | $3,872 +0.8% | $333,462 +2% |
| 2016 | $3,841 +4.5% | $326,925 +1.5% |
| 2015 | $3,674 +7.1% | $322,015 +2% |
| 2014 | $3,430 | $315,708 +2.5% |
| 2012 | -- | $308,121 +2% |
| 2011 | -- | $302,080 +0.8% |
| 2010 | -- | $299,823 -0.2% |
| 2009 | -- | $300,536 +2% |
| 2008 | -- | $294,644 +2% |
| 2007 | -- | $288,867 +2% |
| 2006 | -- | $283,204 |
| 2005 | -- | $283,204 +4% |
| 2004 | -- | $272,209 +1.9% |
| 2003 | -- | $267,221 +2% |
| 2002 | -- | $261,982 +9.2% |
| 2000 | -- | $240,000 |
Find assessor info on the county website
Monthly payment
Est. payment
Payment breakdown
Explore the cost of this home by adjusting the details. Changes won't be saved.Climate risks
Neighborhood: 90254
Nearby schools
GreatSchools rating
- 8/10Hermosa Valley Elementary SchoolGrades: 5-8Distance: 0.1 mi
- NAHermosa View Elementary SchoolGrades: K-1Distance: 0.3 mi
- 10/10Hermosa Vista SchoolGrades: 2-4Distance: 0.6 mi
- $721,2001 bd1 ba727 sqft1600 Ardmore Ave UNIT 101, Hermosa Beach, CA 90254Off Market
- $715,6001 bd1 ba727 sqft1600 Ardmore Ave UNIT 103, Hermosa Beach, CA 90254Off Market

- $1,065,3002 bd2 ba1k sqft1600 Ardmore Ave UNIT 104, Hermosa Beach, CA 90254Off Market
- $1,014,6002 bd2 ba1k sqft1600 Ardmore Ave UNIT 105, Hermosa Beach, CA 90254Off Market
- $950,7002 bd2 ba988 sqft1600 Ardmore Ave UNIT 108, Hermosa Beach, CA 90254Off Market
- $747,0001 bd1 ba736 sqft1600 Ardmore Ave UNIT 106, Hermosa Beach, CA 90254Off Market
- $628,0001 bd1 ba607 sqft1600 Ardmore Ave UNIT 102, Hermosa Beach, CA 90254Off Market
- $955,0002 bd2 ba1k sqft1600 Ardmore Ave UNIT 131, Hermosa Beach, CA 90254Sold
- $900,0002 bd2 ba1k sqft1600 Ardmore Ave UNIT 130, Hermosa Beach, CA 90254Sold
A local agent can set up tours, give advice and negotiate with sellers.
Similar homes
- $715,0001 bd1 ba607 sqft1600 Ardmore Ave Unit 234, Hermosa Beach, CA 90254For Sale
 MLS ID #SB26164782, Alex Smith, eXp Realty of California Inc. CRMLS
 - $920,0002 bd3 ba1.4k sqft5403 W 149th Pl Unit 3, Hawthorne, CA 90250For Sale
 MLS ID #SB26177138, Keith Kyle, Vista Sotheby’s International Realty. CRMLS
 - $1,030,0003 bd3 ba1.7k sqft3618 W Estates Ln Unit A, Palos Verdes Estates, CA 90274For Sale
 MLS ID #SB26040928, Fran Baldwin, Excel Funding Real Estate Services, Inc.. CRMLS
 - $1,159,0002 bd2 ba1.4k sqft4600 Via Dolce APT 214, Marina Del Rey, CA 90292For Sale
 MLS ID #SB26172805, Natalie Collier, The Realestate Group. CRMLS
 - $650,0002 bd2 ba1k sqft3859 Thorncroft Ln Unit E, Inglewood, CA 90305For SaleMLS ID #SB26169594, Melitta Johnson, Compass. CRMLS
- $688,0002 bd2 ba975 sqft611 S Prospect Ave Unit 103, Redondo Beach, CA 90277For SaleMLS ID #SW26162976, Susan Martin, Berkshire Hathaway HomeServices California Properties. CRMLS
- $960,0002 bd3 ba1.2k sqft28220 Highridge Rd APT 204, Rancho Palos Verdes, CA 90275For SaleMLS ID #OC26088145, Lucy Liu, Keller Williams Realty Irvine. CRMLS
- $1,225,0002 bd2 ba841 sqft644 Manhattan Beach Blvd APT 10, Manhattan Beach, CA 90266For SaleMLS ID #PW26083089, TRAVIS JACKSON, WERE Real Estate Inc. CRMLS
- $835,0002 bd2 ba1.3k sqft935 Main St, El Segundo, CA 90245For SaleMLS ID #SB26125203, Alejandro Abad, Tower-60. CRMLS
- $750,0001 bd1 ba607 sqft1600 Ardmore Ave Unit 134, Hermosa Beach, CA 90254For SaleMLS ID #SB26088740, Jacquelin Welter, Vista Sotheby’s International Realty. CRMLS
- $1,049,0002 bd3 ba1.2k sqft12000 Goshen Ave APT 203, Los Angeles, CA 90049For SaleMLS ID #SB26167018, Gregory Eubanks Jr, Redfin Corporation. CRMLS
- $815,0002 bd2 ba1k sqft2349 Jefferson St Unit 413, Torrance, CA 90501For SaleMLS ID #PW26115153, Michele Dizon, BHHS CA Properties. CRMLS
- $1,250,0002 bd3 ba1.4k sqft105 N Broadway APT E, Redondo Beach, CA 90277For SaleMLS ID #SB26128194, Jenny Yamada-Clayton, Estate Properties. CRMLS
- $995,0002 bd2 ba1.2k sqft1228 14th St APT 103, Santa Monica, CA 90404For SaleMLS ID #SB26159634, Gregory Eubanks Jr, Redfin Corporation. CRMLS
- $939,0002 bd3 ba1.3k sqft1800 Oak St Unit 328, Torrance, CA 90501For SaleMLS ID #PV26159094, Wendy Sun, Estate Properties. CRMLS
- $599,0003 bd3 ba1.3k sqft321 W Queen St APT 8, Inglewood, CA 90301For SaleMLS ID #SB26170359, Cynthia Castile, The Realestate Group. CRMLS
- $899,0002 bd3 ba1.7k sqft3607 W Hidden Ln Unit B, Palos Verdes Estates, CA 90274For SaleMLS ID #PV26114317, Gayle Probst, Estate Properties. CRMLS
- $639,0002 bd2 ba1k sqft23930 Los Codona Ave APT 219, Torrance, CA 90505For SaleMLS ID #SB26173762, Taya Dicarlo, Compass. CRMLS
- $635,0002 bd2 ba860 sqft2750 Artesia Blvd Unit 458, Redondo Beach, CA 90278For SaleMLS ID #SB26079448, Lauren Forbes, Compass. CRMLS
- $549,0002 bd1 ba860 sqft2750 Artesia Blvd Unit 132, Redondo Beach, CA 90278For SaleMLS ID #PV26130723, Leigh Hanisee, Keller Williams Luxury. CRMLS
Local buyer's agents are ready to help
