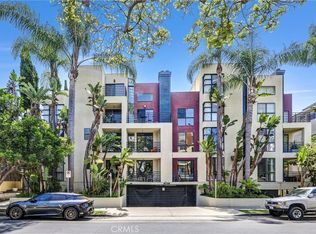
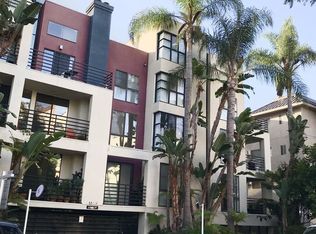
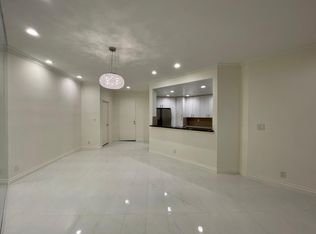
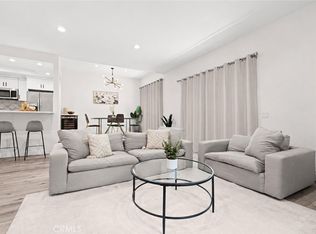
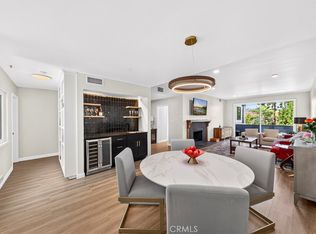
Introducing this beautifully updated 2-bedroom, 2.5-bath condo offering 1,295 square feet of stylish living in the highly sought-after Brentwood neighborhood. Thoughtfully upgraded throughout, this move-in-ready home features natural hardwood floors, recessed lighting, updated light fixtures, fresh interior paint, central heating and air with a Nest thermostat, a cozy gas fireplace, and an in-unit stackable washer and dryer. The fully renovated kitchen is designed for both everyday living and entertaining, showcasing quartz countertops with a matching backsplash, an extended breakfast counter, farmhouse sink, pantry pull-outs, and abundant workspace. The remodeled powder room features new flooring, a vanity, and a toilet, adding a fresh, modern touch. The generous primary suite features recessed lighting, a walk-in closet, and large windows with picturesque palm tree views, along with a private ensuite bath. The spacious secondary bedroom offers large windows that fill the room with natural light, a mirrored closet, and a private ensuite full bathroom. Another feature includes a private balcony, offering a peaceful outdoor retreat. Additional highlights include two assigned parking spaces (tandem), a private storage unit, guest parking, and access to the community fitness center. Ideally located in the heart of Brentwood, moments to Brentwood Village, UCLA , Westwood Village, highly sought after Brockton Avenue Elementary, Paul Revere Middle School, University Senior High plus premier dining, shopping, parks, and everything the Westside offers.
For sale
Listed by: Redfin Corporation • Gregory Eubanks Jr • Contact: 3106637896
$1,049,000
12000 Goshen Ave APT 203, Los Angeles, CA 90049
2beds
1,295sqft
:
Get pre-qualified$7,696/mo
Condominium
Built in 1989
-- sqft lot
$1,024,900 Zestimate®
$810/sqft
$816/mo HOA
What's special
- 6 days |
- 170 |
- 8 |
Zillow last checked:
Listing updated:
Listed by:
Gregory Eubanks Jr DRE #01949808 3106637896,
Redfin Corporation
Source: CRMLS,MLS#: SB26167018 Originating MLS: California Regional MLS
Originating MLS: California Regional MLSFacts & features
Interior
Bedrooms & bathrooms
- Bedrooms: 2
- Bathrooms: 3
- Full bathrooms: 2
- 1/2 bathrooms: 1
- Main level bathrooms: 2
- Main level bedrooms: 2
Rooms
- Room types: Kitchen, Laundry, Living Room
Bathroom
- Features: Bathtub, Dual Sinks, Quartz Counters, Separate Shower, Tub Shower, Walk-In Shower
Kitchen
- Features: Quartz Counters, Remodeled, Self-closing Cabinet Doors, Self-closing Drawers, Updated Kitchen
Kitchen
- Features: Galley Kitchen
Heating
- Central
Cooling
- Central Air
Appliances
- Included: 6 Burner Stove, Dishwasher, Freezer, Disposal, Gas Oven, Ice Maker, Refrigerator, Water Purifier
- Laundry: Washer Hookup, Electric Dryer Hookup, Inside
Features
- Crown Molding, High Ceilings, Quartz Counters, Stone Counters, Recessed Lighting, Unfurnished, Galley Kitchen
- Flooring: Laminate, Wood
- Has fireplace: Yes
- Fireplace features: Gas, Living Room
- Common walls with other units/homes: 2+ Common Walls
Interior area
- Total interior livable area: 1,295 sqft
Property
Parking
- Total spaces: 2
- Parking features: Garage, Garage Door Opener, Guest, Gated, Tandem
- Garage spaces: 2
Features
- Levels: One
- Stories: 1
- Entry location: 1
- Pool features: None
- Spa features: None
- Has view: Yes
- View description: Ocean, Trees/Woods
- Has water view: Yes
- Water view: Ocean
Lot
- Size: 0.35 Acres
Details
- Parcel number: 4265014085
- Special conditions: Standard
Construction
Type & style
- Home type: Condo
- Property subtype: Condominium
- Attached to another structure: Yes
Condition
- New construction: No
- Year built: 1989
Utilities & green energy
- Sewer: Public Sewer
- Water: Public
Community & HOA
Community
- Features: Street Lights, Sidewalks, Urban
HOA
- Has HOA: Yes
- Amenities included: Fitness Center, Hot Water, Maintenance Front Yard, Pets Allowed, Storage, Trash, Water
- Services included: Sewer
- HOA fee: $816 monthly
- HOA name: 12000 Goshen Ave HOA
- HOA phone: 310-645-9921
Location
- Region: Los Angeles
Financial & listing details
- Price per square foot: $810/sqft
- Tax assessed value: $875,495
- Annual tax amount: $10,556
- Date on market: 8/3/2026
- Cumulative days on market: 6 days
- Listing terms: Cash,Conventional,Submit
Estimated market value
$1,024,900
$974,000 - $1.08M
$4,559/mo
Price history
| Date | Event | Price |
|---|---|---|
| 8/4/2026 | Listed for sale | $1,049,000+27.2%$810/sqft |
Source:  CRMLS #SB26167018 Report a problem CRMLS #SB26167018 Report a problem | ||
| 10/28/2021 | Sold | $825,000$637/sqft |
Source: Public Record Report a problem | ||
| 9/26/2021 | Pending sale | $825,000$637/sqft |
Source:  RE/MAX International #SB21131647 Report a problem RE/MAX International #SB21131647 Report a problem | ||
| 9/26/2021 | Contingent | $825,000$637/sqft |
Source: CRMLS #SB21131647 Report a problem | ||
| 9/15/2021 | Listed for sale | $825,000$637/sqft |
Source: RE/MAX International #SB21131647 Report a problem | ||
| 8/19/2021 | Pending sale | $825,000$637/sqft |
Source: RE/MAX International #SB21131647 Report a problem | ||
| 8/9/2021 | Listed for sale | $825,000$637/sqft |
Source: RE/MAX International #SB21131647 Report a problem | ||
| 7/15/2021 | Pending sale | $825,000$637/sqft |
Source: RE/MAX International #SB21131647 Report a problem | ||
| 7/8/2021 | Listed for sale | $825,000+19.7%$637/sqft |
Source: RE/MAX International #SB21131647 Report a problem | ||
| 3/24/2021 | Listing removed | -- |
Source: Owner Report a problem | ||
| 7/16/2015 | Listing removed | $3,800$3/sqft |
Source: Owner Report a problem | ||
| 6/16/2015 | Listed for rent | $3,800$3/sqft |
Source: Owner Report a problem | ||
| 8/1/2014 | Sold | $689,000-0.9%$532/sqft |
Source:  CLAW #14763343 Report a problem CLAW #14763343 Report a problem | ||
| 6/23/2014 | Listed for sale | $695,000+8.8%$537/sqft |
Source: The Agency #14763343 Report a problem | ||
| 4/19/2005 | Sold | $639,000+82.1%$493/sqft |
Source: Public Record Report a problem | ||
| 5/25/2000 | Sold | $351,000$271/sqft |
Source: Public Record Report a problem | ||
Public tax history
| Year | Property taxes | Tax assessment |
|---|---|---|
| 2025 | $10,556 +1.1% | $875,495 +2% |
| 2024 | $10,439 +2% | $858,329 +2% |
| 2023 | $10,239 +4.9% | $841,500 +2% |
| 2022 | $9,760 +7% | $825,000 +7.8% |
| 2021 | $9,123 -1% | $765,008 +1% |
| 2020 | $9,217 | $757,164 +2% |
| 2019 | $9,217 +4.5% | $742,319 +2% |
| 2018 | $8,821 | $727,764 +2% |
| 2017 | $8,821 +2.2% | $713,495 +2% |
| 2016 | $8,629 +2.3% | $699,506 +1.5% |
| 2015 | $8,434 +1.4% | $689,000 +2.3% |
| 2014 | $8,317 | $673,600 +35.5% |
| 2012 | -- | $497,000 -19.6% |
| 2011 | -- | $618,000 |
| 2010 | -- | $618,000 -10.7% |
| 2009 | -- | $691,672 +2% |
| 2008 | -- | $678,111 +2% |
| 2007 | -- | $664,815 +2% |
| 2006 | -- | $651,780 +65.1% |
| 2005 | -- | $394,764 +4% |
| 2004 | -- | $379,436 +1.9% |
| 2003 | -- | $372,482 +2% |
| 2002 | -- | $365,179 +21.7% |
| 2000 | -- | $300,000 |
Find assessor info on the county website
Monthly payment
Est. payment
Payment breakdown
Explore the cost of this home by adjusting the details. Changes won't be saved.Climate risks
Neighborhood: Brentwood
Nearby schools
GreatSchools rating
- 7/10Brockton Avenue Elementary SchoolGrades: K-5Distance: 0.2 mi
- 9/10Paul Revere Middle SchoolGrades: 6-8Distance: 1.8 mi
- 6/10University Senior High School CharterGrades: 9-12Distance: 0.4 mi
- $1,052,8002 bd3 ba1.3k sqft12000 Goshen Ave APT 101, Los Angeles, CA 90049Off Market
- $1,142,0002 bd3 ba1.3k sqft12000 Goshen Ave APT 102, Los Angeles, CA 90049Sold
- $955,1002 bd2 ba1.2k sqft12000 Goshen Ave APT 103, Los Angeles, CA 90049Off Market
- $1,145,8002 bd2 ba1.3k sqft12000 Goshen Ave APT 104, Los Angeles, CA 90049Off Market
- $872,8002 bd3 ba1.4k sqft12000 Goshen Ave APT 105, Los Angeles, CA 90049Off Market
- $1,680,0004 bd4 ba1.9k sqft12000 Goshen Ave APT 106, Los Angeles, CA 90049Sold
- $1,185,0003 bd4 ba1.9k sqft12000 Goshen Ave APT 107, Los Angeles, CA 90049Sold
- $1,056,4002 bd3 ba1.3k sqft12000 Goshen Ave APT 201, Los Angeles, CA 90049Off Market
- $1,001,5002 bd3 ba1.3k sqft12000 Goshen Ave APT 202, Los Angeles, CA 90049Off Market
A local agent can set up tours, give advice and negotiate with sellers.
Similar homes
- $1,120,0002 bd2 ba1.3k sqft11928 Kiowa Ave APT 105, Los Angeles, CA 90049For Sale
 MLS ID #OC26095486, Peyman Kordnavahsi, Balboa Real Estate, Inc. CRMLS
 - $899,0002 bd3 ba1.3k sqft11949 Goshen Ave APT 110, Los Angeles, CA 90049For Sale
 MLS ID #SR26082518, Dennis Chernov, Equity Union. CRMLS
 - $1,159,0002 bd2 ba1.4k sqft4600 Via Dolce APT 214, Marina Del Rey, CA 90292For Sale
 MLS ID #SB26172805, Natalie Collier, The Realestate Group. CRMLS
 - $989,0002 bd2 ba1.5k sqft1871 Greenfield Ave APT 102, Los Angeles, CA 90025For Sale
 MLS ID #SR26160225, Derek London, Rodeo Realty. CRMLS
 - $920,0003 bd2 ba1.5k sqft1509 Greenfield Ave APT 106, Los Angeles, CA 90025For SaleMLS ID #OC26063281, Jessica Hsu, Latitude 33 Real Estate. CRMLS
- $995,0002 bd2 ba1.2k sqft1228 14th St APT 103, Santa Monica, CA 90404For SaleMLS ID #SB26159634, Gregory Eubanks Jr, Redfin Corporation. CRMLS
- $1,290,0003 bd3 ba1.8k sqft1835 S Barrington Ave APT 203, Los Angeles, CA 90025For SaleMLS ID #SR26159126, Zsuzsanna Nagy, Keller Williams Realty-Studio City. CRMLS
- $1,159,0003 bd2 ba1.6k sqft1726 S Bentley Ave #403, Los Angeles, CA 90025For SaleMLS ID #OC26081582, Brian Harmatz, Landmark Realtors. CRMLS
- $899,9992 bd2 ba1.5k sqft1921 Malcolm Ave APT 201, Los Angeles, CA 90025For SaleMLS ID #TR26154332, Eric Chao, Pinnacle Real Estate Group. CRMLS
- $1,259,9003 bd4 ba1.8k sqft3501 Tilden Ave Suite 8, Los Angeles, CA 90034For SaleMLS ID #OC26161520, Michelle Krenzke, Keller Williams Realty Irvine. CRMLS
- $1,020,0002 bd2 ba1.2k sqft1908 Grant Ave Unit D, Redondo Beach, CA 90278For SaleMLS ID #SB26142867, Evan Jay, Estate Properties. CRMLS
- $789,0002 bd2 ba1k sqft3568 Keystone Ave APT 10, Los Angeles, CA 90034For SaleMLS ID #AR26156140, Autumn Yuan, Re/Max Premier Prop Arcadia. CRMLS
- $799,0002 bd3 ba1.1k sqft1536 S Hi Point St #103, Los Angeles, CA 90035For SaleMLS ID #SR26157334, Vonsale Jackson, Jason Mitchell Real Estate CA. CRMLS
- $1,199,0002 bd3 ba1.4k sqft1418 26th St Unit 4, Santa Monica, CA 90404For SaleMLS ID #SR26144934, Karen Harrosh, Weichert, Realtors-All Stars. CRMLS
- $825,0002 bd2 ba954 sqft7135 Hollywood Blvd APT 405, Los Angeles, CA 90046For SaleMLS ID #SR26168677, Bernard Dillard, Coldwell Banker Exclusive. CRMLS
- $830,0002 bd2 ba1.3k sqft750 S Spaulding Ave APT 129, Los Angeles, CA 90036For SaleMLS ID #AR26087121, Gina Labellarti, JohnHart Corp.. CRMLS
- $660,0003 bd3 ba1.5k sqft18134 Killion St Unit 4, Tarzana, CA 91356For SaleMLS ID #SR26164028, Enas Fam, Redfin Corporation. CRMLS
- $870,0002 bd2 ba1.5k sqft4477 Wilshire, Los Angeles, CA 90010For SaleMLS ID #PW26108510, Grace Son, XL Properties. CRMLS
- $1,199,0002 bd2 ba1.6k sqft5625 Crescent Park W APT 207, Playa Vista, CA 90094For SaleMLS ID #SR26123699, Trey Beltran, Equity Union. CRMLS
- $789,0004 bd3 ba1.6k sqft9541 Via Salerno, Burbank, CA 91504For SaleMLS ID #BB26170077, Aram Bidkhanian, Beverly and Company, Inc.. CRMLS
Local buyer's agents are ready to help
