Beautifully remodeled and move-in ready, this spacious 2-bedroom, 2.5-bath residence offers the perfect blend of style, comfort, and convenience in the heart of Brentwood. Thoughtfully positioned on the building's elevated entry level, the home enjoys added privacy while offering easy access from both the lobby and the secured garage elevator. Designed for effortless living and entertaining, the open-concept floor plan features soaring ceilings, abundant natural light, and a seamless flow between the living room, dining area, and beautifully updated kitchen. Expansive sliding glass doors open to a private patio overlooking the lush, tranquil courtyard—an ideal setting for morning coffee or evening unwinding. Both generously sized bedrooms feature en-suite bathrooms and ample closet space, including an oversized walk-in closet in the primary suite. A convenient powder room provides the perfect space for guests. Additional highlights include custom built-in hallway cabinetry for exceptional storage, in-unit laundry, only one shared wall, private storage in the garage, two assigned tandem parking spaces, and 10 guest parking spaces—a rare convenience for Brentwood. Residents also enjoy a spectacular rooftop pool and spa with sweeping city views. Ideally located just moments from Brentwood's renowned restaurants, cafés, boutique shopping, fitness studios, and everyday conveniences, this turnkey residence also offers exceptional access to UCLA, UCLA Health, and the vibrant Westside, making it an outstanding opportunity for faculty, medical professionals, students, or anyone seeking an effortless Brentwood lifestyle. HOA dues include water and trash.
For sale
Listed by: Equity Union • Dennis Chernov • Contact: 818-989-2000
Price cut: $56K (6/10)
$899,000
11949 Goshen Ave APT 110, Los Angeles, CA 90049
2beds
1,314sqft
:
Get pre-qualified$6,567/mo
Condominium
Built in 1986
-- sqft lot
$892,000 Zestimate®
$684/sqft
$670/mo HOA
What's special
- 111 days |
- 394 |
- 37 |
Zillow last checked:
Listing updated:
Listed by:
Dennis Chernov DRE #01850113 818-989-2000,
Equity Union,
Sarrah Gallegos DRE #02077086,
Equity Union
Source: CRMLS,MLS#: SR26082518 Originating MLS: California Regional MLS
Originating MLS: California Regional MLSFacts & features
Interior
Bedrooms & bathrooms
- Bedrooms: 2
- Bathrooms: 3
- Full bathrooms: 2
- 1/2 bathrooms: 1
- Main level bathrooms: 3
- Main level bedrooms: 2
Rooms
- Room types: Bedroom, Entry/Foyer, Kitchen, Living Room, Primary Bedroom, Other, Dining Room
Primary bedroom
- Features: Main Level Primary
Primary bedroom
- Features: Primary Suite
Bedroom
- Features: Bedroom on Main Level
Bathroom
- Features: Bathtub, Full Bath on Main Level, Remodeled, Separate Shower, Tub Shower
Kitchen
- Features: Remodeled, Updated Kitchen
Other
- Features: Walk-In Closet(s)
Heating
- Central
Cooling
- Central Air
Appliances
- Included: Dishwasher, Freezer, Gas Range, Microwave, Refrigerator, Dryer, Washer
- Laundry: Inside, Laundry Closet
Features
- Breakfast Bar, Built-in Features, Balcony, Ceiling Fan(s), Separate/Formal Dining Room, High Ceilings, Open Floorplan, Recessed Lighting, Storage, Bedroom on Main Level, Main Level Primary, Primary Suite, Walk-In Closet(s)
- Doors: Sliding Doors
- Has fireplace: Yes
- Fireplace features: Living Room
- Common walls with other units/homes: 1 Common Wall
Interior area
- Total interior livable area: 1,314 sqft
Property
Parking
- Total spaces: 2
- Parking features: Controlled Entrance, Community Structure
- Garage spaces: 2
Features
- Levels: One
- Stories: 1
- Entry location: Ground Level with Steps
- Pool features: Roof Top, Association
- Has spa: Yes
- Spa features: Association, Heated, Roof Top
- Has view: Yes
- View description: Courtyard
Details
- Parcel number: 4265012154
- Special conditions: Standard
Construction
Type & style
- Home type: Condo
- Property subtype: Condominium
- Attached to another structure: Yes
Condition
- New construction: No
- Year built: 1986
Utilities & green energy
- Sewer: Public Sewer
- Water: Public
Community & HOA
Community
- Features: Suburban
HOA
- Has HOA: Yes
- Amenities included: Barbecue, Pool, Spa/Hot Tub, Trash, Water
- HOA fee: $670 monthly
- HOA name: Halleys Comet
- HOA phone: 310-701-3808
Location
- Region: Los Angeles
Financial & listing details
- Price per square foot: $684/sqft
- Tax assessed value: $974,187
- Annual tax amount: $11,732
- Date on market: 4/19/2026
- Cumulative days on market: 111 days
- Listing terms: Cash,Cash to New Loan
Estimated market value
$892,000
$847,000 - $937,000
$4,728/mo
Price history
| Date | Event | Price |
|---|---|---|
| 6/10/2026 | Price change | $899,000-5.9%$684/sqft |
Source:  CRMLS #SR26082518 Report a problem CRMLS #SR26082518 Report a problem | ||
| 5/13/2026 | Price change | $955,000-4.5%$727/sqft |
Source: CRMLS #SR26082518 Report a problem | ||
| 4/19/2026 | Listed for sale | $999,999+11.1%$761/sqft |
Source: CRMLS #SR26082518 Report a problem | ||
| 7/22/2020 | Sold | $900,000-3.7%$685/sqft |
Source: Public Record Report a problem | ||
| 6/19/2020 | Listed for sale | $935,000+33.6%$712/sqft |
Source: Rodeo Realty- Brentwood #20593438 Report a problem | ||
| 9/4/2015 | Sold | $700,000-3.4%$533/sqft |
Source:  CLAW #15932177 Report a problem CLAW #15932177 Report a problem | ||
| 8/13/2015 | Listed for sale | $725,000+8.2%$552/sqft |
Source: Keller Williams-Santa Monica #15932177 Report a problem | ||
| 4/2/2008 | Sold | $670,000+9.8%$510/sqft |
Source: Public Record Report a problem | ||
| 3/23/2004 | Sold | $610,000+32.9%$464/sqft |
Source: Public Record Report a problem | ||
| 1/23/2003 | Sold | $459,000+48.5%$349/sqft |
Source: Public Record Report a problem | ||
| 6/2/2000 | Sold | $309,000$235/sqft |
Source: Public Record Report a problem | ||
Public tax history
| Year | Property taxes | Tax assessment |
|---|---|---|
| 2025 | $11,732 +1.1% | $974,187 +2% |
| 2024 | $11,602 +2% | $955,086 +2% |
| 2023 | $11,378 +4.9% | $936,359 +2% |
| 2022 | $10,846 +1.3% | $918,000 +2% |
| 2021 | $10,711 -0.8% | $900,000 +18.8% |
| 2020 | $10,796 +17% | $757,700 +2% |
| 2019 | $9,225 +4.5% | $742,844 +2% |
| 2018 | $8,830 | $728,279 +2% |
| 2017 | $8,830 +2.2% | $714,000 +2% |
| 2016 | $8,638 +2.3% | $700,000 -4.4% |
| 2015 | $8,443 -4.7% | $732,248 +2% |
| 2014 | $8,859 | $717,905 +2.5% |
| 2012 | -- | $700,649 +2% |
| 2011 | -- | $686,912 +0.8% |
| 2010 | -- | $681,780 -0.2% |
| 2009 | -- | $683,400 +3.5% |
| 2008 | -- | $660,281 +2% |
| 2007 | -- | $647,335 +2% |
| 2006 | -- | $634,643 |
| 2005 | -- | $634,643 +35.7% |
| 2004 | -- | $467,568 +42.6% |
| 2003 | -- | $327,912 +2% |
| 2002 | -- | $321,483 +28.6% |
| 2000 | -- | $250,000 |
Find assessor info on the county website
Monthly payment
Est. payment
Payment breakdown
Explore the cost of this home by adjusting the details. Changes won't be saved.Climate risks
Neighborhood: Brentwood
Nearby schools
GreatSchools rating
- 7/10Brockton Avenue Elementary SchoolGrades: K-5Distance: 0.3 mi
- 9/10Paul Revere Middle SchoolGrades: 6-8Distance: 1.8 mi
- 6/10University Senior High School CharterGrades: 9-12Distance: 0.4 mi
Schools provided by the listing agent
- Elementary: Brockton
- Middle: Paul Revere Charter
- High: University
Source: CRMLS. This data may not be complete. We recommend contacting the local school district to confirm school assignments for this home.
- $859,4002 bd3 ba1k sqft11949 Goshen Ave APT 101, Los Angeles, CA 90049Off Market
- $878,1002 bd3 ba1.1k sqft11949 Goshen Ave APT 102, Los Angeles, CA 90049Off Market

- $934,4002 bd3 ba1.2k sqft11949 Goshen Ave APT 103, Los Angeles, CA 90049Off Market
- $1,701,6004 bd5 ba2.3k sqft11949 Goshen Ave APT 104, Los Angeles, CA 90049Off Market
- $1,293,5003 bd4 ba1.6k sqft11949 Goshen Ave APT 106, Los Angeles, CA 90049Off Market
- $871,5002 bd3 ba1.2k sqft11949 Goshen Ave APT 108, Los Angeles, CA 90049Off Market
- $922,9002 bd2 ba1.2k sqft11949 Goshen Ave APT 109, Los Angeles, CA 90049Off Market
- $873,6002 bd3 ba1k sqft11949 Goshen Ave APT 201, Los Angeles, CA 90049Off Market
A local agent can set up tours, give advice and negotiate with sellers.
Similar homes
- $1,049,0002 bd3 ba1.2k sqft12000 Goshen Ave APT 203, Los Angeles, CA 90049For Sale
 MLS ID #SB26167018, Gregory Eubanks Jr, Redfin Corporation. CRMLS
 - $899,9992 bd2 ba1.5k sqft1921 Malcolm Ave APT 201, Los Angeles, CA 90025For Sale
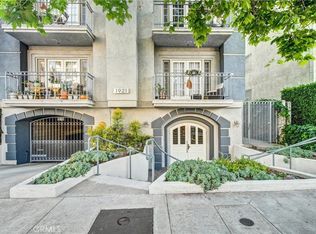 MLS ID #TR26154332, Eric Chao, Pinnacle Real Estate Group. CRMLS
 - $989,0002 bd2 ba1.5k sqft1871 Greenfield Ave APT 102, Los Angeles, CA 90025For Sale
 MLS ID #SR26160225, Derek London, Rodeo Realty. CRMLS
 - $870,0002 bd2 ba1.5k sqft4477 Wilshire, Los Angeles, CA 90010For Sale
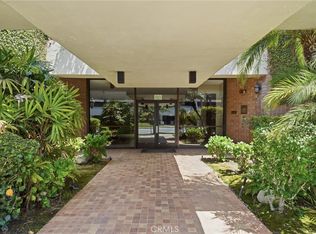 MLS ID #PW26108510, Grace Son, XL Properties. CRMLS
 - $875,0003 bd3 ba1.8k sqft5216 Yarmouth Ave Unit 307, Encino, CA 91316For SaleMLS ID #SR26158757, Marc Tahler, Rodeo Realty. CRMLS
- $1,100,0002 bd3 ba1.7k sqft10790 Rose Ave Unit 304, Los Angeles, CA 90034For SaleMLS ID #SB26164347, Thomas J. Powers, Powers Realty, Inc.. CRMLS
- $925,0003 bd3 ba1.8k sqft308 1/2 S Commonwealth Ave, Los Angeles, CA 90020For SaleMLS ID #GD26128574, Anthony Cannella, NextHome Grandview. CRMLS
- $729,0002 bd3 ba1.2k sqft5455 Sylmar Ave APT 2103, Van Nuys, CA 91401For SaleMLS ID #SR26170173, Kenneth Marker, Rodeo Realty. CRMLS
- $899,0002 bd3 ba1.1k sqft5410 W 149th Pl Unit 16, Hawthorne, CA 90250For SaleMLS ID #SB26170043, Harold Licht, Vista Sotheby’s International Realty. CRMLS
- $799,0002 bd3 ba1.1k sqft1536 S Hi Point St #103, Los Angeles, CA 90035For SaleMLS ID #SR26157334, Vonsale Jackson, Jason Mitchell Real Estate CA. CRMLS
- $825,0002 bd2 ba1.2k sqft10396 Almayo Ave APT 1, Los Angeles, CA 90064For SaleMLS ID #OC26026070, Diana Green, Realty One Group West. CRMLS
- $975,0003 bd3 ba1.4k sqft8105 Redlands St APT 107, Playa Del Rey, CA 90293For SaleMLS ID #SB26163771, Edward Kaminsky, eXp Realty of California, Inc. CRMLS
- $899,0002 bd3 ba1.3k sqft14014 Milbank St Unit 5, Sherman Oaks, CA 91423For SaleMLS ID #SR26096354, Michelle Cohan, Coldwell Banker Realty. CRMLS
- $875,0004 bd4 ba1.8k sqft19547 W Cardigan Dr, Northridge, CA 91324For SaleMLS ID #SR26164526, Nicole Nichols, Coldwell Banker Realty. CRMLS
- $769,0002 bd2 ba1.4k sqft4477 Woodman Ave APT 202, Sherman Oaks, CA 91423For SaleMLS ID #SR26133083, Victoria Waldorf, Equity Union. CRMLS
- $679,0002 bd2 ba1.4k sqft5325 Lindley Ave Unit 106, Tarzana, CA 91356For SaleMLS ID #SR26155061, Zeev Perez, Equity Union. CRMLS
- $745,0002 bd2 ba1.3k sqft2559 Plaza Del Amo Unit 202, Torrance, CA 90503For SaleMLS ID #PV26171497, Cindy Kawata, Estate Properties. CRMLS
- $699,9992 bd2 ba1k sqft1550 Stadium Way APT 7, Los Angeles, CA 90012For SaleMLS ID #SR26164022, Enas Fam, Redfin Corporation. CRMLS
- $899,0003 bd2 ba1.4k sqft1724 W 43rd St, Los Angeles, CA 90062For SaleMLS ID #DW26168676, Fulvia Garcia, Century 21 LOTUS. CRMLS
- $819,0003 bd3 ba1.6k sqft5255 Coldwater Canyon Ave APT E, Sherman Oaks, CA 91401For SaleMLS ID #SR26169856, Shane Nichols, Rodeo Realty. CRMLS
Local buyer's agents are ready to help
