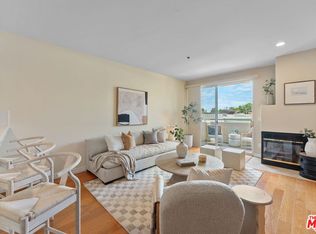
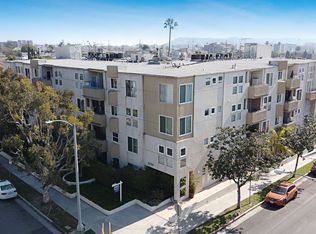
Enjoy exceptional natural light, privacy, and an expansive two-story layout in this beautifully updated 2-bedroom, 2.5-bath + den corner-unit townhome-style condo. Located on the top floor and offering approximately 1,799 square feet, this spacious residence features a desirable south-facing orientation, a generous balcony with city and mountain views, and two side-by-side parking spaces. The inviting main level offers an open living and dining area with soaring ceilings, oversized windows, and updated wood laminate flooring throughout. The kitchen is equipped with stainless steel appliances and quartz countertops, while a separate den/office with a pass-through gas fireplace provides a flexible space for working from home, relaxing, or entertaining. Upstairs, the south-facing primary suite is a true retreat, featuring a freshly remodeled en-suite bathroom with a separate soaking tub and custom-tiled shower, plus a spacious custom walk-in closet. The second bedroom also includes its own recently updated en-suite bathroom. Additional highlights include central HVAC, inside laundry, and plantation shutters. Residents enjoy access to a community gym, pool, spa, guest parking, and building earthquake insurance. Ideally situated with convenient access to the 10 and 405 freeways, an impressive 85 Walk Score, and just 1.5 miles from Downtown Culver City, you'll be close to exceptional dining, shopping, entertainment, and everyday conveniences. Also nearby are the Palms Expo Line Station, Amazon Studios, Apple, and Google, making this an exceptional opportunity to enjoy space, style, convenience, and views in one of West Los Angeles' most connected locations.
For sale
Listed by: Powers Realty, Inc. • Thomas J. Powers • Contact: 310-944-5313
$1,100,000
10790 Rose Ave Unit 304, Los Angeles, CA 90034
2beds
1,799sqft
Condominium
Built in 1996
-- sqft lot
$1,090,900 Zestimate®
$611/sqft
$821/mo HOA
What's special
- 19 days |
- 463 |
- 20 |
Zillow last checked:
Listing updated:
Listed by:
Thomas J. Powers DRE #01812722 310-944-5313,
Powers Realty, Inc.
Source: CRMLS,MLS#: SB26164347 Originating MLS: California Regional MLS
Originating MLS: California Regional MLSFacts & features
Interior
Bedrooms & bathrooms
- Bedrooms: 2
- Bathrooms: 3
- Full bathrooms: 2
- 1/2 bathrooms: 1
- Main level bathrooms: 1
Rooms
- Room types: Bonus Room, Bedroom, Den, Family Room, Kitchen, Living Room, Primary Bathroom, Primary Bedroom, Other
Primary bedroom
- Features: Primary Suite
Bedroom
- Features: All Bedrooms Up
Bathroom
- Features: Bathtub, Dual Sinks, Quartz Counters, Remodeled, Separate Shower, Walk-In Shower
Kitchen
- Features: Kitchen/Family Room Combo, Quartz Counters, Remodeled, Updated Kitchen
Other
- Features: Walk-In Closet(s)
Heating
- Central
Cooling
- Central Air
Appliances
- Included: Dishwasher, Disposal, Gas Oven, Gas Range, Microwave, Refrigerator, Range Hood, Dryer, Washer
- Laundry: Washer Hookup, Gas Dryer Hookup, Inside, Laundry Closet
Features
- Balcony, Ceiling Fan(s), Cathedral Ceiling(s), High Ceilings, Open Floorplan, Quartz Counters, Recessed Lighting, Storage, Two Story Ceilings, All Bedrooms Up, Primary Suite, Walk-In Closet(s)
- Flooring: Laminate
- Has fireplace: Yes
- Fireplace features: Den, Family Room
- Common walls with other units/homes: 1 Common Wall,No One Above
Interior area
- Total interior livable area: 1,799 sqft
Property
Parking
- Total spaces: 2
- Parking features: Assigned, Underground, Side By Side
- Garage spaces: 2
Features
- Levels: Two
- Stories: 2
- Entry location: front door
- Patio & porch: Open, Patio
- Pool features: Community, Association
- Has spa: Yes
- Spa features: Association, Community, Heated, In Ground
- Has view: Yes
- View description: City Lights, Mountain(s), Neighborhood, Panoramic
Lot
- Size: 0.58 Acres
- Features: Landscaped, Near Park
Details
- Parcel number: 4254024059
- Special conditions: Standard
Construction
Type & style
- Home type: Condo
- Architectural style: Modern
- Property subtype: Condominium
- Attached to another structure: Yes
Condition
- Turnkey
- New construction: No
- Year built: 1996
Utilities & green energy
- Sewer: Public Sewer
- Water: Public
Community & HOA
Community
- Features: Street Lights, Sidewalks, Gated, Park, Pool
- Security: Carbon Monoxide Detector(s), Security Gate, Gated Community
HOA
- Has HOA: Yes
- Amenities included: Controlled Access, Picnic Area, Pool, Spa/Hot Tub
- Services included: Earthquake Insurance
- HOA fee: $821 monthly
- HOA name: Rose Avenue Vistas
- HOA phone: 800-284-4817
Location
- Region: Los Angeles
Financial & listing details
- Price per square foot: $611/sqft
- Tax assessed value: $1,147,500
- Date on market: 8/2/2026
- Cumulative days on market: 19 days
- Listing terms: Cash,Cash to New Loan,Conventional
Estimated market value
$1,090,900
$1.04M - $1.15M
$3,865/mo
Price history
| Date | Event | Price |
|---|---|---|
| 8/2/2026 | Listed for sale | $1,100,000-2.2%$611/sqft |
Source:  CRMLS #SB26164347 Report a problem CRMLS #SB26164347 Report a problem | ||
| 6/6/2025 | Sold | $1,125,000+3.3%$625/sqft |
Source: CRMLS #SR25048483 Report a problem | ||
| 4/29/2025 | Pending sale | $1,089,000$605/sqft |
Source: CRMLS #SR25048483 Report a problem | ||
| 3/20/2025 | Contingent | $1,089,000$605/sqft |
Source: CRMLS #SR25048483 Report a problem | ||
| 3/13/2025 | Listed for sale | $1,089,000+16.5%$605/sqft |
Source: CRMLS #SR25048483 Report a problem | ||
| 3/26/2021 | Sold | $935,000-3.1%$520/sqft |
Source:  CLAW #21692970 Report a problem CLAW #21692970 Report a problem | ||
| 1/23/2021 | Listed for sale | $965,000+27.5%$536/sqft |
Source: Compass #21683988 Report a problem | ||
| 5/27/2016 | Sold | $757,000-5.3%$421/sqft |
Source: Public Record Report a problem | ||
| 5/5/2016 | Pending sale | $799,000$444/sqft |
Source: Keller Williams-Santa Monica #16-110494 Report a problem | ||
| 3/31/2016 | Listed for sale | $799,000+159.4%$444/sqft |
Source: Keller Williams-Santa Monica #16110494 Report a problem | ||
| 12/6/2000 | Sold | $308,000+47.4%$171/sqft |
Source: Public Record Report a problem | ||
| 12/12/1996 | Sold | $209,000$116/sqft |
Source: Public Record Report a problem | ||
Public tax history
| Year | Property taxes | Tax assessment |
|---|---|---|
| 2026 | -- | $1,147,500 +13.4% |
| 2025 | $12,141 +1.2% | $1,012,070 +2% |
| 2024 | $11,999 +2% | $992,227 +2% |
| 2023 | $11,766 +4.9% | $972,773 +2% |
| 2022 | $11,215 +1.1% | $953,700 +15.2% |
| 2021 | $11,097 +12% | $827,885 +1% |
| 2020 | $9,912 | $819,397 +2% |
| 2019 | $9,912 +4.5% | $803,331 +2% |
| 2018 | $9,487 | $787,581 +2% |
| 2017 | $9,487 +2.2% | $772,140 +97% |
| 2016 | $9,279 +96.9% | $392,036 +1.5% |
| 2015 | $4,713 +1.1% | $386,148 +2% |
| 2014 | $4,663 | $378,585 +2.5% |
| 2012 | -- | $369,487 +2% |
| 2011 | -- | $362,244 +0.8% |
| 2010 | -- | $359,537 -0.2% |
| 2009 | -- | $360,392 +2% |
| 2008 | -- | $353,326 +2% |
| 2007 | -- | $346,399 +2% |
| 2006 | -- | $339,608 |
| 2005 | -- | $339,608 +4% |
| 2004 | -- | $326,423 +1.9% |
| 2003 | -- | $320,442 +2% |
| 2002 | -- | $314,160 +41.9% |
| 2000 | -- | $221,471 |
Find assessor info on the county website
Monthly payment
Est. payment
Payment breakdown
Explore the cost of this home by adjusting the details. Changes won't be saved.Climate risks
Neighborhood: Palms
Nearby schools
GreatSchools rating
- 6/10Charnock Road Elementary SchoolGrades: K-5Distance: 0.6 mi
- 5/10Palms Middle SchoolGrades: 6-8Distance: 0.2 mi
- 8/10Venice Senior High SchoolGrades: 9-12Distance: 2.6 mi
Schools provided by the listing agent
- Middle: Palms
- High: Venice
Source: CRMLS. This data may not be complete. We recommend contacting the local school district to confirm school assignments for this home.
- $800,0002 bd2 ba1k sqft10790 Rose Ave UNIT 310, Los Angeles, CA 90034Sold
- $957,8002 bd2 ba1.3k sqft10790 Rose Ave UNIT 101, Los Angeles, CA 90034Off Market
- $928,6002 bd3 ba1.4k sqft10790 Rose Ave UNIT 102, Los Angeles, CA 90034Off Market
- $1,221,3002 bd2 ba1.6k sqft10790 Rose Ave UNIT 103, Los Angeles, CA 90034Off Market
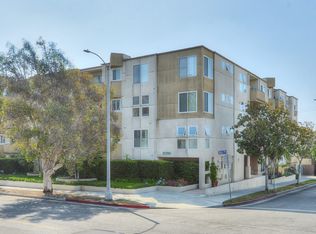
- $1,030,5002 bd2 ba1.7k sqft10790 Rose Ave UNIT 104, Los Angeles, CA 90034Off Market
- $843,0002 bd2 ba1.3k sqft10790 Rose Ave UNIT 105, Los Angeles, CA 90034Off Market
- $834,3002 bd2 ba1.3k sqft10790 Rose Ave UNIT 106, Los Angeles, CA 90034Off Market
- $1,046,3002 bd2 ba1.7k sqft10790 Rose Ave UNIT 107, Los Angeles, CA 90034Off Market
A local agent can set up tours, give advice and negotiate with sellers.
Similar homes
- $1,099,0002 bd2 ba1.7k sqft12321 Ocean Park Blvd APT 14, Los Angeles, CA 90064For Sale
 MLS ID #SB26166580, Tom Royds, Redfin Corporation. CRMLS
 - $1,199,0003 bd4 ba1.8k sqft3501 Tilden Ave Suite 8, Los Angeles, CA 90034For Sale
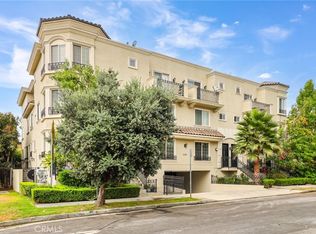 MLS ID #OC26161520, Michelle Krenzke, Keller Williams Realty Irvine. CRMLS
 - $1,095,0003 bd3 ba1.8k sqft415 E Dryden St Unit 110, Glendale, CA 91207For Sale
 MLS ID #GD26165157, Daniel Mailyan, Re/Max Tri-City Realty. CRMLS
 - $1,050,0002 bd2 ba1.4k sqft13028 Central Ave Unit 402, Hawthorne, CA 90250For Sale
 MLS ID #SB26175613, Rob Depaoli, Compass. CRMLS
 - $799,0002 bd3 ba1.1k sqft1536 S Hi Point St #103, Los Angeles, CA 90035For SaleMLS ID #SR26157334, Vonsale Jackson, Jason Mitchell Real Estate CA. CRMLS
- $925,0003 bd3 ba1.8k sqft308 1/2 S Commonwealth Ave, Los Angeles, CA 90020For SaleMLS ID #GD26128574, Anthony Cannella, NextHome Grandview. CRMLS
- $1,365,0002 bd3 ba1.8k sqft13173 Pacific Promenade Unit 203, Playa Vista, CA 90094For SaleMLS ID #SB26119461, Maggie Ding, Compass. CRMLS
- $1,349,0002 bd3 ba1.3k sqft11936 Gorham Ave, Los Angeles, CA 90049For SaleMLS ID #SB26081026, Zachary Sokolow, Vista Sotheby’s International Realty. CRMLS
- $1,150,0004 bd4 ba2k sqft5439 Marine Ave, Lawndale, CA 90260For SaleMLS ID #SB26166704, Stephanie Denton, Bayside. CRMLS
- $825,0002 bd2 ba954 sqft7135 Hollywood Blvd APT 405, Los Angeles, CA 90046For SaleMLS ID #SR26168677, Bernard Dillard, Coldwell Banker Exclusive. CRMLS
- $875,0003 bd3 ba1.8k sqft5216 Yarmouth Ave Unit 307, Encino, CA 91316For SaleMLS ID #SR26158757, Marc Tahler, Rodeo Realty. CRMLS
- $1,100,0004 bd3 ba1.8k sqft1624 Gramercy Ave, Torrance, CA 90501For SaleMLS ID #PW26177941, Sergio Scerra, Cali Keys Realty. CRMLS
- $980,0003 bd3 ba1.7k sqft13440 Moorpark St APT 101, Sherman Oaks, CA 91423For SaleMLS ID #SR26139388, Tracey Pollack, Coldwell Banker Realty. CRMLS
- $1,295,0003 bd3 ba1.5k sqft1433 S Beverly Dr, Los Angeles, CA 90035For SaleMLS ID #BB26058605, Bahram Irani, BERKSHIRE HATHAWAY HOMESERVICES Crest Real Estate. CRMLS
- $820,0002 bd3 ba1.3k sqft11949 Goshen Ave APT 110, Los Angeles, CA 90049For SaleMLS ID #SR26082518, Dennis Chernov, Equity Union. CRMLS
- $1,149,0003 bd3 ba1.6k sqft5560 Boardwalk Unit 105, Hawthorne, CA 90250For SaleMLS ID #SB26061079, Matthew Barry, Keller Williams Hollywood Hills. CRMLS
- $950,0002 bd3 ba1.2k sqft484 S Euclid Ave Unit 101, Pasadena, CA 91101For SaleMLS ID #GD26171099, Matteo Merloni, Maximus Properties. CRMLS
- $1,299,0004 bd4 ba2k sqft5552 Coral Dr Unit 108, Hawthorne, CA 90250For SaleMLS ID #SB26170903, Scot Nicol, Compass. CRMLS
- $629,0002 bd2 ba1.1k sqft533 S Saint Andrews Pl Unit 408, Los Angeles, CA 90020For SaleMLS ID #SB26133115, Daniel Ahn, New Star Realty & Investment. CRMLS
- $1,100,0003 bd2 ba1.2k sqft16001 Tulsa St, Granada Hills, CA 91344For SaleMLS ID #GD26167159, Izabell Manukyan, JohnHart Real Estate. CRMLS
Local buyer's agents are ready to help
