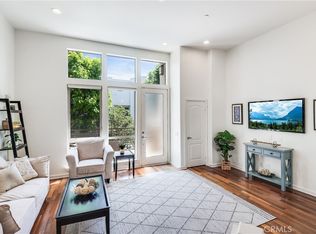
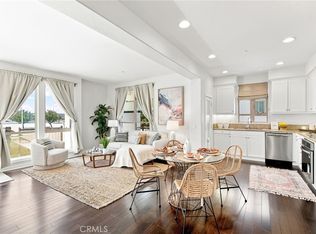
Rare opportunity to own a top-floor corner residence in the highly desirable Flats building. This home offers an open-concept layout featuring 2 bedrooms and 2 bathrooms, with a spacious living area, dedicated dining space, and a beautifully appointed kitchen with a large center island.
The upgraded condo offers 2 bedrooms (one with an en-suite bath) and 2 bathrooms, along with a large deck perfect for outdoor entertaining and everyday enjoyment. The unit showcases like a model home and features excellent natural light and attractive southeast views, with added privacy from its corner top-floor location.
Community amenities include two pools (one lap pool), jacuzzi, fitness/exercise room, sports court for paddle tennis and basketball, fire pit, outdoor barbeque area, and a common game room ideal for hosting.
Notable features include:
*Maple hardwood floors
*Plantation shutters
*Upgraded kitchen with abundant cabinetry, granite countertops, glass backsplash, stainless steel appliances, and an open flow to the dining and living areas
*Closet organizers
*Recessed lighting
*Primary suite with double-sink vanity, separate shower and soaking tub, and a large walk-in closet
This is the one you don’t want to miss!
For sale
Listed by: Compass • Rob Depaoli • Contact: 310-896-5343
$1,050,000
13028 Central Ave Unit 402, Hawthorne, CA 90250
2beds
1,460sqft
:
Get pre-qualified$7,884/mo
Condominium
Built in 2013
-- sqft lot
$1,039,300 Zestimate®
$719/sqft
$815/mo HOA
What's special
- 2 days |
- 139 |
- 12 |
Zillow last checked:
Listing updated:
Listed by:
Rob Depaoli DRE #01918925 310-896-5343,
Compass,
Austin Houska DRE #01975461 310-844-4679,
Vista Sotheby’s International Realty
Source: CRMLS,MLS#: SB26175613 Originating MLS: California Regional MLS
Originating MLS: California Regional MLSFacts & features
Interior
Bedrooms & bathrooms
- Bedrooms: 2
- Bathrooms: 2
- Full bathrooms: 2
- Main level bathrooms: 2
- Main level bedrooms: 2
Rooms
- Room types: Bedroom, Laundry, Living Room, Primary Bathroom, Primary Bedroom, Other, Dining Room
Primary bedroom
- Features: Main Level Primary
Bedroom
- Features: Bedroom on Main Level
Bathroom
- Features: Bathtub, Dual Sinks, Separate Shower
Kitchen
- Features: Kitchen/Family Room Combo
Other
- Features: Walk-In Closet(s)
Heating
- Central
Cooling
- Central Air
Appliances
- Included: Dishwasher, Refrigerator
- Laundry: Inside, Laundry Room
Features
- Breakfast Bar, Separate/Formal Dining Room, Bedroom on Main Level, Main Level Primary, Walk-In Closet(s)
- Flooring: Laminate, Wood
- Windows: Shutters
- Has fireplace: No
- Fireplace features: None
- Common walls with other units/homes: 1 Common Wall
Interior area
- Total interior livable area: 1,460 sqft
Property
Parking
- Total spaces: 2
- Parking features: Direct Access, Garage, Storage, Tandem
- Attached garage spaces: 2
Features
- Levels: One
- Stories: 1
- Entry location: ground;elevator
- Patio & porch: Terrace
- Pool features: Community, In Ground, Association
- Has spa: Yes
- Spa features: Community
- Has view: Yes
- View description: Neighborhood
Lot
- Size: 0.26 Acres
Details
- Parcel number: 4145046174
- Special conditions: Standard
Construction
Type & style
- Home type: Condo
- Property subtype: Condominium
- Attached to another structure: Yes
Condition
- New construction: No
- Year built: 2013
Utilities & green energy
- Sewer: Public Sewer
- Water: Public
Community & HOA
Community
- Features: Dog Park, Park, Gated, Pool
- Security: Gated Community
HOA
- Has HOA: Yes
- Amenities included: Controlled Access, Dog Park, Fitness Center, Fire Pit, Hot Water, Management, Maintenance Front Yard, Barbecue, Picnic Area, Playground, Pickleball, Pool, Pets Allowed, Recreation Room, Sauna, Spa/Hot Tub, Tennis Court(s), Trash, Water
- Services included: Sewer
- HOA fee: $815 monthly
- HOA name: 360 South at Bay A
- HOA phone: 310-694-0600
Location
- Region: Hawthorne
Financial & listing details
- Price per square foot: $719/sqft
- Tax assessed value: $852,331
- Annual tax amount: $11,790
- Date on market: 8/12/2026
- Cumulative days on market: 2 days
- Listing terms: Conventional
- Exclusions: Chandeliers not included
Estimated market value
$1,039,300
$987,000 - $1.09M
$4,535/mo
Price history
| Date | Event | Price |
|---|---|---|
| 8/12/2026 | Listed for sale | $1,050,000+45.8%$719/sqft |
Source:  CRMLS #SB26175613 Report a problem CRMLS #SB26175613 Report a problem | ||
| 2/17/2016 | Sold | $720,000+19.8%$493/sqft |
Source: Public Record Report a problem | ||
| 10/25/2013 | Sold | $601,000$412/sqft |
Source: Public Record Report a problem | ||
Public tax history
| Year | Property taxes | Tax assessment |
|---|---|---|
| 2025 | $11,790 +3.7% | $852,331 +2% |
| 2024 | $11,367 +3.3% | $835,619 +2% |
| 2023 | $11,008 +1.2% | $819,235 +2% |
| 2022 | $10,880 +2.7% | $803,172 +2% |
| 2021 | $10,595 +0.7% | $787,424 +1% |
| 2020 | $10,521 | $779,350 +2% |
| 2019 | $10,521 -2.4% | $764,069 +2% |
| 2018 | $10,783 | $749,088 +2% |
| 2017 | $10,783 +1.6% | $734,400 +18% |
| 2016 | $10,617 +13.1% | $622,355 +1.5% |
| 2015 | $9,390 -0.5% | $613,007 +2% |
| 2014 | $9,441 | $601,000 +171.2% |
| 2012 | -- | $221,576 +2% |
| 2011 | -- | $217,232 +0.8% |
| 2010 | -- | $215,609 -0.2% |
| 2009 | -- | $216,122 |
Find assessor info on the county website
Monthly payment
Est. payment
Payment breakdown
Explore the cost of this home by adjusting the details. Changes won't be saved.Climate risks
Neighborhood: Hollyglen
Nearby schools
GreatSchools rating
- NAHollyglen ElementaryGrades: K-2Distance: 0.4 mi
- 6/10Wiseburn Middle SchoolGrades: 6-8Distance: 0.4 mi
- NASuccess Learning CenterGrades: K-12Distance: 0.4 mi
- $1,080,0002 bd2 ba1.6k sqft13028 Central Ave UNIT 202, Hawthorne, CA 90250Sold

- $773,3001 bd2 ba1.1k sqft13028 Central Ave UNIT 403, Hawthorne, CA 90250Off Market
- $968,6002 bd2 ba1.5k sqft13028 Central Ave UNIT 302, Hawthorne, CA 90250Off Market
- $992,4002 bd2 ba1.4k sqft13028 Central Ave UNIT 201, Hawthorne, CA 90250Off Market

- $845,4002 bd2 ba1.3k sqft13028 Central Ave UNIT 301, Hawthorne, CA 90250Off Market
- $852,2001 bd2 ba1.3k sqft13028 Central Ave UNIT 401, Hawthorne, CA 90250Off Market
- $980,3002 bd2 ba1.4k sqft13028 Central Ave UNIT 404, Hawthorne, CA 90250Off Market
- $978,0002 bd2 ba1.5k sqft13028 Central Ave UNIT 304, Hawthorne, CA 90250Off Market
A local agent can set up tours, give advice and negotiate with sellers.
Similar homes
- $920,0002 bd3 ba1.4k sqft5403 W 149th Pl Unit 3, Hawthorne, CA 90250For Sale
 MLS ID #SB26177138, Keith Kyle, Vista Sotheby’s International Realty. CRMLS
 - $1,119,0002 bd3 ba1.6k sqft5550 Strand Unit 105, Hawthorne, CA 90250For Sale
 MLS ID #SB26162905, Matthew Barry, Keller Williams Hollywood Hills. CRMLS
 - $1,149,0003 bd3 ba1.6k sqft5560 Boardwalk Unit 105, Hawthorne, CA 90250For Sale
 MLS ID #SB26061079, Matthew Barry, Keller Williams Hollywood Hills. CRMLS
 - $899,0002 bd3 ba1.1k sqft5410 W 149th Pl Unit 16, Hawthorne, CA 90250For Sale
 MLS ID #SB26170043, Harold Licht, Vista Sotheby’s International Realty. CRMLS
 - $1,299,0004 bd4 ba2k sqft5552 Coral Dr Unit 108, Hawthorne, CA 90250For SaleMLS ID #SB26170903, Scot Nicol, Compass. CRMLS
- $1,299,0004 bd2 ba1.5k sqft5412 W 124th St, Hawthorne, CA 90250For SaleMLS ID #26865979, Johnny Cho DRE # 01394690, Keller Williams Realty Los Feliz. CLAW
- $750,0001 bd1 ba890 sqft13126 Union Ave APT 203, Hawthorne, CA 90250For SaleMLS ID #26833581, Richard Schulman DRE # 01427211, KW Westside Estates. CLAW
- $1,349,9993 bd2 ba1.4k sqft13722 Grider Ave, Hawthorne, CA 90250For SaleMLS ID #SR26168074, Carlos Alvarez, Alvarez Real Estate. CRMLS
- $656,0003 bd3 ba1.7k sqft14012 Cerise Ave, Hawthorne, CA 90250For SaleMLS ID #SB26174846, Aaron Aalcides, Epique Realty. CRMLS
- $850,0002 bd2 ba1.2k sqft356 Virginia St Unit 304, El Segundo, CA 90245For SaleMLS ID #SB26169250, Bill Ruane, Estate Properties. CRMLS
- $998,0003 bd2 ba1.2k sqft4816 W 134th Pl, Hawthorne, CA 90250For SaleMLS ID #PW26107874, Tony Gonzales, T.N.G. Real Estate Consultants. CRMLS
- $825,0003 bd1 ba986 sqft4635 W 137th Pl, Hawthorne, CA 90250For SaleMLS ID #SB26174877, Larson Harley, Lyon Stahl Investment Real Estate, Inc.. CRMLS
- $1,395,0003 bd3 ba2k sqft5449 Strand Unit 101, Hawthorne, CA 90250For SaleMLS ID #26842045, Casey Gamm DRE # 02109312, Douglas Elliman of California, Inc.. CLAW
- $975,0004 bd2 ba1.4k sqft4831 W 121st St, Hawthorne, CA 90250For SaleMLS ID #26856215, Michael Berlin DRE # 01299221, Redfin. CLAW
- $959,5002 bd2 ba1.1k sqft4085 W 141st St, Hawthorne, CA 90250For SaleMLS ID #GD26130373, Naira Valian, Remax Optima. CRMLS
- $1,190,0004 bd2 ba1.4k sqft11937 S La Cienega Blvd, Hawthorne, CA 90250For SaleMLS ID #SB26112773, Nahal Sharifi, DOMO Real Estate. CRMLS
- $1,200,0004 bd3 ba1.5k sqft5138 W 135th St, Hawthorne, CA 90250For SaleMLS ID #PV26106873, Melinda Flynn, Beach Keys Real Estate. CRMLS
- $1,099,0003 bd3 ba1.3k sqft1325-D E Grand Ave #El, El Segundo, CA 90245For SaleMLS ID #SB26168727, Michael Edwards, Tower-60. CRMLS
- $939,0004 bd2 ba2k sqft12239 Cedar Ave, Hawthorne, CA 90250For SaleMLS ID #PW26130026, Philip Kalayil, Real Broker. CRMLS
- $1,285,0004 bd2 ba1.6k sqft5034 W 130th St, Hawthorne, CA 90250New ConstructionMLS ID #SB26132392, Candice Carpenter, Coastal Elite Properties. CRMLS
Local buyer's agents are ready to help
