Welcome to this spacious and versatile 4-bedroom, 2-bathroom home offering approximately 2,021 square feet of living space on a generous 6,382-square-foot lot in the heart of Hawthorne. Thoughtfully updated with modern flooring and renovated bathrooms, this home blends comfort, functionality, and opportunity. Inside, you'll find a well-designed layout featuring ample living space, generously sized bedrooms, and an inviting atmosphere perfect for everyday living and entertaining. The updated finishes provide a fresh, contemporary feel while maintaining the home's warmth and character. While there is still room for a new owner to add their personal touch and make additional improvements over time, the property has been well maintained and is in great overall condition. Adding to the property's versatility is a converted garage complete with a kitchenette, offering flexible space for extended family, guests, a home office, recreation area, or potential income-producing opportunities. The expansive lot provides plenty of outdoor space for entertaining, gardening, or future enhancements. Conveniently located near schools, parks, shopping, dining, and major transportation routes, this property offers both comfort and accessibility. Whether you're searching for a primary residence with room to grow or a property with added flexibility, Cedar Avenue presents an exceptional opportunity you won't want to miss.
For sale
Listed by: Real Broker • Philip Kalayil • Contact: 562-955-9989
$939,000
12239 Cedar Ave, Hawthorne, CA 90250
4beds
2,021sqft
Single Family Residence
Built in 1926
6,382 Square Feet Lot
$920,900 Zestimate®
$465/sqft
$-- HOA
What's special
- 40 days
- 894
- 40
Zillow last checked:
Listing updated:
Listed by:
Philip Kalayil DRE #02117310 562-955-9989,
Real Broker
Source: CRMLS,MLS#: PW26130026 Originating MLS: California Regional MLS
Originating MLS: California Regional MLSFacts & features
Interior
Bedrooms & bathrooms
- Bedrooms: 4
- Bathrooms: 2
- Full bathrooms: 2
- Main level bathrooms: 2
- Main level bedrooms: 4
Rooms
- Room types: Bedroom, Den, Family Room, Kitchen, Living Room, Primary Bedroom, Other, Dining Room
Primary bedroom
- Features: Main Level Primary
Primary bedroom
- Features: Primary Suite
Bedroom
- Features: All Bedrooms Down
Bedroom
- Features: Bedroom on Main Level
Bathroom
- Features: Bathtub, Full Bath on Main Level, Quartz Counters, Separate Shower, Tub Shower, Walk-In Shower
Kitchen
- Features: Granite Counters
Heating
- Wall Furnace
Cooling
- Wall/Window Unit(s)
Appliances
- Included: Gas Oven, Gas Range
- Laundry: Inside
Features
- Ceiling Fan(s), Separate/Formal Dining Room, Granite Counters, Open Floorplan, Recessed Lighting, Storage, All Bedrooms Down, Bedroom on Main Level, Main Level Primary, Primary Suite
- Flooring: Tile, Vinyl
- Has fireplace: No
- Fireplace features: None
- Common walls with other units/homes: No Common Walls
Interior area
- Total interior livable area: 2,021 sqft
Property
Parking
- Total spaces: 5
- Parking features: Driveway, Private
- Uncovered spaces: 5
Accessibility
- Accessibility features: Parking
Features
- Levels: One
- Stories: 1
- Entry location: Front
- Patio & porch: Front Porch, Porch
- Pool features: None
- Spa features: None
- Fencing: Block,Wood
- Has view: Yes
- View description: Neighborhood
Lot
- Size: 6,382 Square Feet
- Features: Back Yard, Front Yard, Landscaped, Yard
Details
- Parcel number: 4046014009
- Special conditions: Standard
Construction
Type & style
- Home type: SingleFamily
- Property subtype: Single Family Residence
Materials
- Stucco
- Roof: Shingle
Condition
- New construction: No
- Year built: 1926
Utilities & green energy
- Electric: Electricity - On Property, Standard
- Sewer: Public Sewer
- Water: Public
- Utilities for property: Electricity Connected, Natural Gas Connected, Sewer Connected, Water Connected
Community & HOA
Community
- Features: Curbs, Street Lights, Suburban, Sidewalks
- Security: Carbon Monoxide Detector(s), Smoke Detector(s), Security Lights
Location
- Region: Hawthorne
Financial & listing details
- Price per square foot: $465/sqft
- Tax assessed value: $904,370
- Date on market: 7/31/2026
- Cumulative days on market: 41 days
- Listing terms: Cash,Conventional,FHA,VA Loan
- Road surface type: Paved
Estimated market value
$920,900
$875,000 - $967,000
$4,217/mo
Price history
| Date | Event | Price |
|---|---|---|
| 8/1/2026 | Listed for sale | $939,000+12.4%$465/sqft |
Source:  CRMLS #PW26130026 Report a problem CRMLS #PW26130026 Report a problem | ||
| 6/17/2022 | Listing removed | -- |
Source: Zillow Rental Manager Report a problem | ||
| 5/17/2022 | Listed for rent | $4,300$2/sqft |
Source: Zillow Rental Manager Report a problem | ||
| 3/1/2022 | Sold | $835,500+5.1%$413/sqft |
Source: Public Record Report a problem | ||
| 1/14/2022 | Pending sale | $794,999$393/sqft |
Source: CRMLS #DW21267208 Report a problem | ||
| 12/22/2021 | Price change | $794,999-11.7%$393/sqft |
Source: CRMLS #DW21267208 Report a problem | ||
| 10/27/2021 | Listed for sale | $900,000+80.4%$445/sqft |
Source: Owner Report a problem | ||
| 5/10/2005 | Sold | $499,000+269.6%$247/sqft |
Source: Public Record Report a problem | ||
| 8/4/1997 | Sold | $135,000$67/sqft |
Source: Public Record Report a problem | ||
Public tax history
| Year | Property taxes | Tax assessment |
|---|---|---|
| 2026 | -- | $904,370 +2% |
| 2025 | $11,501 +3.8% | $886,638 +2% |
| 2024 | $11,078 +3.9% | $869,253 +2% |
| 2023 | $10,668 -1.7% | $852,210 +62.2% |
| 2022 | $10,853 +56.7% | $525,377 +2% |
| 2021 | $6,926 +0.3% | $515,076 +1% |
| 2020 | $6,906 | $509,795 +2% |
| 2019 | $6,906 +7.7% | $499,800 +2% |
| 2018 | $6,415 | $490,000 +1.2% |
| 2017 | $6,415 +3.8% | $484,000 +7.1% |
| 2016 | $6,180 +4.8% | $452,000 +15.3% |
| 2015 | $5,898 +13.4% | $392,000 |
| 2014 | $5,202 | $392,000 +11% |
| 2012 | -- | $353,000 |
| 2011 | -- | $353,000 |
| 2010 | -- | $353,000 -21.1% |
| 2009 | -- | $447,300 -15.5% |
| 2008 | -- | $529,541 +2% |
| 2007 | -- | $519,159 +2% |
| 2006 | -- | $508,980 |
| 2005 | -- | $508,980 +197.6% |
| 2004 | -- | $171,049 +14.9% |
| 2003 | -- | $148,832 +2% |
| 2002 | -- | $145,915 +4% |
| 2000 | -- | $140,250 |
Find assessor info on the county website
Monthly payment
Est. payment
Payment breakdown
Explore the cost of this home by adjusting the details. Changes won't be saved.Climate risks
Neighborhood: North Hawthorne

Similar homes
- $939,0004 bd3 ba1.4k sqft3341 W 147th St, Hawthorne, CA 90250For Sale
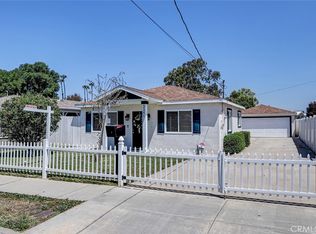 MLS ID #SB26109725, Jane Sager, Estate Properties. CRMLS
 - $839,9993 bd2 ba1.1k sqft11803 Chanera Ave, Hawthorne, CA 90250For Sale
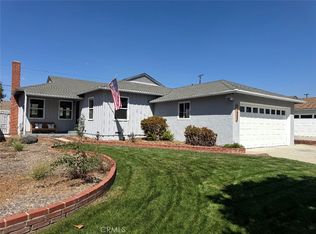 MLS ID #CV26092631, Donavan Price, PRICE REAL ESTATE GROUP INC. CRMLS
 - $950,0003 bd2 ba1.4k sqft15634 Wharff Ln, Lawndale, CA 90260For Sale
 MLS ID #PV26170795, Steven Thorn, Shoreview Partners Real Estate. CRMLS
 - $925,0004 bd3 ba2.2k sqft22330 Meyler St APT 3, Torrance, CA 90502For Sale
 MLS ID #SB26043828, Steve Hwang, Century 21 Coastal Properties. CRMLS
Local buyer's agents are ready to help
