Welcome to 12247 Cedar Avenue, where a thoughtfully updated home proves that great living is all about how a space feels. Stylish, turnkey and designed for easy Southern California living, this charming 2 bedroom, 1 bath home makes every square foot count. Step inside to a bright, inviting interior with an updated kitchen, beautifully finished living spaces and a comfortable layout that feels both polished and welcoming. Thoughtfully updated from the finishes you see, to the systems you don't, this is a home designed to let you move in, settle down and simply enjoy. The lifestyle extends well beyond the front door. As evening falls, string lights glow above the backyard, the spa becomes the perfect place to unwind. The outdoor space transforms into your own private escape. This special backyard is designed for year-round enjoyment. Whether you are hosting friends for dinner, unwinding in the spa under the lights, firing up the BBQ or simply enjoying a quiet evening outdoors. This backyard truly is an extension of the home and one of the spaces that makes this property truly unique. Even the garage offers more than expected, providing flexible space for recreation, hobbies, a home gym or additional storage. Behind the beautiful finishes are meaningful upgrades designed for modern living, including central heat and air conditioning, a new 200-amp electrical panel, recessed lighting, dual paned windows with plantation shutters, solar with battery storage and EV capability offering comfort, efficiency and convenience from day one. Ideally situated with convenient access to the South Bay beaches, LAX, major employment centers, dining, shopping and entertainment, this home offers an appealing combination of style, location and low-maintenance living. Its manageable footprint also provides flexibility for an owner who may want rental potential now or in the future. Turnkey, inviting and full of personality, 12247 Cedar Avenue is not about how much space you have, it's about how well you live in it!
For sale
Listed by: Vista Sotheby's International Realty • Alexis Balner Hsu • 310-409-6000
$749,000
12247 Cedar Ave, Hawthorne, CA 90250
2beds
842sqft
Single Family Residence
Built in 1951
3,191 Square Feet Lot
$739,700 Zestimate®
$890/sqft
$-- HOA
What's special
- 111 days
- 390
- 23
Zillow last checked:
Listing updated:
Listed by:
Alexis Balner Hsu DRE #01932765 310-409-6000,
Vista Sotheby's International Realty
Source: CRMLS,MLS#: PV26230546 Originating MLS: California Regional MLS
Facts & features
Interior
Bedrooms & bathrooms
- Bedrooms: 2
- Bathrooms: 1
- Full bathrooms: 1
- Main level bathrooms: 1
- Main level bedrooms: 2
Rooms
- Room types: Bedroom, Kitchen, Laundry, Living Room, Retreat, Recreation
Bedroom
- Features: Bedroom on Main Level
Bathroom
- Features: Bathroom Exhaust Fan, Bathtub, Quartz Counters, Remodeled, Separate Shower, Tub Shower, Upgraded
Kitchen
- Features: Pots & Pan Drawers, Quartz Counters, Remodeled, Updated Kitchen, Utility Sink
Heating
- Central
Cooling
- Central Air
Appliances
- Included: Barbecue, Convection Oven, Free-Standing Range, Freezer, Gas Cooktop, Disposal, Gas Oven, Gas Range, Gas Water Heater, Microwave, Refrigerator, Range Hood, Vented Exhaust Fan, Water To Refrigerator, Water Heater, Dryer, Washer
- Laundry: Electric Dryer Hookup, Gas Dryer Hookup, Inside, Laundry Room
Features
- Built-in Features, Ceiling Fan(s), Furnished, Pantry, Quartz Counters, Recessed Lighting, Storage, Bedroom on Main Level
- Flooring: Laminate, Tile
- Windows: Double Pane Windows, Plantation Shutters
- Has fireplace: No
- Fireplace features: None
- Furnished: Yes
- Common walls with other units/homes: No Common Walls
Interior area
- Total interior livable area: 842 sqft
Property
Parking
- Total spaces: 2
- Parking features: Concrete, Door-Single, Driveway, Driveway Up Slope From Street, Electric Vehicle Charging Station(s), Garage Faces Front, Garage, Garage Door Opener, On Street
- Attached garage spaces: 1
- Uncovered spaces: 1
Accessibility
- Accessibility features: Safe Emergency Egress from Home, No Stairs, Accessible Doors
Features
- Levels: One
- Stories: 1
- Entry location: front
- Patio & porch: Front Porch, Wood
- Exterior features: Barbecue, Lighting
- Pool features: None
- Has spa: Yes
- Spa features: Above Ground, Heated, Private
- Fencing: Good Condition,Wood
- Has view: Yes
- View description: Neighborhood
Lot
- Size: 3,191 Square Feet
- Features: 0-1 Unit/Acre, Back Yard, Front Yard, Lawn, Yard
Details
- Parcel number: 4046014008
- Zoning: HAR1YY
- Special conditions: Standard
Construction
Type & style
- Home type: SingleFamily
- Property subtype: Single Family Residence
Materials
- Stucco
- Foundation: Raised
- Roof: Shingle
Condition
- Updated/Remodeled,Turnkey
- New construction: No
- Year built: 1951
Utilities & green energy
- Electric: Electricity - On Property, 220 Volts For Spa
- Sewer: Public Sewer
- Water: Public
- Utilities for property: Cable Connected, Electricity Connected, Sewer Connected, Water Connected
Community & HOA
Community
- Features: Curbs, Street Lights, Sidewalks
- Security: Fire Detection System, Smoke Detector(s)
Location
- Region: Hawthorne
Financial & listing details
- Price per square foot: $890/sqft
- Tax assessed value: $689,785
- Date on market: 10/27/2026
- Cumulative days on market: 111 days
- Listing terms: Cash,Cash to Existing Loan,Cash to New Loan,Conventional,Contract,FHA,Submit,VA Loan
- Inclusions: property being sold fully furnished, including outdoor spa and game room pieces
- Road surface type: Paved
Estimated market value
$739,700
$703,000 - $777,000
$2,968/mo
Price history
| Date | Event | Price |
|---|---|---|
| 10/27/2026 | Listed for sale | $749,000-3.9%$890/sqft |
Source:  CRMLS #PV26230546 Report a problem | ||
| 10/1/2026 | Listing removed | $779,000$925/sqft |
Source:  CSMAOR #226003047 Report a problem | ||
| 9/28/2026 | Price change | $779,000-1.3%$925/sqft |
Source: CSMAOR #226003047 Report a problem | ||
| 8/25/2026 | Price change | $789,000-1.3%$937/sqft |
Source: CSMAOR #226003047 Report a problem | ||
| 6/26/2026 | Listed for sale | $799,000+22.9%$949/sqft |
Source: CSMAOR #226003047 Report a problem | ||
| 9/29/2022 | Sold | $650,000+0.2%$772/sqft |
Source: Public Record Report a problem | ||
| 9/18/2022 | Pending sale | $649,000$771/sqft |
Source: CRMLS #SB22139638 Report a problem | ||
| 8/31/2022 | Contingent | $649,000$771/sqft |
Source: CRMLS #SB22139638 Report a problem | ||
| 8/25/2022 | Price change | $649,000-2.8%$771/sqft |
Source: CRMLS #SB22139638 Report a problem | ||
| 8/4/2022 | Listed for sale | $668,000+33.9%$793/sqft |
Source: CRMLS #SB22139638 Report a problem | ||
| 12/15/2018 | Listing removed | $499,000$593/sqft |
Source: Palm Realty Boutique, Inc. #SB18266709 Report a problem | ||
| 11/7/2018 | Listed for sale | $499,000+55.9%$593/sqft |
Source: Palm Realty Boutique, Inc. #SB18266709 Report a problem | ||
| 9/30/2014 | Sold | $320,000-10.9%$380/sqft |
Source: Public Record Report a problem | ||
| 8/26/2014 | Pending sale | $359,000$426/sqft |
Source: Beach City Brokers #SB14151007 Report a problem | ||
| 7/17/2014 | Listed for sale | $359,000+23.8%$426/sqft |
Source: Beach City Brokers #SB14151007 Report a problem | ||
| 8/22/2008 | Sold | $290,000-14.6%$344/sqft |
Source: Public Record Report a problem | ||
| 1/7/2008 | Sold | $339,707-12%$403/sqft |
Source: Public Record Report a problem | ||
| 1/6/2006 | Sold | $386,000$458/sqft |
Source: Public Record Report a problem | ||
Public tax history
| Year | Property taxes | Tax assessment |
|---|---|---|
| 2026 | -- | $689,785 +2% |
| 2025 | $8,680 +3.3% | $676,260 +2% |
| 2024 | $8,405 +3.9% | $663,000 +2% |
| 2023 | $8,092 +8% | $650,000 +79.4% |
| 2022 | $7,489 +56.8% | $362,406 +2% |
| 2021 | $4,776 +0.3% | $355,301 +1% |
| 2020 | $4,762 | $351,659 +2% |
| 2019 | $4,762 +7.3% | $344,764 +2% |
| 2018 | $4,439 | $338,004 +2% |
| 2017 | $4,439 +4.5% | $331,377 +2% |
| 2016 | $4,247 +0.2% | $324,880 +1.5% |
| 2015 | $4,241 +19.9% | $320,000 +20.8% |
| 2014 | $3,537 | $265,000 +3.9% |
| 2012 | -- | $255,000 -9.6% |
| 2011 | -- | $282,000 +38.9% |
| 2010 | -- | $203,000 -30% |
| 2009 | -- | $289,900 -27.7% |
| 2008 | -- | $400,804 +1.8% |
| 2007 | -- | $393,720 +1239.9% |
| 2006 | -- | $29,384 |
| 2005 | -- | $29,384 +4% |
| 2004 | -- | $28,245 +1.9% |
| 2003 | -- | $27,728 +2% |
| 2002 | -- | $27,186 +4% |
| 2000 | -- | $26,132 |
Find assessor info on the county website
Monthly payment
Est. payment
Payment breakdown
Explore the cost of this home by adjusting the details. Changes won't be saved.Climate risks
Neighborhood: North Hawthorne
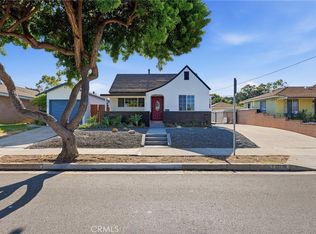
Similar homes
- $749,9992 bd1 ba1.2k sqft1912 E 122nd St, Compton, CA 90222For Sale
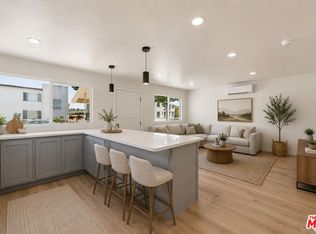 MLS ID #26995795, Yvonne Regis DRE # 01817942, KHORR Realty. CLAW
- $659,9001 bd2 ba926 sqft12720 Azure Way Lot 10, Hawthorne, CA 90250New Construction
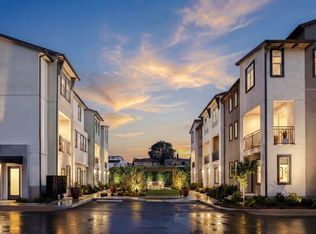 Melia Homes
- $649,9001 bd2 ba926 sqft12720 Azure Way #29, Hawthorne, CA 90250New ConstructionMelia Homes
- $595,0003 bd2 ba1.2k sqft4241 1/2 Lennox Blvd APT B, Lennox, CA 90304For Sale
 MLS ID #26104612, Stephanie Younger DRE # 01365696, Compass. CLAW
