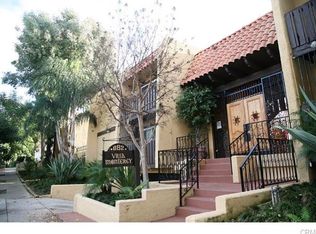
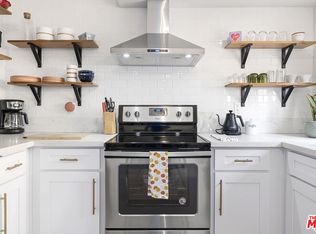
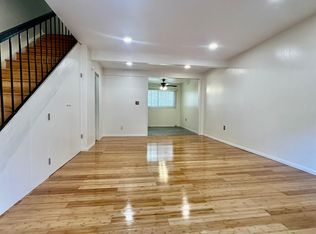
Light and bright two-level North Inglewood townhome-style condo with in-unit laundry, ductless A/C on both floors, and gated parking. Beautifully remodeled throughout, this home features an open-concept living and dining area that flows to a private enclosed patio, and an updated kitchen with white quartz countertops, stainless steel appliances, and soft-close cabinetry. The layout naturally separates living and sleeping spaces, with two spacious bedrooms upstairs, each with a walk-in closet, and an updated full bath nearby. Engineered hardwood floors, recessed lighting, plantation shutters, and smooth ceilings run throughout. The home also features an updated first-floor half bath, custom-cabinet storage, and a newer electrical subpanel. The building offers secured entry and a community pool. North Inglewood puts you close to LAX, Culver City, and major commuter routes, with the Westside easily reachable. It's also convenient to Inglewood's growing sports and entertainment district, including SoFi Stadium, Hollywood Park, Intuit Dome, and the Kia Forum. This home is in a census tract that may qualify for a $20,000 grant and special financing through City National Bank.
For sale
$485,000
882 Victor Ave APT 19, Inglewood, CA 90302
2beds
992sqft
Residential, Condominium, Townhouse
Built in 1973
0.86 Acres Lot
$487,000 Zestimate®
$489/sqft
$400/mo HOA
What's special
- 6 days
- 368
- 43
Zillow last checked:
Listing updated:
Listed by:
Richard Schulman DRE # 01427211 818-577-0476,
KW Westside Estates 310-482-2200,
Alyssa Vanzyl DRE # 02022534 310-487-2139,
KW Westside Estates
Source: CLAW,MLS#: 26999107
Facts & features
Interior
Bedrooms & bathrooms
- Bedrooms: 2
- Bathrooms: 2
- Full bathrooms: 1
- 1/2 bathrooms: 1
Rooms
- Room types: Dining Room, Living Room, Powder, Walk-In Closet
Bedroom
- Features: Walk-In Closet(s)
Bathroom
- Features: Tile, Shower Over Tub, Remodeled, Powder Room
Heating
- Wall, Electric, Other, Zoned
Cooling
- Air Conditioning, Wall Unit(s)
Appliances
- Included: Electric Cooktop, Electric Oven, Dishwasher, Disposal, Range/Oven, Refrigerator, Exhaust Fan, Washer, Dryer
- Laundry: In Unit, Laundry Closet Stacked, Upper Level, Stackable W/D Hookup
Features
- Ceiling Fan(s), Dining Area
- Flooring: Tile, Mixed, Laminate, Engineered Hardwood
- Windows: Shutters
- Has fireplace: No
- Fireplace features: None
Interior area
- Total structure area: 992
- Total interior livable area: 992 sqft
Property
Parking
- Total spaces: 1
- Parking features: Assigned, Community Structure, Gated
- Garage spaces: 1
Features
- Levels: Two
- Entry location: Living Room
- Patio & porch: Enclosed, Wood
- Pool features: Association, Community
- Spa features: None
- Fencing: Wood
- View description: None
Lot
- Size: 0.86 Acres
- Features: City Lot
Details
- Parcel number: 4017019135
- Special conditions: Standard
Construction
Type & style
- Home type: Townhouse
- Architectural style: Villa
- Property subtype: Residential, Condominium, Townhouse
- Attached to another structure: Yes
Materials
- Stucco
Condition
- Updated/Remodeled
- Year built: 1973
Utilities & green energy
- Water: District
Community & HOA
Community
- Security: Gated Community, Card/Code Access, Gated
- Subdivision: Villa Monterey
HOA
- Has HOA: Yes
- Amenities included: Controlled Access, Gated, Gated Parking, Pool
- HOA fee: $400 monthly
Location
- Region: Inglewood
Financial & listing details
- Price per square foot: $489/sqft
- Tax assessed value: $518,708
- Date on market: 10/30/2026
Estimated market value
$487,000
$463,000 - $511,000
$2,806/mo
Price history
| Date | Event | Price |
|---|---|---|
| 10/30/2026 | Listed for sale | $485,000+4.3%$489/sqft |
Source:  CLAW #26999107 Report a problem | ||
| 6/17/2020 | Sold | $465,000+1.3%$469/sqft |
Source:  CLAW #20576560 Report a problem | ||
| 5/19/2020 | Pending sale | $459,000$463/sqft |
Source: Redfin #20576560 Report a problem | ||
| 5/6/2020 | Listed for sale | $459,000+10.6%$463/sqft |
Source: Redfin #20576560 Report a problem | ||
| 12/18/2017 | Sold | $415,000-1%$418/sqft |
Source: Public Record Report a problem | ||
| 11/21/2017 | Pending sale | $419,000$422/sqft |
Source: Re/Max Cornerstone #PW17257384 Report a problem | ||
| 11/14/2017 | Listed for sale | $419,000+25.1%$422/sqft |
Source: Re/Max Cornerstone #PW17257384 Report a problem | ||
| 9/27/2017 | Sold | $335,000-0.6%$338/sqft |
Source: CLAW #17253660 Report a problem | ||
| 9/20/2017 | Pending sale | $337,000$340/sqft |
Source: iRealty #17253660 Report a problem | ||
| 9/11/2017 | Price change | $337,000-3.7%$340/sqft |
Source: iRealty #17253660 Report a problem | ||
| 9/3/2017 | Price change | $349,900-2.8%$353/sqft |
Source: iRealty #17253660 Report a problem | ||
| 7/21/2017 | Listed for sale | $360,000+323.5%$363/sqft |
Source: iRealty #17253660 Report a problem | ||
| 2/25/2010 | Sold | $85,000-61.4%$86/sqft |
Source: Public Record Report a problem | ||
| 8/24/2009 | Listing removed | $220,000$222/sqft |
Source: Optimum Properties Inc. Report a problem | ||
| 12/5/2008 | Listed for sale | $220,000-2.2%$222/sqft |
Source: iHOUSEWeb Solutions, Inc Report a problem | ||
| 10/15/2004 | Sold | $225,000$227/sqft |
Source: Public Record Report a problem | ||
Public tax history
| Year | Property taxes | Tax assessment |
|---|---|---|
| 2026 | -- | $518,708 +2% |
| 2025 | $6,855 +6.5% | $508,539 +2% |
| 2024 | $6,439 +1% | $498,569 +2% |
| 2023 | $6,373 -1.9% | $488,794 +2% |
| 2022 | $6,499 +1% | $479,211 +2% |
| 2021 | $6,437 +4.8% | $469,816 +8.8% |
| 2020 | $6,141 +7.4% | $431,765 +2% |
| 2019 | $5,719 +1.5% | $423,300 +2% |
| 2018 | $5,635 | $415,000 +198.5% |
| 2017 | $5,635 +179.8% | $139,018 +2% |
| 2016 | $2,014 +2.8% | $136,293 +1.5% |
| 2015 | $1,959 +0.8% | $134,247 +2% |
| 2014 | $1,943 | $131,619 +2.5% |
| 2012 | -- | $128,458 +2% |
| 2011 | -- | $125,940 +3.2% |
| 2010 | -- | $122,000 -49.9% |
| 2009 | -- | $243,543 +2% |
| 2008 | -- | $238,769 +2% |
| 2007 | -- | $234,089 +2% |
| 2006 | -- | $229,500 |
| 2005 | -- | $229,500 +117.1% |
| 2004 | -- | $105,723 +1.9% |
| 2003 | -- | $103,786 +2% |
| 2002 | -- | $101,752 +4% |
| 2000 | -- | $97,803 |
Find assessor info on the county website
Monthly payment
Est. payment
Payment breakdown
Explore the cost of this home by adjusting the details. Changes won't be saved.Climate risks
Neighborhood: 90302

Similar homes
- $535,0002 bd2 ba1.2k sqft5950 Buckingham Pkwy Unit 610, Culver City, CA 90230For Sale
 MLS ID #26105322, Hind Aineb DRE # 01974433, Estate Properties. CLAW
- $575,0002 bd2 ba1k sqft7101 La Tijera Blvd APT J101, Los Angeles, CA 90045For Sale
 MLS ID #26985625, Melissa Misner DRE # 01865846, Pardee Properties. CLAW
- $499,0002 bd2 ba939 sqft14807 Condon Ave Unit 213, Lawndale, CA 90260For Sale
 MLS ID #26981507, Tiffany Young DRE # 02013329, Compass. CLAW
- $625,0002 bd2 ba1.2k sqft6771 Springpark Ave APT 201A, Los Angeles, CA 90056For Sale
 MLS ID #26999737, Peter Kinnaird DRE # 01742888, Compass. CLAW
