Welcome to this charming home in the desirable El Sereno neighborhood of Los Angeles, offering a great opportunity for both investors and future homeowners. The bright gourmet kitchen features granite countertops, ample cabinetry, and a center island with pendant lighting, flowing into a spacious living area with wood flooring, recessed lighting, and double-pane windows with white shutters. The home includes central A/C, an updated electrical system, a one-car garage with rear alley access, two front parking spaces, and ample street parking. County records show 1,360 sq ft. The main level offers 3 bedrooms and 2 bathrooms, plus a 300+ sq ft loft/attic with a half bath (not included in recorded square footage), ideal for a home office or guest space. The total living space is 1,660 sq ft. Conveniently located near South Pasadena, Alhambra, California State University, Los Angeles, and Downtown LA, with easy access to the 710 and 10 freeways, shopping, schools, and everyday amenities. A great blend of location, functionality, and long-term potential.
For sale
Listed by: High Ten Partners, Inc. • ROSA REYES • Contact: 626-260-0730
Price cut: $22.1K (7/14)
$938,888
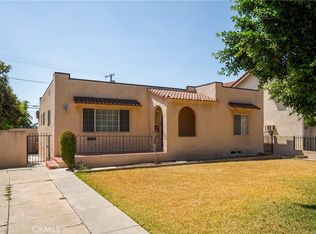
5054 Novgorod St, Los Angeles, CA 90032
4beds
1,660sqft
Single Family Residence
Built in 1914
4,533 Square Feet Lot
$945,800 Zestimate®
$566/sqft
$-- HOA
What's special
- 188 days
- 202
- 6
Zillow last checked:
Listing updated:
Listed by:
ROSA REYES DRE #01440636 626-260-0730,
High Ten Partners, Inc.
Source: CRMLS,MLS#: WS26074398 Originating MLS: California Regional MLS
Originating MLS: California Regional MLSFacts & features
Interior
Bedrooms & bathrooms
- Bedrooms: 4
- Bathrooms: 3
- Full bathrooms: 1
- 3/4 bathrooms: 1
- 1/2 bathrooms: 1
- Main level bathrooms: 3
- Main level bedrooms: 4
Rooms
- Room types: Kitchen, Loft, Living Room, Other, Dining Room
Bathroom
- Features: Bathroom Exhaust Fan, Bathtub, Granite Counters, Jetted Tub, Separate Shower, Tub Shower, Walk-In Shower
Kitchen
- Features: Granite Counters, Kitchen Island, Self-closing Cabinet Doors, Self-closing Drawers
Other
- Features: Walk-In Closet(s)
Heating
- Central, Floor Furnace
Cooling
- Central Air
Appliances
- Included: Dishwasher, Disposal
- Laundry: Electric Dryer Hookup, Gas Dryer Hookup, Outside
Features
- Coffered Ceiling(s), Separate/Formal Dining Room, Multiple Staircases, Recessed Lighting, Loft, Walk-In Closet(s)
- Flooring: Laminate
- Windows: Double Pane Windows, Shutters
- Has fireplace: No
- Fireplace features: None
- Common walls with other units/homes: No Common Walls
Interior area
- Total interior livable area: 1,660 sqft
Property
Parking
- Total spaces: 2
- Parking features: Door-Single, Garage, Paved, One Space, On Street
- Attached garage spaces: 2
Accessibility
- Accessibility features: Safe Emergency Egress from Home
Features
- Levels: Two
- Stories: 2
- Entry location: Front
- Patio & porch: Porch
- Exterior features: Lighting, Rain Gutters
- Pool features: None
- Spa features: None
- Fencing: Stucco Wall,Wire
- Has view: Yes
- View description: City Lights
Lot
- Size: 4,533 Square Feet
- Features: 0-1 Unit/Acre, Back Yard, Yard
Details
- Parcel number: 5307013020
- Zoning: LARD3
- Special conditions: Standard
Construction
Type & style
- Home type: SingleFamily
- Property subtype: Single Family Residence
Materials
- Stucco
- Roof: Shingle
Condition
- New construction: No
- Year built: 1914
Utilities & green energy
- Sewer: Public Sewer
- Water: Public
- Utilities for property: Sewer Connected, Water Connected
Community & HOA
Community
- Features: Curbs, Gutter(s), Street Lights, Sidewalks, Urban
Location
- Region: Los Angeles
Financial & listing details
- Price per square foot: $566/sqft
- Tax assessed value: $574,928
- Date on market: 4/7/2026
- Cumulative days on market: 188 days
- Listing terms: Cash,Cash to New Loan,Conventional,1031 Exchange,FHA,Submit
Estimated market value
$945,800
$899,000 - $993,000
$4,367/mo
Price history
| Date | Event | Price |
|---|---|---|
| 7/14/2026 | Price change | $938,888-2.3%$566/sqft |
Source:  CRMLS #WS26074398 Report a problem CRMLS #WS26074398 Report a problem | ||
| 5/18/2026 | Price change | $961,000-1.9%$579/sqft |
Source: CRMLS #WS26074398 Report a problem | ||
| 4/8/2026 | Listed for sale | $980,000+109%$590/sqft |
Source: CRMLS #WS26074398 Report a problem | ||
| 2/16/2020 | Listing removed | $3,050$2/sqft |
Source: LRS Realty & Management, Inc. Report a problem | ||
| 2/9/2020 | Price change | $3,050-10.9%$2/sqft |
Source: LRS Realty & Management, Inc. Report a problem | ||
| 12/20/2019 | Listed for rent | $3,425$2/sqft |
Source: LRS Realty & Management, Inc. Report a problem | ||
| 6/10/2015 | Sold | $469,000-2%$283/sqft |
Source: Public Record Report a problem | ||
| 5/21/2015 | Pending sale | $478,800$288/sqft |
Source: AA Realty #OC15081762 Report a problem | ||
| 4/18/2015 | Listed for sale | $478,800+58.3%$288/sqft |
Source: AA Realty #OC15081762 Report a problem | ||
| 3/4/2015 | Sold | $302,500-19.7%$182/sqft |
Source: Public Record Report a problem | ||
| 1/15/2015 | Price change | $376,600+91.2%$227/sqft |
Source: Balboa Real Estate #DW14233781 Report a problem | ||
| 1/13/2015 | Price change | $197,000-47.7%$119/sqft |
Source: HomeSearch.com Realty Services Inc #DW14233781 Report a problem | ||
| 1/5/2015 | Price change | $376,600+91.2%$227/sqft |
Source: Balboa Real Estate #DW14233781 Report a problem | ||
| 1/1/2015 | Price change | $197,000-47.7%$119/sqft |
Source: HomeSearch.com Realty Services Inc #DW14233781 Report a problem | ||
| 12/24/2014 | Price change | $376,600+91.2%$227/sqft |
Source: Balboa Real Estate #DW14233781 Report a problem | ||
| 11/14/2014 | Listed for sale | $197,000-53.7%$119/sqft |
Source: HomeSearch.com Realty Services Inc #DW14233781 Report a problem | ||
| 10/20/2014 | Sold | $425,893$257/sqft |
Source: Public Record Report a problem | ||
| 10/8/2014 | Price change | $425,893$257/sqft |
Source: Auction.com Report a problem | ||
| 9/19/2014 | Listed for sale | -- |
Source: Auction.com Report a problem | ||
Public tax history
| Year | Property taxes | Tax assessment |
|---|---|---|
| 2026 | -- | $574,928 +2% |
| 2025 | $6,975 +1.3% | $563,656 +2% |
| 2024 | $6,887 +1.9% | $552,605 +2% |
| 2023 | $6,756 +4.9% | $541,770 +2% |
| 2022 | $6,443 +2.6% | $531,148 +2% |
| 2021 | $6,279 -1% | $520,735 +1% |
| 2020 | $6,340 | $515,396 +2% |
| 2019 | $6,340 +5.4% | $505,291 +2% |
| 2018 | $6,018 | $495,385 +2% |
| 2017 | $6,018 +2.3% | $485,673 +2% |
| 2016 | $5,883 +2.4% | $476,151 +25.3% |
| 2015 | $5,744 +113.5% | $380,000 +77.1% |
| 2014 | $2,691 | $214,530 +2.5% |
| 2012 | -- | $209,374 +2% |
| 2011 | -- | $205,269 +0.8% |
| 2010 | -- | $203,736 -0.2% |
| 2009 | -- | $204,221 +2% |
| 2008 | -- | $200,217 +2% |
| 2007 | -- | $196,292 +2% |
| 2006 | -- | $192,444 |
| 2005 | -- | $192,444 +4% |
| 2004 | -- | $184,974 +1.9% |
| 2003 | -- | $181,585 +2% |
| 2002 | -- | $178,026 +4% |
| 2000 | -- | $171,115 |
Find assessor info on the county website
Monthly payment
Est. payment
Payment breakdown
Explore the cost of this home by adjusting the details. Changes won't be saved.Climate risks
Neighborhood: El Sereno

Similar homes
- $900,0003 bd3 ba1.7k sqft5330 Huntington Dr S, Los Angeles, CA 90032For Sale
 MLS ID #CV26190428, Jill Gutierrez, RE/MAX MASTERS REALTY. CRMLS
 - $750,0004 bd2 ba1.4k sqft4420 Van Horne Ave, Los Angeles, CA 90032For Sale
 MLS ID #IG26188774, Hilda Balmori, Dynasty Real Estate. CRMLS
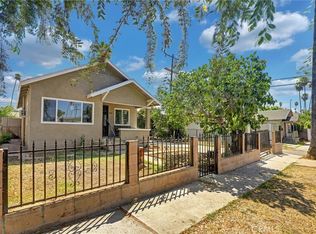
 - $818,0004 bd2 ba1.3k sqft3816-3818 Drysdale Ave, Los Angeles, CA 90032For Sale
 MLS ID #CV26174739, Luis De Anda, VICTORIAN REALTY. CRMLS
 - $898,0003 bd2 ba1.4k sqft2456 Endicott St, Los Angeles, CA 90032For Sale
 MLS ID #CV26172512, Mike Chou, K.W. EXECUTIVE. CRMLS
