Welcome to 504 N 1st St in the desirable city of Alhambra! This beautiful home offers a warm and inviting presence with a charming exterior and a comfortable layout designed for everyday living and entertaining. Ideally situated in a well-established neighborhood, the property provides a wonderful combination of character, convenience, and appeal. Enjoy close proximity to local shopping, dining, schools, parks, and major transportation routes, making this an excellent location for both homeowners and investors. With its attractive curb appeal and welcoming atmosphere, this beautiful Alhambra residence is a wonderful opportunity to create lasting memories and enjoy all that this sought-after community has to offer.
For sale
Listed by: First Stop Realty • Gregory Falvo • Contact: 866-944-2202
$899,900
504 N 1st St, Alhambra, CA 91801
3beds
1,306sqft
Single Family Residence
Built in 1925
7,361 Square Feet Lot
$896,000 Zestimate®
$689/sqft
$-- HOA
What's special
- 147 days
- 918
- 60
Zillow last checked:
Listing updated:
Listed by:
Gregory Falvo DRE #00862340 866-944-2202,
First Stop Realty
Source: CRMLS,MLS#: SR26220039 Originating MLS: California Regional MLS
Originating MLS: California Regional MLSFacts & features
Interior
Bedrooms & bathrooms
- Bedrooms: 3
- Bathrooms: 2
- Full bathrooms: 2
- Main level bathrooms: 2
- Main level bedrooms: 3
Rooms
- Room types: Entry/Foyer, Kitchen, Laundry, Living Room, Primary Bathroom
Heating
- Central
Cooling
- Central Air
Appliances
- Laundry: Inside, Laundry Room
Features
- Has fireplace: Yes
- Fireplace features: Library
- Common walls with other units/homes: No Common Walls
Interior area
- Total interior livable area: 1,306 sqft
Property
Parking
- Total spaces: 2
- Parking features: Garage - Attached
- Attached garage spaces: 2
Features
- Levels: One
- Stories: 1
- Entry location: 1
- Pool features: None
- Spa features: None
- Has view: Yes
- View description: Mountain(s), Neighborhood
Lot
- Size: 7,361 Square Feet
- Features: 0-1 Unit/Acre
Details
- Parcel number: 5337009012
- Special conditions: Standard
Construction
Type & style
- Home type: SingleFamily
- Property subtype: Single Family Residence
Condition
- New construction: No
- Year built: 1925
Utilities & green energy
- Sewer: Public Sewer
- Water: Public
Community & HOA
Community
- Features: Biking, Golf, Street Lights, Suburban
Location
- Region: Alhambra
Financial & listing details
- Price per square foot: $689/sqft
- Tax assessed value: $431,093
- Date on market: 10/9/2026
- Cumulative days on market: 148 days
- Listing terms: Cash,Conventional,1031 Exchange,FHA,VA Loan
Estimated market value
$896,000
$851,000 - $941,000
$3,986/mo
Price history
| Date | Event | Price |
|---|---|---|
| 10/9/2026 | Listed for sale | $899,900-16.3%$689/sqft |
Source:  CRMLS #SR26220039 Report a problem CRMLS #SR26220039 Report a problem | ||
| 10/8/2026 | Listing removed | $1,075,000$823/sqft |
Source: SDMLS #OC26152826 Report a problem | ||
| 9/10/2026 | Pending sale | $1,075,000$823/sqft |
Source: CLAW #OC26152826MR Report a problem | ||
| 7/13/2026 | Listed for sale | $1,075,000+88.9%$823/sqft |
Source: CLAW #OC26152826MR Report a problem | ||
| 2/20/2009 | Listing removed | $569,000$436/sqft |
Source: Century 21 #H08134268 Report a problem | ||
| 9/18/2008 | Listed for sale | $569,000+106.5%$436/sqft |
Source: Century 21 #H08134268 Report a problem | ||
| 3/30/2000 | Sold | $275,500+44.2%$211/sqft |
Source: Public Record Report a problem | ||
| 4/30/1999 | Sold | $191,000-2.4%$146/sqft |
Source: Public Record Report a problem | ||
| 2/22/1999 | Sold | $195,680$150/sqft |
Source: Public Record Report a problem | ||
Public tax history
| Year | Property taxes | Tax assessment |
|---|---|---|
| 2026 | -- | $431,093 +2% |
| 2025 | $5,445 +3.2% | $422,642 +2% |
| 2024 | $5,277 +0.8% | $414,356 +2% |
| 2023 | $5,233 +4.9% | $406,232 +2% |
| 2022 | $4,988 +1.1% | $398,268 +2% |
| 2021 | $4,933 +0.5% | $390,460 +1% |
| 2020 | $4,907 | $386,457 +2% |
| 2019 | $4,907 +4.2% | $378,881 +2% |
| 2018 | $4,708 | $371,453 +2% |
| 2017 | $4,708 +1.4% | $364,170 +2% |
| 2016 | $4,641 +7.2% | $357,031 +1.5% |
| 2015 | $4,328 +2.8% | $351,669 +2% |
| 2014 | $4,211 | $344,781 +2.5% |
| 2012 | -- | $336,495 +2% |
| 2011 | -- | $329,898 +0.8% |
| 2010 | -- | $327,434 -0.2% |
| 2009 | -- | $328,213 +2% |
| 2008 | -- | $321,778 +2% |
| 2007 | -- | $315,470 +2% |
| 2006 | -- | $309,286 |
| 2005 | -- | $309,286 +4% |
| 2004 | -- | $297,279 +1.9% |
| 2003 | -- | $291,831 +2% |
| 2002 | -- | $286,110 +43.3% |
| 2000 | -- | $199,700 |
Find assessor info on the county website
Monthly payment
Est. payment
Payment breakdown
Explore the cost of this home by adjusting the details. Changes won't be saved.Climate risks
Neighborhood: 91801
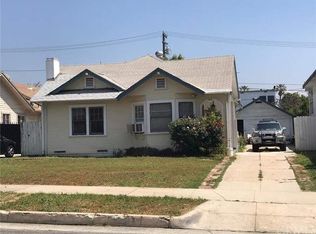
Similar homes
- $899,0003 bd2 ba1.1k sqft5356 Farna Ave, Arcadia, CA 91006For Sale
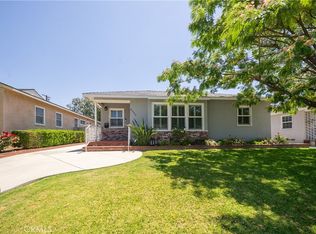 MLS ID #CV26117194, Michael Sunnaa, NEIGHBORHOOD REAL ESTATE. CRMLS
 - $868,0003 bd1 ba1.2k sqft2001 Heather Dr, Monterey Park, CA 91755For Sale
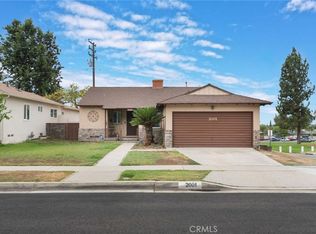 MLS ID #OC26182579, Iain Phillips, Anvil Real Estate. CRMLS
 - $615,0002 bd2 ba938 sqft303 W Linda Vista Ave APT 19, Alhambra, CA 91801For Sale
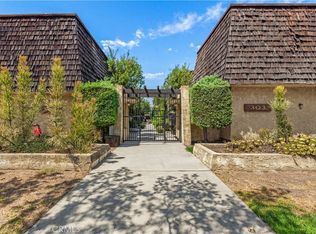 MLS ID #WS26174440, HUAI-YUEH KANG, KW Executive. CRMLS
 - $639,0002 bd2 ba1.1k sqft777 E Valley Blvd APT 89, Alhambra, CA 91801For Sale
 MLS ID #AR26158782, Bin Xin, Supreme Investment Corp.. CRMLS
