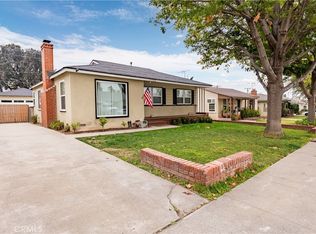
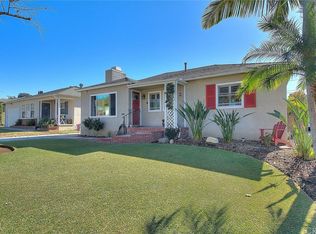
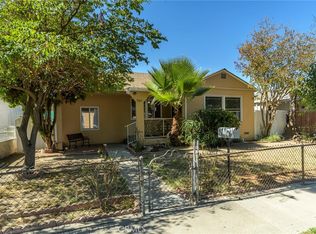
Welcome to Palm Park! This 3-bedroom, 2-bath home offers a great opportunity to move in now and make updates over time to suit your own style and needs. The interior has been freshly painted and features original hardwood floors, a spacious open kitchen, and dual-pane sliding glass doors. The expanded primary bedroom includes a convenient laundry area and an updated private bathroom. Outside, the fully fenced backyard offers a patio and plenty of room to play, garden, or create a comfortable yard for kids and pets. A detached 2-car garage with a new garage door sits at the end of a long, gated driveway, providing plenty of off-street parking. Out front, two beautiful mature shade trees are inviting and add character. Located in the charming Palm Park neighborhood, the home is within walking distance of Palm Park and its pool, with shopping, dining, and everyday conveniences nearby along Beverly Boulevard, Workman Mill Road, and Norwalk Boulevard. A comfortable home as it is today, with plenty of potential to make it your own over time.
Under contract
Listed by: Compass • Christine Kennedy • Contact: 562-537-8701
$755,000
11042 Maple St, Whittier, CA 90601
3beds
1,478sqft
Single Family Residence
Built in 1948
5,671 Square Feet Lot
$764,500 Zestimate®
$511/sqft
$-- HOA
What's special
- 12 days
- 1,015
- 84
Likely to sell faster than
Zillow last checked:
Listing updated:
Listed by:
Christine Kennedy DRE #01761323 562-537-8701,
Compass,
Pam Kennedy DRE #00871164,
Compass
Source: CRMLS,MLS#: PW26216285 Originating MLS: California Regional MLS
Originating MLS: California Regional MLSFacts & features
Interior
Bedrooms & bathrooms
- Bedrooms: 3
- Bathrooms: 2
- Full bathrooms: 1
- 3/4 bathrooms: 1
- Main level bathrooms: 2
- Main level bedrooms: 3
Rooms
- Room types: Bedroom, Primary Bathroom, Primary Bedroom
Bedroom
- Features: All Bedrooms Down
Bathroom
- Features: Bathtub, Walk-In Shower
Kitchen
- Features: Kitchen/Family Room Combo, Tile Counters
Heating
- Floor Furnace
Cooling
- None
Appliances
- Included: Dishwasher, Refrigerator
- Laundry: Inside
Features
- Ceiling Fan(s), Pantry, All Bedrooms Down
- Flooring: Vinyl, Wood
- Doors: Sliding Doors
- Windows: Shutters
- Has fireplace: Yes
- Fireplace features: Gas Starter, Living Room
- Common walls with other units/homes: No Common Walls
Interior area
- Total interior livable area: 1,478 sqft
Property
Parking
- Total spaces: 5
- Parking features: Driveway, Garage
- Garage spaces: 2
- Uncovered spaces: 3
Features
- Levels: One
- Stories: 1
- Entry location: 1
- Patio & porch: Concrete
- Pool features: None
- Spa features: None
- Fencing: Block,Wrought Iron
Lot
- Size: 5,671 Square Feet
- Features: Back Yard, Front Yard
Details
- Parcel number: 8132011007
- Special conditions: Trust
Construction
Type & style
- Home type: SingleFamily
- Architectural style: Traditional
- Property subtype: Single Family Residence
Materials
- Stucco
- Foundation: Raised
- Roof: Composition
Condition
- New construction: No
- Year built: 1948
Utilities & green energy
- Sewer: Public Sewer
- Water: Public
Community & HOA
Community
- Features: Curbs, Gutter(s), Suburban
Location
- Region: Whittier
Financial & listing details
- Price per square foot: $511/sqft
- Tax assessed value: $103,682
- Date on market: 10/5/2026
- Cumulative days on market: 12 days
- Listing terms: Cash,Cash to New Loan
- Inclusions: Refrigerator, Washer and Dryer
Estimated market value
$764,500
$726,000 - $803,000
$3,948/mo
Price history
| Date | Event | Price |
|---|---|---|
| 10/15/2026 | Contingent | $755,000$511/sqft |
Source:  CRMLS #PW26216285 Report a problem CRMLS #PW26216285 Report a problem | ||
| 10/5/2026 | Listed for sale | $755,000$511/sqft |
Source: CRMLS #PW26216285 Report a problem | ||
Public tax history
| Year | Property taxes | Tax assessment |
|---|---|---|
| 2026 | -- | $103,682 +2% |
| 2025 | $2,035 +17.1% | $101,650 +2% |
| 2024 | $1,738 -1.1% | $99,658 +2% |
| 2023 | $1,757 +1.7% | $97,705 +2% |
| 2022 | $1,728 +4.4% | $95,790 +2% |
| 2021 | $1,655 +0.9% | $93,912 +1% |
| 2020 | $1,641 | $92,951 +2% |
| 2019 | $1,641 +10.8% | $91,130 +2% |
| 2018 | $1,481 | $89,344 +2% |
| 2017 | $1,481 +2.3% | $87,593 +2% |
| 2016 | $1,448 +4% | $85,877 +1.5% |
| 2015 | $1,392 +2.1% | $84,588 +2% |
| 2014 | $1,363 | $82,932 +2.5% |
| 2012 | -- | $80,940 +2% |
| 2011 | -- | $79,354 +0.8% |
| 2010 | -- | $78,762 -0.2% |
| 2009 | -- | $78,950 +2% |
| 2008 | -- | $77,403 +2% |
| 2007 | -- | $75,886 +2% |
| 2006 | -- | $74,399 |
| 2005 | -- | $74,399 +4% |
| 2004 | -- | $71,512 +1.9% |
| 2003 | -- | $70,203 +2% |
| 2002 | -- | $68,827 +4% |
| 2000 | -- | $66,156 |
Find assessor info on the county website
Monthly payment
Est. payment
Payment breakdown
Explore the cost of this home by adjusting the details. Changes won't be saved.Climate risks
Neighborhood: 90601
Nearby schools
Schools provided by the listing agent
- Middle: Dexter
- High: Whittier
Source: CRMLS. This data may not be complete. We recommend contacting the local school district to confirm school assignments for this home.
Similar homes
- $750,0003 bd2 ba1.7k sqft7045 Shubin Ln, Whittier, CA 90606For Sale
 MLS ID #PW26153460, Connie Haynes, Coldwell Banker Realty. CRMLS
 - $749,9002 bd1 ba1k sqft9413 Havenwood St, Pico Rivera, CA 90660For Sale
 MLS ID #DW26209965, Ramon Sanchez, Century 21 Allstars. CRMLS
 - $768,0003 bd2 ba1.2k sqft16735 Main St, La Puente, CA 91744For Sale
 MLS ID #WS26216943, ISTER WONG, Pacific Sterling Realty/San Gabriel. CRMLS
 - $749,0002 bd1 ba1k sqft9623 Pioneer Blvd, Santa Fe Springs, CA 90670For Sale
 MLS ID #GD26218391, Kenneth Lamm, Engel & Volkers La Canada. CRMLS
Local buyer's agents are ready to help
