Exceptional, Beautifully Renovated Montrose Home with Income & Development Potential!
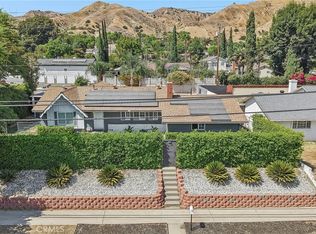
Rare opportunity to own a beautifully renovated Home in one of Montrose/La Crescenta's most sought-after neighborhoods, located within the award-winning Glendale Unified School District. This exceptional property combines timeless charm, modern upgrades, rental income potential, and future development opportunities, making it ideal for owner-users, investors, or multi-generational living.
Situated on an R3-zoned 4,807 sq. ft. lot (buyer to verify development possibilities), the property offers approximately 1,322 sq. ft. of living space and features two separate addresses (4116 & 4114 Briggs Ave) with separate gas and electric meters.
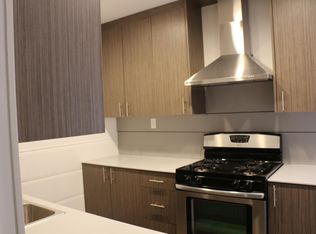
The front unit features 2 bedrooms and 1.5 bathrooms with an open floor plan, remodeled kitchen with new cabinetry, sleek countertops, stainless steel appliances, a cozy wood-burning/gas fireplace, and beautifully renovated bathrooms. Additional upgrades include new laminate flooring, recessed lighting, indoor laundry hookups, a brand-new roof, copper plumbing, central heating and air conditioning, and a tankless water heater.
The detached permitted rear unit offers 1 bedroom and 1 bathroom with its own address and separate electric meters. It features a remodeled kitchen with stainless steel appliances, recessed lighting, spacious closet, indoor laundry hookups, covered patio, split-system heating and air conditioning, and a tankless water heater.
Live in one unit while generating rental income from the other, or explore the property's future development potential. Ideally located just minutes from Montrose Shopping Park, parks, restaurants, shopping, and convenient freeway access, this turnkey property offers exceptional value and long-term investment potential.
Property has been competitively priced based on its current condition and offers an excellent opportunity for buyers to add their own personal touches or improvements.
Don't miss this rare opportunity to own a beautifully upgraded property in one of Montrose's most desirable neighborhoods. Schedule your private showing today!
For sale
Listed by: Coldwell Banker Hallmark • Lillie Adelstein • Contact: 818-476-2220
$949,000
4116 Briggs Ave, Montrose, CA 91020
3beds
1,322sqft
Single Family Residence
Built in 1941
4,809 Square Feet Lot
$949,100 Zestimate®
$718/sqft
$-- HOA
What's special
- 71 days
- 2,105
- 102
Likely to sell faster than
Zillow last checked:
Listing updated:
Listed by:
Lillie Adelstein DRE #01756419 818-476-2220,
Coldwell Banker Hallmark
Source: CRMLS,MLS#: GD26142454 Originating MLS: California Regional MLS
Originating MLS: California Regional MLSFacts & features
Interior
Bedrooms & bathrooms
- Bedrooms: 3
- Bathrooms: 3
- Full bathrooms: 2
- 1/2 bathrooms: 1
- Main level bathrooms: 1
- Main level bedrooms: 1
Rooms
- Room types: Bedroom, Entry/Foyer, Kitchen, Laundry, Living Room, Primary Bathroom, Primary Bedroom
Primary bedroom
- Features: Main Level Primary
Bedroom
- Features: All Bedrooms Down
Heating
- Combination, Central, Forced Air, Fireplace(s)
Cooling
- Central Air, Heat Pump, Wall/Window Unit(s)
Appliances
- Included: Dishwasher, ENERGY STAR Qualified Appliances, ENERGY STAR Qualified Water Heater, Electric Water Heater, Free-Standing Range, Disposal, Gas Oven, Gas Range, High Efficiency Water Heater, Refrigerator, Range Hood, Tankless Water Heater, Water Heater
- Laundry: Electric Dryer Hookup, Gas Dryer Hookup, Inside
Features
- Storage, Tile Counters, Tandem, Unfurnished, All Bedrooms Down, Main Level Primary
- Flooring: Laminate
- Windows: Double Pane Windows, Roller Shields, Screens
- Has fireplace: Yes
- Fireplace features: Gas, Wood Burning
- Common walls with other units/homes: No Common Walls
Interior area
- Total interior livable area: 1,322 sqft
Property
Parking
- Total spaces: 2
- Parking features: Carport
- Attached garage spaces: 2
- Has carport: Yes
Accessibility
- Accessibility features: Safe Emergency Egress from Home, No Stairs, Parking, See Remarks, Accessible Doors
Features
- Levels: One
- Stories: 1
- Entry location: 1
- Exterior features: Awning(s), Lighting
- Pool features: None
- Spa features: None
- Fencing: None
Lot
- Size: 4,809 Square Feet
- Features: 2-5 Units/Acre
Details
- Additional structures: Second Garage, Storage, Two On A Lot
- Parcel number: 5807001036
- Special conditions: Standard
- Horse amenities: Riding Trail
Construction
Type & style
- Home type: SingleFamily
- Architectural style: Contemporary,Mid-Century Modern,Ranch
- Property subtype: Single Family Residence
Materials
- Brick, Ducts Professionally Air-Sealed, Stucco
- Foundation: Raised
- Roof: Asphalt,Composition,Shingle
Condition
- Building Permit,Turnkey
- New construction: No
- Year built: 1941
Utilities & green energy
- Electric: Standard, 220 Volts
- Sewer: Public Sewer
- Water: Public
- Utilities for property: Cable Available, Electricity Available, Natural Gas Available, Natural Gas Connected, Sewer Connected, Water Available, Water Connected
Green energy
- Energy efficient items: Appliances, Water Heater
Community & HOA
Community
- Features: Biking, Curbs, Dog Park, Foothills, Gutter(s), Hiking, Horse Trails, Mountainous, Near National Forest, Park, Street Lights
- Security: Carbon Monoxide Detector(s), Fire Detection System, Smoke Detector(s), Security Lights
Location
- Region: Montrose
Financial & listing details
- Price per square foot: $718/sqft
- Tax assessed value: $692,515
- Date on market: 6/30/2026
- Cumulative days on market: 72 days
- Listing terms: Cash,Cash to Existing Loan,Cash to New Loan
- Inclusions: The back unit is fully permitted, and copies of the permits are available upon request. Buyers and their agents are welcome to review the documentation during the due diligence period.
Estimated market value
$949,100
$902,000 - $997,000
$4,642/mo
Price history
| Date | Event | Price |
|---|---|---|
| 6/30/2026 | Listed for sale | $949,000+62.2%$718/sqft |
Source:  CRMLS #GD26136726 Report a problem CRMLS #GD26136726 Report a problem | ||
| 9/13/2024 | Listing removed | $2,800$2/sqft |
Source: Zillow Rentals Report a problem | ||
| 8/26/2024 | Listed for rent | $2,800+9.8%$2/sqft |
Source: Zillow Rentals Report a problem | ||
| 12/30/2020 | Listing removed | -- |
Source: Zillow Rental Manager Report a problem | ||
| 12/22/2020 | Listed for rent | $2,550+4.1%$2/sqft |
Source: Zillow Rental Manager Report a problem | ||
| 5/7/2017 | Listing removed | $2,450$2/sqft |
Source: Owner Report a problem | ||
| 4/26/2017 | Listed for rent | $2,450$2/sqft |
Source: Owner Report a problem | ||
| 2/28/2017 | Sold | $585,000-10%$443/sqft |
Source: Public Record Report a problem | ||
| 1/3/2017 | Listed for sale | $649,999$492/sqft |
Source: RE/MAX of Santa Clarita #SR16762107 Report a problem | ||
| 12/27/2016 | Pending sale | $649,999$492/sqft |
Source: RE/MAX of Santa Clarita #SR16762107 Report a problem | ||
| 12/13/2016 | Listed for sale | $649,999$492/sqft |
Source: RE/MAX of Santa Clarita #SR16762107 Report a problem | ||
Public tax history
| Year | Property taxes | Tax assessment |
|---|---|---|
| 2026 | -- | $692,515 +2% |
| 2025 | $7,995 +3% | $678,937 +2% |
| 2024 | $7,764 +2.2% | $665,625 +2% |
| 2023 | $7,593 +4.4% | $652,574 +2% |
| 2022 | $7,270 +1.7% | $639,779 +2% |
| 2021 | $7,148 +1.4% | $627,236 +1% |
| 2020 | $7,047 | $620,805 +2% |
| 2019 | $7,047 +5.2% | $608,633 +2% |
| 2018 | $6,696 | $596,700 +1008.9% |
| 2017 | $6,696 +831.9% | $53,808 +2% |
| 2016 | $719 +4.8% | $52,754 +1.5% |
| 2015 | $685 +2.5% | $51,963 +2% |
| 2014 | $669 | $50,946 +2.5% |
| 2012 | -- | $49,724 +2% |
| 2011 | -- | $48,750 +0.8% |
| 2010 | -- | $48,387 -0.2% |
| 2009 | -- | $48,503 +2% |
| 2008 | -- | $47,553 +2% |
| 2007 | -- | $46,622 +2% |
| 2006 | -- | $45,709 |
| 2005 | -- | $45,709 +4% |
| 2004 | -- | $43,936 +1.9% |
| 2003 | -- | $43,132 +2% |
| 2002 | -- | $42,287 +4% |
| 2000 | -- | $40,647 |
Find assessor info on the county website
Monthly payment
Est. payment
Payment breakdown
Explore the cost of this home by adjusting the details. Changes won't be saved.Climate risks
Neighborhood: 91020


Similar homes
- $1,100,0002 bd1 ba1k sqft4444 Rosemont Ave, Montrose, CA 91020For Sale
 MLS ID #GD26132516, Vahe Petrosyan, 121 Properties Inc. CRMLS
 - $898,0003 bd2 ba1.3k sqft11031 Lull St, Sun Valley, CA 91352For Sale
 MLS ID #GD26172224, Harout Aloyan, Coldwell Banker Hallmark. CRMLS
 - $859,0003 bd1 ba1.3k sqft2211 1/8 Casitas Ave, Altadena, CA 91001For Sale
 MLS ID #P1-28765, Teresa Fuller, COMPASS. CRMLS
 - $999,0003 bd2 ba1.2k sqft10065 Foothill Blvd, Sylmar, CA 91342For Sale
 MLS ID #BB26185564, Jilbert Allahverdi, Jilbert Realty & Investment. CRMLS
Local buyer's agents are ready to help
