Welcome to 1965-1967 8th Street in San Fernando, offering a beautifully maintained main residence plus a newly constructed, fully permitted ADU under the same APN. Together, the property offers 4 bedrooms, 3 bathrooms, and approximately 1,560 square feet of living space on a 6,741 square foot lot.
The main residence at 1967 8th Street features 3 bedrooms, 2 bathrooms, and approximately 1,208 square feet. The spacious living and dining areas provide a comfortable and functional layout, complemented by newer kitchen appliances, a tankless water heater, laundry room with newer washer and dryer, newer interior paint, updated fixtures, and updated toilets.
The ADU at 1965 8th Street offers approximately 352 square feet with 1 bedroom and 1 bathroom. A Certificate of Occupancy has been issued for this fully permitted unit, which features a kitchen with stainless steel appliances, living and dining space, tankless water heater, AC units, and a completely gated setting for added privacy.
Outside, enjoy recently landscaped front and rear yards, a lush backyard filled with fruit trees, and a generous side yard ideal for outdoor dining, BBQs, entertaining, or creating a relaxing sitting area. The property also offers ample parking with space for up to 8 vehicles. With two separate living spaces, private outdoor areas, and a versatile layout, this property presents an excellent opportunity for extended living or potential rental income.
For sale
Listed by: JohnHart Real Estate • Laura Carballo • Contact: 818-271-7642
Price cut: $46K (9/18)
$899,000
1967 8th St, San Fernando, CA 91340
4beds
1,560sqft
Single Family Residence
Built in 1953
6,741 Square Feet Lot
$894,300 Zestimate®
$576/sqft
$-- HOA
What's special
- 46 days
- 460
- 35
Zillow last checked:
Listing updated:
Listed by:
Laura Carballo DRE #01942359 818-271-7642,
JohnHart Real Estate
Source: CRMLS,MLS#: SR26186521 Originating MLS: California Regional MLS
Originating MLS: California Regional MLSFacts & features
Interior
Bedrooms & bathrooms
- Bedrooms: 4
- Bathrooms: 3
- Full bathrooms: 3
- Main level bathrooms: 2
- Main level bedrooms: 3
Rooms
- Room types: Kitchen, Laundry, Living Room, Primary Bathroom, Primary Bedroom
Bathroom
- Features: Tub Shower
Kitchen
- Features: Tile Counters
Heating
- Central
Cooling
- Central Air
Appliances
- Included: Dishwasher, Gas Cooktop, Gas Oven, Gas Range, Microwave, Refrigerator
- Laundry: Inside, Laundry Room
Features
- Ceiling Fan(s), Eat-in Kitchen, Granite Counters
- Flooring: Tile, Vinyl, Wood
- Has fireplace: No
- Fireplace features: None
- Common walls with other units/homes: No Common Walls
Interior area
- Total interior livable area: 1,560 sqft
Property
Parking
- Total spaces: 8
- Uncovered spaces: 8
Features
- Levels: One
- Stories: 1
- Entry location: 1
- Patio & porch: Patio
- Pool features: None
- Spa features: None
- Has view: Yes
- View description: Neighborhood
Lot
- Size: 6,741 Square Feet
- Features: 0-1 Unit/Acre, Back Yard
Details
- Parcel number: 2513004074
- Special conditions: Standard
Construction
Type & style
- Home type: SingleFamily
- Architectural style: Traditional
- Property subtype: Single Family Residence
Condition
- New construction: No
- Year built: 1953
Utilities & green energy
- Sewer: Public Sewer
- Water: Public
- Utilities for property: Cable Available, Electricity Available, Natural Gas Available, Sewer Available, Water Available
Community & HOA
Community
- Features: Curbs, Sidewalks
Location
- Region: San Fernando
Financial & listing details
- Price per square foot: $576/sqft
- Tax assessed value: $719,814
- Date on market: 8/26/2026
- Cumulative days on market: 46 days
- Listing terms: Cash,Conventional
Estimated market value
$894,300
$850,000 - $939,000
$3,825/mo
Price history
| Date | Event | Price |
|---|---|---|
| 9/18/2026 | Price change | $899,000-4.9%$576/sqft |
Source: CRMLS #SR26186521 Report a problem | ||
| 8/26/2026 | Listed for sale | $945,000+42.1%$606/sqft |
Source:  CRMLS #SR26186521 Report a problem CRMLS #SR26186521 Report a problem | ||
| 12/23/2024 | Listing removed | $4,100$3/sqft |
Source: JohnHart Real Estate Report a problem | ||
| 12/21/2024 | Listed for rent | $4,100$3/sqft |
Source: JohnHart Real Estate Report a problem | ||
| 12/3/2024 | Listing removed | $4,100$3/sqft |
Source: Zillow Rentals Report a problem | ||
| 11/23/2024 | Listed for rent | $4,100$3/sqft |
Source: Zillow Rentals Report a problem | ||
| 7/2/2021 | Sold | $665,000+0.2%$426/sqft |
Source: JohnHart Solds #SR21096898_91340 Report a problem | ||
| 5/11/2021 | Pending sale | $663,900$426/sqft |
Source: Zillow Offers Report a problem | ||
| 5/7/2021 | Listed for sale | $663,900+7.7%$426/sqft |
Source: Zillow Offers Report a problem | ||
| 4/12/2021 | Sold | $616,500+38.5%$395/sqft |
Source: Public Record Report a problem | ||
| 8/29/2016 | Sold | $445,000+1.4%$285/sqft |
Source: Public Record Report a problem | ||
| 7/18/2016 | Pending sale | $439,000$281/sqft |
Source: Realty One Group Solutions #SR16147730 Report a problem | ||
| 7/8/2016 | Listed for sale | $439,000+99.5%$281/sqft |
Source: Realty One Group Solutions #SR16147730_CRISNET Report a problem | ||
| 6/11/2009 | Sold | $220,000+7.7%$141/sqft |
Source: Public Record Report a problem | ||
| 3/24/2009 | Listed for sale | $204,250-10.1%$131/sqft |
Source: Listhub #F1802444 Report a problem | ||
| 2/11/2009 | Sold | $227,194+0.1%$146/sqft |
Source: Public Record Report a problem | ||
| 10/10/2002 | Sold | $227,000+202.7%$146/sqft |
Source: Public Record Report a problem | ||
| 6/21/2002 | Sold | $75,000-43.2%$48/sqft |
Source: Public Record Report a problem | ||
| 3/25/1999 | Sold | $132,000$85/sqft |
Source: Public Record Report a problem | ||
Public tax history
| Year | Property taxes | Tax assessment |
|---|---|---|
| 2026 | -- | $719,814 +2% |
| 2025 | $9,767 +1.2% | $705,701 +2% |
| 2024 | $9,653 +0.6% | $691,865 +2% |
| 2023 | $9,596 +4.7% | $678,300 +2% |
| 2022 | $9,170 +29.2% | $665,000 +39.4% |
| 2021 | $7,100 +5.9% | $477,128 +1% |
| 2020 | $6,702 | $472,237 +2% |
| 2019 | $6,702 +4.6% | $462,978 +2% |
| 2018 | $6,410 | $453,900 +2% |
| 2017 | $6,410 +1.8% | $445,000 +62.7% |
| 2016 | $6,298 +62.5% | $273,444 +1.5% |
| 2015 | $3,876 +0.7% | $269,337 +2% |
| 2014 | $3,848 | $264,062 +17.1% |
| 2012 | -- | $225,549 +2% |
| 2011 | -- | $221,128 +0.8% |
| 2010 | -- | $219,477 -29.5% |
| 2009 | -- | $311,533 +2% |
| 2008 | -- | $305,426 +2% |
| 2007 | -- | $299,438 +2% |
| 2006 | -- | $293,568 |
| 2005 | -- | $293,568 +4% |
| 2004 | -- | $282,171 +1.9% |
| 2003 | -- | $277,000 +97.7% |
| 2002 | -- | $140,078 +4% |
| 2000 | -- | $134,640 |
Find assessor info on the county website
Monthly payment
Est. payment
Payment breakdown
Explore the cost of this home by adjusting the details. Changes won't be saved.Climate risks
Neighborhood: 91340
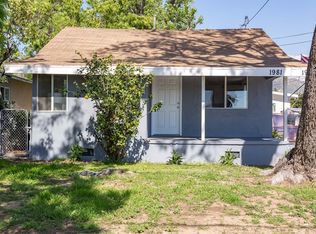
Similar homes
- $865,0003 bd2 ba1.8k sqft512 N Lazard St, San Fernando, CA 91340For Sale
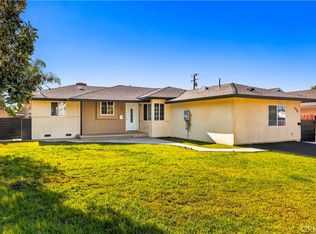 MLS ID #CV26216640, Andrea Gonzalez, Real Brokerage Technologies, I. CRMLS
 - $--5 bd5 ba2.2k sqft14073 Beaver St, Sylmar, CA 91342Auction
 Auction.com 2
 - $864,0003 bd2 ba1.4k sqft10436 Columbus Ave, Mission Hills, CA 91345For Sale
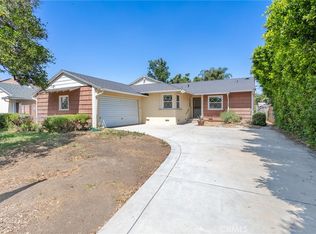 MLS ID #AR26213402, Patricia Billings Malone, Century 21 Masters. CRMLS
 - $849,9993 bd2 ba1.1k sqft14807 San Fernando Mission Blvd, Mission Hills, CA 91345For Sale
 MLS ID #SR26210072, Angel Nova, LPT Realty, Inc. CRMLS
