Welcome to 903 E Wells Street in the heart of San Gabriel, where a comprehensive permitted remodel and modern comfort come together in this beautifully updated 3 bedroom, 2 bathroom home with a versatile bonus room and an attached two car garage. From the moment you step inside, you'll appreciate the new luxury vinyl plank flooring, fresh interior and exterior paint, recessed lighting, and new dual pane windows. The remodeled kitchen features new countertops, a new range, stainless steel single compartment sink, creating a clean and functional space for everyday living. The spacious primary suite offers a generous closet and a beautifully updated ensuite bathroom showcasing elegant tile finishes, while the remodeled secondary bathroom features an updated bathtub with tiled enclosure, separate shower with glass door, a stylish new vanity, and updated fixtures. Beyond the cosmetic updates, this home offers major system upgrades that provide true peace of mind, including a plumbing repipe, full house electrical rewire, an upgraded 200 amp electrical panel , and a new fire-rated garage door, while central air conditioning keeps the home comfortable year round. Step outside to a welcoming front yard shaded by a mature tree and a private outdoor area with fruit trees that offer added privacy. Ideally situated on a corner location within a short distance of highly rated schools, and just minutes from great restaurants, markets, shopping, parks, and convenient 10 Freeway access, this move-in ready home combines style, comfort, and an exceptional location you'll love.
For sale
Listed by: Keller Williams Realty • Derek Hirano • Contact: 310-803-0633
$998,000
903 E Wells St, San Gabriel, CA 91776
3beds
1,392sqft
Single Family Residence
Built in 1941
5,407 Square Feet Lot
$979,500 Zestimate®
$717/sqft
$-- HOA
What's special
- 92 days
- 1,373
- 39
Zillow last checked:
Listing updated:
Listed by:
Derek Hirano DRE #01962754 310-803-0633,
Keller Williams Realty,
Mia Fukumoto DRE #02118721 424-371-4747,
Keller Williams Realty
Source: CRMLS,MLS#: SB26205992 Originating MLS: California Regional MLS
Originating MLS: California Regional MLSFacts & features
Interior
Bedrooms & bathrooms
- Bedrooms: 3
- Bathrooms: 2
- Full bathrooms: 2
- Main level bathrooms: 2
- Main level bedrooms: 3
Rooms
- Room types: Bonus Room, Living Room, Primary Bathroom, Primary Bedroom
Bathroom
- Features: Bathroom Exhaust Fan, Bathtub, Remodeled, Separate Shower, Tub Shower
Kitchen
- Features: Quartz Counters
Heating
- Central
Cooling
- Central Air
Appliances
- Included: Disposal, Gas Range, Range Hood
- Laundry: Inside, In Garage
Features
- Eat-in Kitchen
- Flooring: Vinyl
- Windows: Double Pane Windows
- Has fireplace: Yes
- Fireplace features: Living Room
- Common walls with other units/homes: No Common Walls
Interior area
- Total interior livable area: 1,392 sqft
Video & virtual tour
Property
Parking
- Total spaces: 2
- Parking features: Driveway, Garage
- Attached garage spaces: 2
Accessibility
- Accessibility features: None
Features
- Levels: One
- Stories: 1
- Entry location: Front Door
- Patio & porch: Front Porch
- Pool features: None
- Spa features: None
- Has view: Yes
- View description: Neighborhood
Lot
- Size: 5,407 Square Feet
- Features: 0-1 Unit/Acre, Front Yard, Yard
Details
- Parcel number: 5372010011
- Special conditions: Standard
Construction
Type & style
- Home type: SingleFamily
- Property subtype: Single Family Residence
Condition
- Updated/Remodeled
- New construction: No
- Year built: 1941
Utilities & green energy
- Sewer: Public Sewer
- Water: Public
- Utilities for property: Electricity Available, Natural Gas Available, Sewer Available, Water Available
Community & HOA
Community
- Features: Street Lights, Sidewalks
Location
- Region: San Gabriel
Financial & listing details
- Price per square foot: $717/sqft
- Tax assessed value: $322,744
- Date on market: 9/24/2026
- Cumulative days on market: 92 days
- Listing terms: Cash,Conventional,FHA,VA Loan
Estimated market value
$979,500
$931,000 - $1.03M
$3,645/mo
Price history
| Date | Event | Price |
|---|---|---|
| 9/24/2026 | Listed for sale | $998,000$717/sqft |
Source:  CRMLS #SB26205992 Report a problem CRMLS #SB26205992 Report a problem | ||
Public tax history
| Year | Property taxes | Tax assessment |
|---|---|---|
| 2026 | -- | $322,744 +2% |
| 2025 | $4,656 +1.4% | $316,417 +2% |
| 2024 | $4,590 -0.2% | $310,214 +2% |
| 2023 | $4,597 +3.3% | $304,133 +2% |
| 2022 | $4,450 +1.3% | $298,171 +2% |
| 2021 | $4,395 +1.9% | $292,326 +1% |
| 2020 | $4,312 | $289,330 -43.1% |
| 2019 | $4,312 -38.8% | $508,761 +2% |
| 2018 | $7,051 | $498,787 +82.9% |
| 2017 | $7,051 +76.2% | $272,644 +2% |
| 2016 | $4,002 +4.6% | $267,299 +1.5% |
| 2015 | $3,825 +2.2% | $263,285 +2% |
| 2014 | $3,742 | $258,129 +2.5% |
| 2012 | -- | $251,926 +2% |
| 2011 | -- | $246,987 +0.8% |
| 2010 | -- | $245,142 -0.2% |
| 2009 | -- | $245,726 +2% |
| 2008 | -- | $240,909 +2% |
| 2007 | -- | $236,187 +2% |
| 2006 | -- | $231,556 |
| 2005 | -- | $231,556 +4% |
| 2004 | -- | $222,566 +1.9% |
| 2003 | -- | $218,488 +8.7% |
| 2002 | -- | $201,000 +13.6% |
| 2000 | -- | $177,000 |
Find assessor info on the county website
Monthly payment
Est. payment
Payment breakdown
Explore the cost of this home by adjusting the details. Changes won't be saved.Climate risks
Neighborhood: 91776
- $1,124,2003 bd2 ba1.6k sqft1240 S Charlotte Ave, San Gabriel, CA 91776Off Market
- $744,1002 bd1 ba788 sqft907 E Wells St, San Gabriel, CA 91776Off Market
- $1,009,6003 bd2 ba1.4k sqft1301 S Charlotte Ave, San Gabriel, CA 91776Off Market
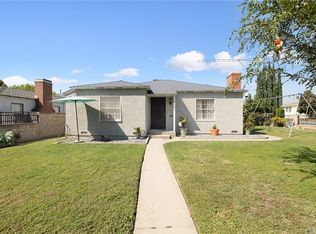
- $849,5002 bd2 ba1.1k sqft857 E Wells St, San Gabriel, CA 91776Off Market
Similar homes
- $1,268,0003 bd2 ba1.4k sqft612 E Chestnut Ave, San Gabriel, CA 91776For Sale
 MLS ID #AR26121874, Frank Wang, Pinnacle Real Estate Group. CRMLS
 - $948,0003 bd2 ba1.3k sqft3943 Rio Hondo Ave, Rosemead, CA 91770For Sale
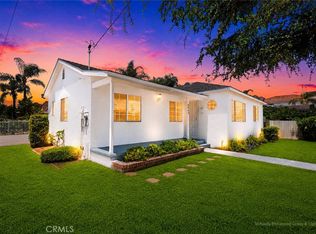 MLS ID #CV26127110, Mike Chou, K.W. EXECUTIVE. CRMLS
 - $998,0003 bd2 ba1.3k sqft1846 Holly Oak Dr, Monterey Park, CA 91755For Sale
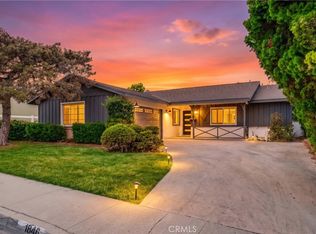 MLS ID #TR26173948, Guowei Feng, Universal Elite Inc.. CRMLS
 - $1,299,8883 bd2 ba1.3k sqft300 Milton Dr, San Gabriel, CA 91775For Sale
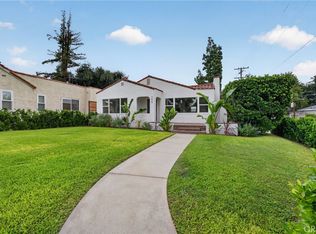 MLS ID #DW26210894, Nicholas Mauro, Realty Executives Com. & Res.. CRMLS
