STUNNINGLY RENOVATED | TURNKEY HOME | MOVE-IN READY!
Welcome to 9617 Rivera Rd, Pico Rivera! This beautifully renovated 3-bedroom, 2-bathroom home offers 1,368 square feet of thoughtfully updated living space, combining modern style, comfort, and convenience.
Step inside to discover a bright and inviting interior featuring beautifully updated flooring, a newly remodeled kitchen, and stylishly renovated bathrooms. Every detail has been carefully considered to create a fresh, contemporary living environment.
Major upgrades include a NEW ROOF, NEW WINDOWS, NEW DOORS, UPDATED FLOORING, REMODELED KITCHEN, AND RENOVATED BATHROOMS! These extensive improvements offer exceptional convenience and peace of mind for the next homeowner.
Enjoy the benefits of a beautifully updated home without the stress, time, or expense of major renovations. Simply bring your furniture, unpack, and start enjoying your new home!
Conveniently situated in Pico Rivera, with easy access to shopping, dining, parks, schools, and major freeways.
Whether you’re a first-time buyer or looking for a beautifully upgraded home, this turnkey property is an opportunity you won’t want to miss.
MOVE-IN READY! BEAUTIFULLY RENOVATED! A MUST-SEE! Schedule your private showing today!
New construction
Listed by: Pinnacle Real Estate Group • Angela Situ • 626-262-0991
$789,000
9617 Rivera Rd, Pico Rivera, CA 90660
3beds
1,368sqft
Single Family Residence
Built in 1953
5,819 Square Feet Lot
$788,600 Zestimate®
$577/sqft
$-- HOA
What's special
- 4 days
- 565
- 63
Likely to sell faster than
Zillow last checked:
Listing updated:
Listed by:
Angela Situ DRE #02046707 626-262-0991,
Pinnacle Real Estate Group
Source: CRMLS,MLS#: AR26245381 Originating MLS: California Regional MLS
Facts & features
Interior
Bedrooms & bathrooms
- Bedrooms: 3
- Bathrooms: 2
- Full bathrooms: 2
- Main level bathrooms: 2
- Main level bedrooms: 3
Rooms
- Room types: Bedroom, Entry/Foyer, Family Room, Kitchen, Laundry, Living Room, Primary Bathroom, Primary Bedroom, Other, Pantry
Primary bedroom
- Features: Main Level Primary
Bedroom
- Features: Bedroom on Main Level
Bedroom
- Features: All Bedrooms Down
Other
- Features: Walk-In Closet(s)
Pantry
- Features: Walk-In Pantry
Cooling
- Central Air
Appliances
- Laundry: In Garage
Features
- All Bedrooms Down, Bedroom on Main Level, Galley Kitchen, Main Level Primary, Walk-In Pantry, Walk-In Closet(s)
- Has fireplace: No
- Fireplace features: None
- Common walls with other units/homes: No Common Walls
Interior area
- Total interior livable area: 1,368 sqft
Property
Parking
- Total spaces: 2
- Parking features: Garage
- Garage spaces: 2
Features
- Levels: One
- Stories: 1
- Entry location: Front Door
- Pool features: None
Lot
- Size: 5,819 Square Feet
- Features: Back Yard, Front Yard, Level, Street Level
Details
- Parcel number: 6383035024
- Special conditions: Standard
Construction
Type & style
- Home type: SingleFamily
- Property subtype: Single Family Residence
Condition
- New construction: Yes
- Year built: 1953
Utilities & green energy
- Sewer: Public Sewer, Sewer Tap Paid
- Water: Public, Private, Well
Community & HOA
Community
- Features: Curbs, Gutter(s), Storm Drain(s), Street Lights, Sidewalks
Location
- Region: Pico Rivera
Financial & listing details
- Price per square foot: $577/sqft
- Tax assessed value: $65,440
- Date on market: 11/17/2026
- Cumulative days on market: 4 days
- Listing terms: Cash,Cash to New Loan,Conventional,FHA,VA Loan
Estimated market value
$788,600
$749,000 - $828,000
$3,853/mo
Price history
| Date | Event | Price |
|---|---|---|
| 11/17/2026 | Listed for sale | $789,000+43.5%$577/sqft |
Source:  CRMLS #AR26245381 Report a problem | ||
| 10/20/2026 | Sold | $550,000-4.3%$402/sqft |
Source: CRMLS #PW26210464 Report a problem | ||
| 10/6/2026 | Listed for sale | $575,000$420/sqft |
Source: CRMLS #PW26210464 Report a problem | ||
Public tax history
| Year | Property taxes | Tax assessment |
|---|---|---|
| 2026 | -- | $65,440 +2% |
| 2025 | $1,822 +9.4% | $64,158 +2% |
| 2024 | $1,665 +2.6% | $62,901 +2% |
| 2023 | $1,622 +4.1% | $61,669 +2% |
| 2022 | $1,558 +6.1% | $60,460 +2% |
| 2021 | $1,468 +0.1% | $59,275 +1% |
| 2020 | $1,466 | $58,669 +2% |
| 2019 | $1,466 +15.6% | $57,519 +2% |
| 2018 | $1,269 | $56,392 +2% |
| 2017 | $1,269 +1.9% | $55,287 +2% |
| 2016 | $1,245 +7.4% | $54,204 +1.5% |
| 2015 | $1,159 +1.7% | $53,391 +2% |
| 2014 | $1,140 | $52,346 +2.5% |
| 2012 | -- | $51,090 +2% |
| 2011 | -- | $50,089 +0.8% |
| 2010 | -- | $49,716 -0.2% |
| 2009 | -- | $49,835 +2% |
| 2008 | -- | $48,859 +2% |
| 2007 | -- | $47,902 +2% |
| 2006 | -- | $46,964 |
| 2005 | -- | $46,964 +4% |
| 2004 | -- | $45,142 +1.9% |
| 2003 | -- | $44,316 +2% |
| 2002 | -- | $43,448 +4% |
| 2000 | -- | $41,763 |
Find assessor info on the county website
Monthly payment
Est. payment
Payment breakdown
Explore the cost of this home by adjusting the details. Changes won't be saved.Climate risks
Neighborhood: 90660
Nearby schools
Schools provided by the listing agent
- Elementary: Riviera
- High: El Rancho
Source: CRMLS. This data may not be complete. We recommend contacting the local school district to confirm school assignments for this home.
Similar homes
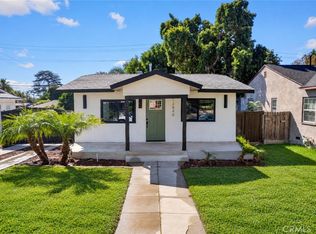
- $799,8003 bd2 ba1.3k sqft15611 Deblynn Ave, Gardena, CA 90248For Sale
 MLS ID #WS26245030, Yan Zhang, Real Brokerage Technologies. CRMLS
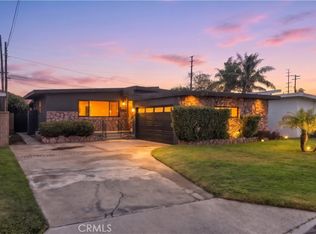
- $778,8883 bd2 ba1k sqft13646 High St, Whittier, CA 90602For Sale
 MLS ID #CV26216863, Christian Munive, DYNASTY REAL ESTATE. CRMLS
- $825,9993 bd2 ba1.5k sqft15519 Gard Ave, Norwalk, CA 90650For Sale
 MLS ID #CV26212358, HanYan Yang, GOGO REALTORS R.H. CORP.. CRMLS
- $899,0003 bd2 ba1.1k sqft13517 Greenbrier Ave, Bellflower, CA 90706For Sale
 MLS ID #PW26237919, Jonathan Morales, Lifetime Realty Inc. CRMLS
