Welcome to 2246 Locust Avenue, a fully remodeled 3 bedroom/2 bathroom home in Long Beach’s Wrigley Village neighborhood, where nearly every system and surface has been updated so you can move right in. The work goes well beyond cosmetic: NEW PEX water supply lines throughout, all interior drains upgraded to ABS, and a new 3-ton Goodman HVAC system for year-round comfort. Fresh interior and exterior paint, recessed lighting, and luxury vinyl plank flooring carry through an open-concept layout finished in neutral tones and designer features that make it easy to bring your own style. The living room centers on a wood-burning fireplace with a raised hearth and a custom-built mantle, a warm focal point for everyday living and entertaining. The kitchen opens to the main living area and features quartz countertops and all-new stainless steel appliances, including the refrigerator, dishwasher, and freestanding gas range, all included with the sale. The open layout keeps whoever is cooking connected to family and guests. The primary suite offers a private en suite bathroom with dual sinks and a large walk-in shower with custom tile work. The hall bathroom features a tub/shower combo, also with custom tile work, and both bathrooms have tile flooring. A laundry closet in the hallway comes with a brand-new stackable washer and dryer, also included. Outside, the low-maintenance front and backyard keep upkeep simple, and new wood fencing adds privacy and a clean, finished look. The home offers parking flexibility with a driveway at the front of the property plus a detached garage with its own driveway at the rear. The detached garage also includes a half bathroom, adding convenience and future flexibility. The lot offers potential for an ADU or additional units, a great opportunity for multigenerational living, rental income, or long-term investment (buyer to verify with the City of Long Beach). Wrigley Village is a well-established Long Beach neighborhood with quick access to the 405 and 710 freeways, making commutes across LA and Orange County easy, along with nearby shopping, restaurants, parks, and much more. With the major upgrades already done, including plumbing, drains, HVAC, flooring, and finishes, this home lets you skip the projects and start enjoying it from day one. Whether you are a first-time buyer, moving up, or looking for a property with room to grow, 2246 Locust Avenue is ready for its next owner. Schedule your private showing today.
For sale
Listed by: T.N.G. Real Estate Consultants • Jacob Abeelen • 714-394-3084
$849,999
2246 Locust Ave, Long Beach, CA 90806
3beds
1,066sqft
Single Family Residence
Built in 1940
5,813 Square Feet Lot
$859,400 Zestimate®
$797/sqft
$-- HOA
What's special
- 19 days
- 712
- 110
Likely to sell faster than
Zillow last checked:
Listing updated:
Listed by:
Jacob Abeelen DRE #01973535 714-394-3084,
T.N.G. Real Estate Consultants
Source: CRMLS,MLS#: PW26205006 Originating MLS: California Regional MLS
Facts & features
Interior
Bedrooms & bathrooms
- Bedrooms: 3
- Bathrooms: 3
- Full bathrooms: 2
- 1/2 bathrooms: 1
- Main level bathrooms: 2
- Main level bedrooms: 3
Rooms
- Room types: Kitchen, Living Room, Primary Bathroom, Primary Bedroom
Primary bedroom
- Features: Primary Suite
Bathroom
- Features: Bathroom Exhaust Fan, Bathtub, Dual Sinks, Quartz Counters, Remodeled, Separate Shower, Tub Shower, Walk-In Shower
Kitchen
- Features: Kitchen/Family Room Combo, Quartz Counters, Remodeled, Self-closing Cabinet Doors, Self-closing Drawers, Updated Kitchen
Heating
- Central
Cooling
- Central Air
Appliances
- Included: Dishwasher, Free-Standing Range, Disposal, Gas Range, Gas Water Heater, Refrigerator, Range Hood, Water Heater, Dryer, Washer
- Laundry: Washer Hookup, Gas Dryer Hookup, Inside, Laundry Closet, Stacked
Features
- Breakfast Bar, Open Floorplan, Quartz Counters, Recessed Lighting, Primary Suite
- Flooring: Tile, Vinyl
- Doors: Mirrored Closet Door(s)
- Windows: Double Pane Windows, Screens
- Has fireplace: Yes
- Fireplace features: Gas, Gas Starter, Living Room, Raised Hearth, Wood Burning
- Common walls with other units/homes: No Common Walls
Interior area
- Total interior livable area: 1,066 sqft
Property
Parking
- Total spaces: 2
- Parking features: Concrete, Driveway, Garage, Garage Door Opener, Gated, Off Street, Garage Faces Rear
- Garage spaces: 2
Features
- Levels: One
- Stories: 1
- Entry location: 1
- Patio & porch: Brick, Concrete, Open, Patio
- Pool features: None
- Spa features: None
- Fencing: Excellent Condition,Wood
- Has view: Yes
- View description: Neighborhood
Lot
- Size: 5,813 Square Feet
- Features: Back Yard, Front Yard, Level, Rectangular Lot, Yard
Details
- Parcel number: 7208023007
- Special conditions: Standard
Construction
Type & style
- Home type: SingleFamily
- Property subtype: Single Family Residence
Materials
- Stucco, Wood Siding
- Foundation: Raised
- Roof: Composition,Shingle
Condition
- Turnkey
- New construction: No
- Year built: 1940
Utilities & green energy
- Sewer: Public Sewer
- Water: Public
- Utilities for property: Electricity Connected, Natural Gas Connected, Sewer Connected, Water Connected
Community & HOA
Community
- Features: Curbs, Gutter(s), Storm Drain(s), Street Lights, Suburban, Sidewalks
- Security: Carbon Monoxide Detector(s), Smoke Detector(s)
- Subdivision: Wrigley Area (Wr)
Location
- Region: Long Beach
Financial & listing details
- Price per square foot: $797/sqft
- Tax assessed value: $348,194
- Date on market: 10/21/2026
- Cumulative days on market: 19 days
- Listing terms: Cash,Conventional,1031 Exchange,FHA,VA Loan
- Inclusions: Refrigerator, Washer & Dryer
- Road surface type: Paved
Estimated market value
$859,400
$816,000 - $902,000
$3,029/mo
Price history
| Date | Event | Price |
|---|---|---|
| 10/22/2026 | Listed for sale | $849,999+36%$797/sqft |
Source:  CRMLS #PW26205006 Report a problem | ||
| 7/28/2026 | Sold | $625,000+4.2%$586/sqft |
Source: CRMLS #PV26148518 Report a problem | ||
| 7/27/2026 | Pending sale | $599,900$563/sqft |
Source: CRMLS #PV26148518 Report a problem | ||
| 7/16/2026 | Contingent | $599,900$563/sqft |
Source: CRMLS #PV26148518 Report a problem | ||
| 7/8/2026 | Listed for sale | $599,900$563/sqft |
Source: CRMLS #PV26148518 Report a problem | ||
Public tax history
| Year | Property taxes | Tax assessment |
|---|---|---|
| 2026 | -- | $348,194 +2% |
| 2025 | $4,734 +3.7% | $341,367 +2% |
| 2024 | $4,566 +1.7% | $334,674 +2% |
| 2023 | $4,489 +6.3% | $328,112 +2% |
| 2022 | $4,222 +2.1% | $321,680 +2% |
| 2021 | $4,136 +0.3% | $315,374 +1% |
| 2020 | $4,125 | $312,141 +2% |
| 2019 | $4,125 +5.9% | $306,022 +2% |
| 2018 | $3,896 | $300,023 +2% |
| 2017 | $3,896 +1.1% | $294,141 +2% |
| 2016 | $3,855 +7.5% | $288,375 +1.5% |
| 2015 | $3,587 +4.7% | $284,045 +2% |
| 2014 | $3,425 | $278,482 +2.5% |
| 2012 | -- | $271,790 +2% |
| 2011 | -- | $266,462 +0.8% |
| 2010 | -- | $264,471 +233.5% |
| 2009 | -- | $79,294 +2% |
| 2008 | -- | $77,741 +2% |
| 2007 | -- | $76,218 +2% |
| 2006 | -- | $74,724 |
| 2005 | -- | $74,724 +4% |
| 2004 | -- | $71,824 +1.9% |
| 2003 | -- | $70,509 +2% |
| 2002 | -- | $69,128 +4% |
| 2000 | -- | $66,446 |
Find assessor info on the county website
Monthly payment
Est. payment
Payment breakdown
Explore the cost of this home by adjusting the details. Changes won't be saved.Climate risks
Neighborhood: Wrigley
Nearby schools
Similar homes
- $699,0003 bd3 ba1.2k sqft1857 Lime Ave, Long Beach, CA 90806For Sale
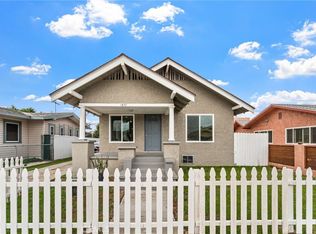 MLS ID #CV26232972, Bryant Alvarado, REAL BROKERAGE TECHNOLOGIES. CRMLS
- $859,0002 bd1 ba1k sqft5849 E Huntdale St, Long Beach, CA 90808For Sale
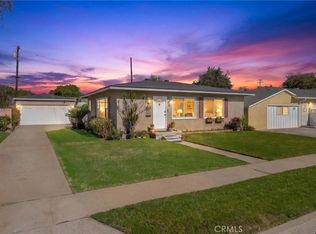 MLS ID #PW26208645, Carmen Sosa, Realty One Group United. CRMLS
- $799,0003 bd2 ba996 sqft2435 Gale Ave, Long Beach, CA 90810For Sale
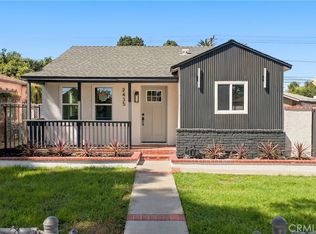 MLS ID #DW26211693, Joe Vivanco, Keller Williams SELA. CRMLS
- $978,0004 bd3 ba1.5k sqft2710 Magnolia Ave, Long Beach, CA 90806For Sale
 MLS ID #WS26199091, JOYCE CAO, JC Pacific Corp. CRMLS
