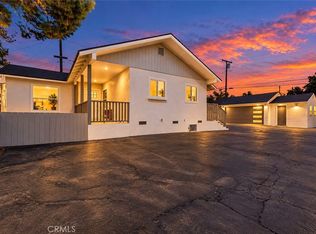
Welcome to 11508 Fidel Avenue, a beautifully remodeled, move-in-ready home in the heart of Whittier! Thoughtfully renovated from top to bottom, this stunning property offers modern finishes, quality craftsmanship, and an array of desirable upgrades throughout. Step inside to discover a bright and inviting interior featuring brand-new luxury vinyl plank flooring, fresh interior paint, recessed lighting, updated electrical, and an open, flowing floor plan filled with natural light. The spacious living room seamlessly connects to the dining area, creating an ideal setting for both everyday living and entertaining. The completely remodeled kitchen features beautiful natural wood cabinetry with soft-close doors and drawers, elegant quartz countertops, a stylish tile backsplash, stainless steel appliances, and modern fixtures. The beautifully renovated bathrooms showcase designer tile, updated vanities, contemporary fixtures, and stylish finishes, including a spacious walk-in shower and a beautifully tiled bathtub and shower combination. Additional improvements include a brand-new air conditioning system, updated lighting, modern hardware, fresh exterior paint, and convenient washer and dryer hookups. Outside, enjoy refreshed landscaping, a fully fenced front yard shaded by a gorgeous mature tree, and generous outdoor space with endless possibilities for relaxing or entertaining. An extended driveway provides ample parking and leads to a detached garage, offering additional convenience and versatility. Ideally situated near shopping, dining, parks, schools, and major commuter routes, this extensively upgraded home delivers the perfect blend of modern comfort and everyday functionality. Everything has been beautifully refreshed and thoughtfully updated, making this an incredible opportunity to own a turnkey home in Whittier. Don't miss your chance to make it yours!
For sale
Listed by: First Team Real Estate • Gilbert Suniga • 714-328-9883
$799,000
11508 Fidel Ave, Whittier, CA 90605
3beds
1,144sqft
Single Family Residence
Built in 1947
5,134 Square Feet Lot
$801,400 Zestimate®
$698/sqft
$-- HOA
What's special
- 11 days
- 536
- 40
Likely to sell faster than
Zillow last checked:
Listing updated:
Listed by:
Gilbert Suniga DRE #01933225 714-328-9883,
First Team Real Estate
Source: CRMLS,MLS#: PW26232445 Originating MLS: California Regional MLS
Facts & features
Interior
Bedrooms & bathrooms
- Bedrooms: 3
- Bathrooms: 2
- Full bathrooms: 1
- 3/4 bathrooms: 1
- Main level bathrooms: 2
- Main level bedrooms: 3
Rooms
- Room types: Bedroom, Family Room, Living Room, Primary Bathroom, Primary Bedroom
Primary bedroom
- Features: Main Level Primary
Bedroom
- Features: All Bedrooms Down
Bedroom
- Features: Bedroom on Main Level
Bathroom
- Features: Bathroom Exhaust Fan, Bathtub, Remodeled, Separate Shower, Tub Shower, Upgraded, Vanity
Kitchen
- Features: Pots & Pan Drawers, Quartz Counters, Remodeled, Self-closing Cabinet Doors, Self-closing Drawers, Updated Kitchen
Heating
- Central
Cooling
- Central Air
Appliances
- Included: Convection Oven, Dishwasher, Microwave, Self Cleaning Oven, Vented Exhaust Fan
- Laundry: Washer Hookup, Gas Dryer Hookup, Laundry Room
Features
- Quartz Counters, Recessed Lighting, Storage, All Bedrooms Down, Bedroom on Main Level, Main Level Primary
- Flooring: Vinyl
- Windows: Double Pane Windows
- Has fireplace: No
- Fireplace features: None
- Common walls with other units/homes: No Common Walls
Interior area
- Total interior livable area: 1,144 sqft
Property
Parking
- Total spaces: 2
- Parking features: Concrete, Driveway, Garage
- Garage spaces: 2
Accessibility
- Accessibility features: Safe Emergency Egress from Home
Features
- Levels: One
- Stories: 1
- Entry location: Front
- Patio & porch: Front Porch
- Pool features: None
- Spa features: None
- Fencing: Wood
- Has view: Yes
- View description: Neighborhood
Lot
- Size: 5,134 Square Feet
- Features: 0-1 Unit/Acre, Rectangular Lot, Sprinkler System, Walkstreet, Yard
Details
- Parcel number: 8026012027
- Special conditions: Standard
Construction
Type & style
- Home type: SingleFamily
- Architectural style: Traditional
- Property subtype: Single Family Residence
Materials
- Stucco
- Foundation: Raised
- Roof: Composition,Shingle
Condition
- Updated/Remodeled,Turnkey
- New construction: No
- Year built: 1947
Utilities & green energy
- Electric: Standard
- Sewer: Public Sewer
- Water: Public
- Utilities for property: Electricity Connected, Natural Gas Connected, Sewer Connected, Water Connected
Community & HOA
Community
- Features: Curbs, Storm Drain(s), Street Lights, Suburban, Sidewalks
- Security: Carbon Monoxide Detector(s), Smoke Detector(s)
Location
- Region: Whittier
Financial & listing details
- Price per square foot: $698/sqft
- Tax assessed value: $50,275
- Date on market: 10/29/2026
- Cumulative days on market: 11 days
- Listing terms: Conventional
- Road surface type: Paved
Estimated market value
$801,400
$761,000 - $841,000
$3,691/mo
Price history
| Date | Event | Price |
|---|---|---|
| 10/29/2026 | Listed for sale | $799,000+80%$698/sqft |
Source:  CRMLS #PW26232445 Report a problem | ||
| 1/27/2026 | Sold | $444,000$388/sqft |
Source: Public Record Report a problem | ||
Public tax history
| Year | Property taxes | Tax assessment |
|---|---|---|
| 2026 | -- | $50,275 +2% |
| 2025 | $1,224 +7.9% | $49,290 +2% |
| 2024 | $1,134 +2.1% | $48,324 +2% |
| 2023 | $1,111 +0.5% | $47,378 +2% |
| 2022 | $1,105 +2.3% | $46,450 +2% |
| 2021 | $1,081 +0.9% | $45,540 +1% |
| 2020 | $1,071 | $45,074 +2% |
| 2019 | $1,071 +10.9% | $44,191 +2% |
| 2018 | $966 | $43,325 +2% |
| 2017 | $966 +1.6% | $42,476 +2% |
| 2016 | $951 +4.6% | $41,644 +1.5% |
| 2015 | $909 +2.1% | $41,020 +2% |
| 2014 | $890 | $40,218 +2.5% |
| 2012 | -- | $39,254 +2% |
| 2011 | -- | $38,485 +0.8% |
| 2010 | -- | $38,198 -0.2% |
| 2009 | -- | $38,290 +2% |
| 2008 | -- | $37,541 +2% |
| 2007 | -- | $36,806 +2% |
| 2006 | -- | $36,086 |
| 2005 | -- | $36,086 +4% |
| 2004 | -- | $34,687 +1.9% |
| 2003 | -- | $34,053 +2% |
| 2002 | -- | $33,387 +4% |
| 2000 | -- | $32,092 |
Find assessor info on the county website
Monthly payment
Est. payment
Payment breakdown
Explore the cost of this home by adjusting the details. Changes won't be saved.Climate risks
Neighborhood: South Whittier
Nearby schools
Schools provided by the listing agent
- High: California
Source: CRMLS. This data may not be complete. We recommend contacting the local school district to confirm school assignments for this home.

Similar homes
- $799,0003 bd2 ba1k sqft11516 Fidel Ave, Whittier, CA 90605For Sale
 MLS ID #PW26232443, Gilbert Suniga, First Team Real Estate. CRMLS
- $799,0003 bd2 ba1k sqft11514 Fidel Ave, Whittier, CA 90605For Sale
 MLS ID #PW26232442, Gilbert Suniga, First Team Real Estate. CRMLS
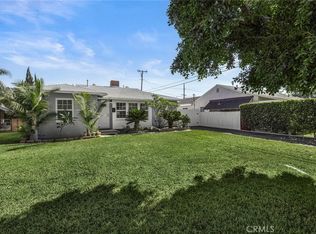
- $825,0003 bd2 ba1.1k sqft11510 Fidel Ave, Whittier, CA 90605For Sale
 MLS ID #PW26232444, Gilbert Suniga, First Team Real Estate. CRMLS
- $849,9003 bd1 ba1.1k sqft8948 Rufus Ave, Whittier, CA 90603For Sale
 MLS ID #PW26231071, Carole Geronsin, BHHS CA Properties. CRMLS
