Welcome to 11518 Fidel Avenue, a beautifully remodeled single-story home offering 3 bedrooms, 2 bathrooms, and 1,263 square feet of modern living space on a spacious 6,414 square foot lot. Built in 1995 and thoughtfully updated throughout, this move-in ready residence combines contemporary style, comfort, and functionality.
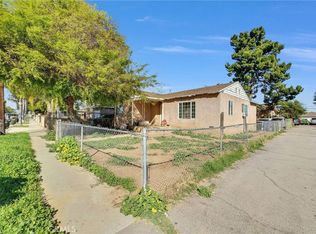
From the moment you arrive, you'll appreciate the freshly landscaped grounds, newly painted exterior, and inviting curb appeal. Inside, the bright open floor plan is enhanced by recessed lighting, abundant natural light, updated finishes, and a seamless flow designed for everyday living and entertaining.
The stunning remodeled kitchen features quartz countertops, stainless steel appliances, extensive and exceptional storage space. The spacious primary suite offers a private en-suite bathroom, creating a comfortable retreat, while both bathrooms have been tastefully updated with modern finishes and fixtures.
Additional upgrades include a newer central air conditioning system, dual-pane windows, an indoor laundry room, and an attached two-car garage. The large backyard provides plenty of space for entertaining, gardening, play, or future customization.
Conveniently located near parks, shopping, dining, schools, and major commuter routes, this turnkey home offers the perfect opportunity to enjoy modern living in a well-established Whittier neighborhood. Don't miss your chance to own this beautifully updated property that truly has it all.
Sold for $825,000
Listed by: First Team Real Estate • Gilbert Suniga • Contact: 714-328-9883
Bought with: Pacific Estates
$825,000
11518 Fidel Ave, Whittier, CA 90605
3beds
1,263sqft
Single Family Residence
Built in 1995
6,414 Square Feet Lot
$807,500 Zestimate®
$653/sqft
$3,786 Estimated rent
Home value
$807,500
$767,000 - $848,000
$3,786/mo
Zestimate® history
Owner options
List your home for rent
$3,786/mo
Rent Zestimate®
Find your next renter with Zillow Rental Manager. Plus, with online applications, you can quickly screen prospective tenants – for free.
$3,786/mo
Rent Zestimate®
Refinance and save
$5,326/mo
Est. payment
Refinancing to a lower rate could help reduce your monthly payments and save thousands over the life of the loan.
$5,326/mo
Est. payment
Explore your selling options
Work with a Zillow partner agent
Leverage their expertise and Zillow's premium Showcase listings to get your home seen by more buyers.
Get startedList with your own agent
Get your home in front of millions of buyers by listing it on Zillow.
Learn how to do itSell it yourself
Take full control of how buyers see your home on Zillow by listing For Sale by Owner (FSBO).
List your homeWhat's special
Zillow last checked:
Listing updated:
Listed by:
Gilbert Suniga DRE #01933225 714-328-9883,
First Team Real Estate
Bought with:
Yvette Hitchens, DRE #01224192
Pacific Estates
Source: CRMLS,MLS#: PW26124416 Originating MLS: California Regional MLS
Originating MLS: California Regional MLSFacts & features
Interior
Bedrooms & bathrooms
- Bedrooms: 3
- Bathrooms: 2
- Full bathrooms: 1
- 3/4 bathrooms: 1
- Main level bathrooms: 2
- Main level bedrooms: 3
Rooms
- Room types: Bedroom, Family Room, Kitchen, Laundry, Living Room, Primary Bedroom, Dining Room
Primary bedroom
- Features: Main Level Primary
Bedroom
- Features: All Bedrooms Down
Bathroom
- Features: Bathroom Exhaust Fan, Bathtub, Dual Sinks, Quartz Counters, Remodeled, Separate Shower, Tub Shower, Upgraded, Vanity, Walk-In Shower
Kitchen
- Features: Quartz Counters, Remodeled, Updated Kitchen
Heating
- Central
Cooling
- Central Air
Appliances
- Included: Built-In Range, Disposal, Gas Range, Range Hood, Water To Refrigerator
- Laundry: Washer Hookup, Gas Dryer Hookup, Inside, Laundry Room
Features
- Built-in Features, Separate/Formal Dining Room, Open Floorplan, Quartz Counters, Recessed Lighting, Storage, All Bedrooms Down, Main Level Primary
- Flooring: Tile, Vinyl
- Doors: Mirrored Closet Door(s), Sliding Doors
- Windows: Double Pane Windows, Screens
- Has fireplace: No
- Fireplace features: None
- Common walls with other units/homes: No Common Walls
Interior area
- Total interior livable area: 1,263 sqft
Property
Parking
- Total spaces: 2
- Parking features: Garage, On Site, On Street
- Attached garage spaces: 2
Accessibility
- Accessibility features: Safe Emergency Egress from Home
Features
- Levels: One
- Stories: 1
- Entry location: front door
- Patio & porch: None
- Pool features: None
- Spa features: None
- Fencing: Block,Chain Link,Good Condition,Wood
- Has view: Yes
- View description: Neighborhood
Lot
- Size: 6,414 Square Feet
- Features: 0-1 Unit/Acre, Walkstreet, Yard
Details
- Parcel number: 8026012031
- Special conditions: Standard
Construction
Type & style
- Home type: SingleFamily
- Architectural style: Traditional
- Property subtype: Single Family Residence
Materials
- Asphalt, Brick, Block, Drywall, Glass, Concrete, Plaster, Stone
- Foundation: Block, Slab
- Roof: Composition
Condition
- Updated/Remodeled
- New construction: No
- Year built: 1995
Utilities & green energy
- Electric: Standard
- Sewer: Public Sewer
- Water: Public
- Utilities for property: Electricity Connected, Natural Gas Connected, Sewer Connected, Water Connected
Community & HOA
Community
- Features: Curbs, Gutter(s), Street Lights, Suburban, Sidewalks
- Security: Carbon Monoxide Detector(s), Smoke Detector(s)
Location
- Region: Whittier
Financial & listing details
- Price per square foot: $653/sqft
- Tax assessed value: $47,215
- Annual tax amount: $1,241
- Date on market: 6/12/2026
- Cumulative days on market: 6 days
- Listing terms: Cash,Cash to New Loan,Conventional,Contract,FHA,Submit,VA Loan
- Road surface type: Paved
Price history
| Date | Event | Price |
|---|---|---|
| 7/21/2026 | Sold | $825,000+3.2%$653/sqft |
Source:  CRMLS #PW26124416 Report a problem CRMLS #PW26124416 Report a problem | ||
| 7/15/2026 | Pending sale | $799,500$633/sqft |
Source: CRMLS #PW26124416 Report a problem | ||
| 6/19/2026 | Contingent | $799,500$633/sqft |
Source: CRMLS #PW26124416 Report a problem | ||
| 6/12/2026 | Listed for sale | $799,500+80.1%$633/sqft |
Source: CRMLS #PW26124416 Report a problem | ||
| 1/29/2026 | Sold | $444,000$352/sqft |
Source: Public Record Report a problem | ||
Public tax history
| Year | Property taxes | Tax assessment |
|---|---|---|
| 2025 | $1,241 +11.9% | $47,215 +2% |
| 2024 | $1,108 +2.1% | $46,290 +2% |
| 2023 | $1,085 +0.5% | $45,383 +2% |
| 2022 | $1,080 +2.4% | $44,494 +2% |
| 2021 | $1,055 +0.9% | $43,622 +1% |
| 2020 | $1,045 | $43,176 +2% |
| 2019 | $1,045 +9.5% | $42,331 +2% |
| 2018 | $955 | $41,502 +2% |
| 2017 | $955 +1.6% | $40,689 +2% |
| 2016 | $940 +4.8% | $39,892 +1.5% |
| 2015 | $897 +2% | $39,294 +2% |
| 2014 | $879 | $38,525 +2.5% |
| 2012 | -- | $37,601 +2% |
| 2011 | -- | $36,865 +0.7% |
| 2010 | -- | $36,591 -0.2% |
| 2009 | -- | $36,679 +2% |
| 2008 | -- | $35,961 +2% |
| 2007 | -- | $35,257 +2% |
| 2006 | -- | $34,566 |
| 2005 | -- | $34,566 +4% |
| 2004 | -- | $33,226 +1.9% |
| 2003 | -- | $32,618 +2% |
| 2002 | -- | $31,980 +4% |
| 2000 | -- | $30,741 |
Find assessor info on the county website
Neighborhood: South Whittier
Nearby homes
- $785,3003 bd2 ba1.4k sqft11528 Fidel Ave, Whittier, CA 90605Off Market
- $444,0002 bd1 ba1k sqft11514 Fidel Ave, Whittier, CA 90605Sold
- $599,0003 bd1 ba1.1k sqft11508 Fidel Ave, Whittier, CA 90605For Sale
- $782,4003 bd1 ba1.3k sqft11524 Fidel Ave, Whittier, CA 90605Off Market
- $444,0003 bd1 ba1k sqft11516 Fidel Ave, Whittier, CA 90605Sold
- $444,0003 bd2 ba1.1k sqft11510 Fidel Ave, Whittier, CA 90605Sold
- $729,5002 bd1 ba-- sqft11525 Fidel Ave, Whittier, CA 90605Off Market
- $642,9002 bd1 ba818 sqft11604 Fidel Ave, Whittier, CA 90605Off Market
Nearby schools
GreatSchools rating
- 3/10Carmela Elementary SchoolGrades: K-6Distance: 0.4 mi
- 2/10Richard L. Graves Middle SchoolGrades: 6-8Distance: 1.2 mi
- 7/10California High SchoolGrades: 9-12Distance: 2 mi
Schools provided by the listing agent
- High: California
Source: CRMLS. This data may not be complete. We recommend contacting the local school district to confirm school assignments for this home.
Get a cash offer in 3 minutes
Find out how much your home could sell for in as little as 3 minutes with a no-obligation cash offer.
Estimated market value
$807,500
Get a cash offer in 3 minutes
Find out how much your home could sell for in as little as 3 minutes with a no-obligation cash offer.
Estimated market value
$807,500
- California
- Los Angeles County
- Whittier
- 90605
- South Whittier
- 11518 Fidel Ave
Nearby cities
Nearby neighborhoods
Nearby zip codes
Other Whittier Topics
