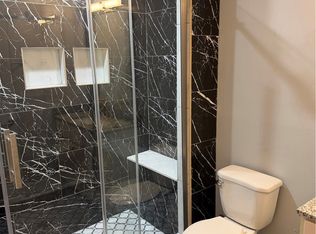
Beautifully Remodeled Home with Detached 2 car Garage & Versatile Bonus Space with approximately 130 sq feet! This thoughtfully upgraded Los Angeles home offers a modern open-concept layout, seamlessly connecting the living room and beautifully remodeled kitchen. The kitchen features an island with a modern ceiling-mounted range hood, white shaker cabinetry with black accents, quartz countertops, and a dishwasher. Enjoy the comfort and style of dual-pane vinyl windows, water-resistant vinyl flooring, recessed lighting, mirrored closet doors, and beautifully tiled bathrooms with lighted mirrors. The primary bathroom offers a tub plus a separate stand-up shower, while the second bathroom includes a tub. Public records/title reflect approximately 806 square feet of living area, with approximately 447 square feet of permitted additions. The home is currently configured as a three-bedroom with the third bedroom created through an interior reconfiguration within the existing square footage/footprint. The home measures approximately 1,283 square feet. Buyer to independently verify all permit information, square footage, bedroom/bathroom configuration, and all property information to buyer's satisfaction. A long driveway provides ample parking and leads to a detached two-car garage with an approximately 130-square-foot finished bonus/rumpus room featuring flooring, drywall, and lighting ideal for a home office, hobby room, gym, or additional storage. Buyers may explore future conversion possibilities subject to applicable permits and approvals. Conveniently located near parks, shopping, dining, major freeways, and South Los Angeles attractions, including the nearby Earvin “Magic” Johnson Recreation Area. The property also offers convenient access to SoFi Stadium, LAX, and surrounding South Bay communities. A beautifully refreshed home offering modern finishes, functional spaces, generous parking, and excellent versatility.
For sale
Listed by: RE/MAX Dynasty • Sandra Silva • Contact: 6269456605
$789,900
637 E 121st Pl, Los Angeles, CA 90059
3beds
1,283sqft
Single Family Residence
Built in 1945
5,915 Square Feet Lot
$-- Zestimate®
$616/sqft
$-- HOA
What's special
- 20 days
- 247
- 13
Zillow last checked:
Listing updated:
Listed by:
Sandra Silva DRE #01439977 6269456605,
RE/MAX Dynasty
Source: CRMLS,MLS#: RS26178838 Originating MLS: California Regional MLS
Originating MLS: California Regional MLSFacts & features
Interior
Bedrooms & bathrooms
- Bedrooms: 3
- Bathrooms: 2
- Full bathrooms: 2
- Main level bathrooms: 2
- Main level bedrooms: 3
Rooms
- Room types: Bedroom, Kitchen, Living Room, Other
Bedroom
- Features: All Bedrooms Down
Bathroom
- Features: Bathroom Exhaust Fan, Bathtub, Remodeled, Separate Shower, Tub Shower, Upgraded, Walk-In Shower
Kitchen
- Features: Kitchen Island, Quartz Counters, Remodeled, Self-closing Cabinet Doors, Self-closing Drawers, Updated Kitchen
Other
- Features: Walk-In Closet(s)
Heating
- Wall Furnace
Cooling
- None
Appliances
- Included: Dishwasher, Disposal, Water Heater
- Laundry: Washer Hookup, Gas Dryer Hookup, Inside, Stacked
Features
- Eat-in Kitchen, Open Floorplan, Quartz Counters, Recessed Lighting, All Bedrooms Down, Walk-In Closet(s)
- Flooring: Tile, Vinyl
- Windows: Double Pane Windows, Insulated Windows
- Has fireplace: No
- Fireplace features: None
- Common walls with other units/homes: No Common Walls
Interior area
- Total interior livable area: 1,283 sqft
Property
Parking
- Total spaces: 2
- Parking features: Concrete, Driveway, Garage, Garage Door Opener
- Garage spaces: 2
Features
- Levels: One
- Stories: 1
- Entry location: Front
- Patio & porch: Front Porch, Porch
- Pool features: None
- Spa features: None
- Fencing: Block,Wood
Lot
- Size: 5,915 Square Feet
- Features: Back Yard, Front Yard, Yard
Details
- Parcel number: 6086027028
- Special conditions: Standard
Construction
Type & style
- Home type: SingleFamily
- Property subtype: Single Family Residence
Materials
- Copper Plumbing
- Foundation: Raised
- Roof: Composition
Condition
- Turnkey
- New construction: No
- Year built: 1945
Utilities & green energy
- Sewer: Public Sewer
- Water: Public
Community & HOA
Community
- Features: Curbs, Street Lights, Sidewalks
- Security: Carbon Monoxide Detector(s), Smoke Detector(s)
Location
- Region: Los Angeles
Financial & listing details
- Price per square foot: $616/sqft
- Tax assessed value: $466,650
- Date on market: 8/19/2026
- Cumulative days on market: 21 days
- Listing terms: Cash,Cash to New Loan,Conventional,FHA,Fannie Mae,Freddie Mac,VA Loan
Estimated market value
Not available
Estimated sales range
Not available
$3,563/mo
Price history
| Date | Event | Price |
|---|---|---|
| 8/20/2026 | Listed for sale | $789,900+72.7%$616/sqft |
Source:  CRMLS #RS26178838 Report a problem CRMLS #RS26178838 Report a problem | ||
| 6/12/2025 | Sold | $457,500$357/sqft |
Source: Public Record Report a problem | ||
Public tax history
| Year | Property taxes | Tax assessment |
|---|---|---|
| 2026 | -- | $466,650 -20% |
| 2025 | $7,712 +2.4% | $583,664 +2% |
| 2024 | $7,534 +329.7% | $572,220 +520.2% |
| 2023 | $1,754 +3.8% | $92,268 +2% |
| 2022 | $1,690 +1.4% | $90,460 +2% |
| 2021 | $1,667 -0.3% | $88,687 +1% |
| 2020 | $1,671 | $87,779 +2% |
| 2019 | $1,671 +8.4% | $86,059 +2% |
| 2018 | $1,542 | $84,372 +2% |
| 2017 | $1,542 +2.1% | $82,719 +2% |
| 2016 | $1,511 +2.7% | $81,098 +1.5% |
| 2015 | $1,471 +1.3% | $79,880 +2% |
| 2014 | $1,452 | $78,316 +2.5% |
| 2012 | -- | $76,435 +2% |
| 2011 | -- | $74,937 +0.8% |
| 2010 | -- | $74,378 -0.2% |
| 2009 | -- | $74,556 +2% |
| 2008 | -- | $73,095 +2% |
| 2007 | -- | $71,663 +2% |
| 2006 | -- | $70,259 |
| 2005 | -- | $70,259 +4% |
| 2004 | -- | $67,532 +1.9% |
| 2003 | -- | $66,295 +2% |
| 2002 | -- | $64,996 +4% |
| 2000 | -- | $62,475 |
Find assessor info on the county website
Monthly payment
Est. payment
Payment breakdown
Explore the cost of this home by adjusting the details. Changes won't be saved.Climate risks
Neighborhood: 90059

Similar homes
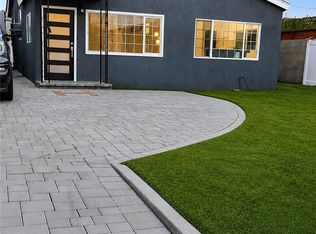
- $799,0004 bd2 ba1.2k sqft1512 E 125th St, Compton, CA 90222For Sale
 MLS ID #IN26171258, Jay Dharmasuriya, Realty Brokerage Group Inc. CRMLS
 - $685,0003 bd2 ba720 sqft11200 Stanford Ave, Los Angeles, CA 90059For Sale
 MLS ID #SR26173385, Ricardo Martinez, Bona Real Estate Fontana Team. CRMLS
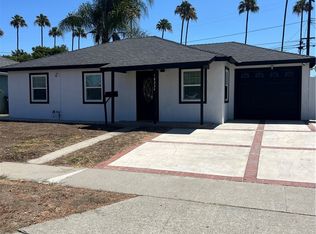
 - $749,9004 bd2 ba1.2k sqft210 W 113th St, Los Angeles, CA 90061For Sale
 MLS ID #CV26085621, Manuel Cortez, Coldwell Banker Envision. CRMLS
 - $798,0003 bd1 ba986 sqft18234 Bonham Ave, Carson, CA 90746For Sale
 MLS ID #SB26147743, Silvia Cruz, Camino Realty. CRMLS
Local buyer's agents are ready to help
