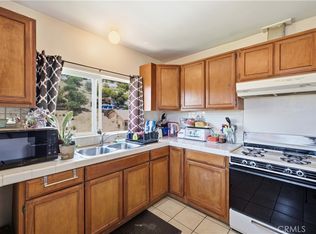
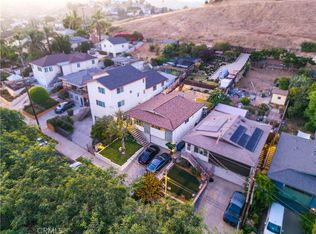
REMODELED with style, this 3-BED, 3-BATH is gorgeous! Nice kitchen with quartz countertops, stainless steel sink/faucet, microwave, refrigerator and new stove, large pantry and lots of cabinet space. TWO PRIVATE BATHS look amazing and guest bath is magnificent, too! Custom tilework, new vanities (3), mirrors, frameless shower doors, rain showerhead, new plumbing, new recessed LED lighting...custom designs! BEDROOMS have mirrored closet doors, Mini-Split systems, ceiling fans w/remotes, new blinds and premium vinyl flooring. SPACIOUS MASTER BEDROOM with huge closet. Newly-textured interior, new doors, casings, baseboards and fresh paint. NEW LIGHTING THROUGHOUT with dimmers, 3-way switches and new wiring! MAJOR UPGRADES include new PLUMBING, new ELECTRICAL PANEL (200A) with dedicated circuits (major appliances), NEW ROOF w/solar-powered exhaust fan. NEW WOODEN FENCING and front gate with CODED LOCK for privacy/security. New exterior paint throughout, including viewing terrace. LARGE PATIO for entertaining, front and back yard have fruit trees. FINISHED BASEMENT with kitchenette and bathroom; great for storage, hobby room or other use? Garage has new motor & lighting, too.
Minutes to DTLA, Dodger Stadium, CSULA, Shopping and Freeways...and OVERSEES City Terrace Park’ (trails, sports courts & swimming pool). Tranquil hillside living, gourmet coffee shops and peaceful views. ZONED R-2 for future growth!
IT'S BEAUTIFUL; COME SEE FOR YOURSELF!
For sale
Listed by: VICTORIAN REALTY • Octavio De Anda • Contact: 626-827-2205
$750,000
1046 N Bonnie Beach Pl, Los Angeles, CA 90063
3beds
1,300sqft
Single Family Residence
Built in 1948
4,774 Square Feet Lot
$755,300 Zestimate®
$577/sqft
$-- HOA
What's special
- 3 days |
- 344 |
- 16 |
Zillow last checked:
Listing updated:
Listed by:
Octavio De Anda DRE #01239821 626-827-2205,
VICTORIAN REALTY
Source: CRMLS,MLS#: CV26177063 Originating MLS: California Regional MLS
Originating MLS: California Regional MLSFacts & features
Interior
Bedrooms & bathrooms
- Bedrooms: 3
- Bathrooms: 3
- Full bathrooms: 2
- 3/4 bathrooms: 1
- Main level bathrooms: 3
- Main level bedrooms: 3
Rooms
- Room types: Kitchen, Living Room, Primary Bedroom, Other
Primary bedroom
- Features: Primary Suite
Bathroom
- Features: Low Flow Plumbing Fixtures, Remodeled, Separate Shower
Kitchen
- Features: Quartz Counters
Heating
- Heat Pump, See Remarks, Wall Furnace
Cooling
- See Remarks, Wall/Window Unit(s), Attic Fan
Appliances
- Included: Gas Range, Microwave, Refrigerator
- Laundry: Washer Hookup, Gas Dryer Hookup, Outside
Features
- Ceiling Fan(s), Open Floorplan, Quartz Counters, See Remarks, Primary Suite
- Flooring: Tile, Vinyl
- Doors: Mirrored Closet Door(s), Panel Doors
- Windows: Blinds, Double Pane Windows, Screens
- Basement: Finished
- Has fireplace: No
- Fireplace features: None
- Common walls with other units/homes: No Common Walls
Interior area
- Total interior livable area: 1,300 sqft
Property
Parking
- Total spaces: 1
- Parking features: Garage
- Garage spaces: 1
Features
- Levels: One
- Stories: 1
- Entry location: west
- Patio & porch: Covered, Deck, Front Porch, Open, Patio, Porch, Terrace
- Exterior features: Lighting
- Pool features: None
- Spa features: None
- Fencing: Chain Link,Wood
- Has view: Yes
- View description: Park/Greenbelt
Lot
- Size: 4,774 Square Feet
- Features: Sloped Down
Details
- Additional structures: Shed(s), Storage
- Parcel number: 5227015014
- Zoning: R2
- Special conditions: Standard
Construction
Type & style
- Home type: SingleFamily
- Architectural style: Traditional
- Property subtype: Single Family Residence
Materials
- Drywall, Radiant Barrier, Stucco
- Roof: Composition,Shingle
Condition
- Updated/Remodeled,Turnkey
- New construction: No
- Year built: 1948
Utilities & green energy
- Electric: Electricity - On Property
- Sewer: Public Sewer
- Water: Public
- Utilities for property: Electricity Connected, Natural Gas Connected, Sewer Connected, Water Connected
Green energy
- Energy efficient items: Insulation, Lighting, Roof, Windows
Community & HOA
Community
- Features: Curbs, Park, Street Lights
Location
- Region: Los Angeles
Financial & listing details
- Price per square foot: $577/sqft
- Tax assessed value: $100,902
- Annual tax amount: $1,953
- Date on market: 8/14/2026
- Cumulative days on market: 3 days
- Listing terms: Cash,Cash to Existing Loan,Conventional
- Road surface type: Paved
Estimated market value
$755,300
$718,000 - $793,000
$3,516/mo
Price history
| Date | Event | Price |
|---|---|---|
| 8/14/2026 | Listed for sale | $750,000+54.6%$577/sqft |
Source:  CRMLS #CV26177063 Report a problem CRMLS #CV26177063 Report a problem | ||
| 7/2/2026 | Sold | $485,000-11.7%$373/sqft |
Source: CRMLS #CV25278199 Report a problem | ||
| 6/16/2026 | Pending sale | $549,000$422/sqft |
Source: CRMLS #CV25278199 Report a problem | ||
| 6/9/2026 | Listed for sale | $549,000-8.3%$422/sqft |
Source: CRMLS #CV25278199 Report a problem | ||
| 5/24/2026 | Contingent | $599,000$461/sqft |
Source: CRMLS #CV25278199 Report a problem | ||
| 3/3/2026 | Price change | $599,000-5.7%$461/sqft |
Source: CRMLS #CV25278199 Report a problem | ||
| 1/29/2026 | Price change | $635,000-1.6%$488/sqft |
Source: CRMLS #CV25278199 Report a problem | ||
| 1/21/2026 | Listed for sale | $645,000$496/sqft |
Source: CRMLS #CV25278199 Report a problem | ||
Public tax history
| Year | Property taxes | Tax assessment |
|---|---|---|
| 2025 | $1,953 +5.7% | $100,902 +2% |
| 2024 | $1,848 +1.5% | $98,925 +2% |
| 2023 | $1,820 +3.9% | $96,986 +2% |
| 2022 | $1,752 +1.5% | $95,085 +2% |
| 2021 | $1,726 -0.3% | $93,222 +1% |
| 2020 | $1,730 | $92,267 +2% |
| 2019 | $1,730 +7.7% | $90,459 +2% |
| 2018 | $1,606 | $88,686 +2% |
| 2017 | $1,606 +2% | $86,948 +2% |
| 2016 | $1,575 +2.9% | $85,244 +1.5% |
| 2015 | $1,531 +1.3% | $83,965 +2% |
| 2014 | $1,511 | $82,322 +2.5% |
| 2012 | -- | $80,345 +2% |
| 2011 | -- | $78,770 +0.8% |
| 2010 | -- | $78,183 -0.2% |
| 2009 | -- | $78,370 +2% |
| 2008 | -- | $76,834 +2% |
| 2007 | -- | $75,328 +2% |
| 2006 | -- | $73,852 |
| 2005 | -- | $73,852 +4% |
| 2004 | -- | $70,987 +1.9% |
| 2003 | -- | $69,687 +2% |
| 2002 | -- | $68,321 +4% |
| 2000 | -- | $65,669 |
Find assessor info on the county website
Monthly payment
Est. payment
Payment breakdown
Explore the cost of this home by adjusting the details. Changes won't be saved.Climate risks
Neighborhood: 90063
Nearby schools
GreatSchools rating
- 6/10Robert F. Kennedy Elementary SchoolGrades: K-6Distance: 0.3 mi
- 4/10Belvedere Middle SchoolGrades: 6-8Distance: 0.6 mi
- 3/10East Los Angeles Renaissance Academy At Esteban E. Torres High No. 2Grades: 9-12Distance: 0.6 mi
- $642,1003 bd2 ba1.2k sqft1048 N Bonnie Beach Pl, Los Angeles, CA 90063Off Market
- $482,8002 bd1 ba644 sqft1040 N Bonnie Beach Pl, Los Angeles, CA 90063Off Market
- $712,2004 bd3 ba1.8k sqft1033 N Hazard Ave, Los Angeles, CA 90063Off Market
- $560,8002 bd1 ba1.2k sqft1029 N Hazard Ave, Los Angeles, CA 90063Off Market
- $6,830-- bd-- ba-- sqft1034 N Bonnie Beach Pl, Los Angeles, CA 90063Off Market
- $602,8003 bd2 ba990 sqft1037 N Hazard Ave, Los Angeles, CA 90063Off Market
- $669,6004 bd2 ba1.3k sqft1045 N Bonnie Beach Pl, Los Angeles, CA 90063Off Market
- $658,0004 bd2 ba1.2k sqft1039 N Bonnie Beach Pl, Los Angeles, CA 90063Off Market
A local agent can set up tours, give advice and negotiate with sellers.
Similar homes
- $749,0003 bd2 ba1.1k sqft3309 Friendswood Ave, El Monte, CA 91733For Sale
 MLS ID #MB26169330, ARMANDO ARENAS, GEORGE MICHAEL REALTY. CRMLS
 - $719,0003 bd3 ba1.5k sqft456 Ulysses St, Los Angeles, CA 90065For Sale
 MLS ID #WS26151842, Angelina Tislow, LPT Realty, Inc. CRMLS
 - $898,0003 bd2 ba1.4k sqft2456 Endicott St, Los Angeles, CA 90032For Sale
 MLS ID #CV26172512, Mike Chou, K.W. EXECUTIVE. CRMLS
 - $649,0004 bd2 ba1.4k sqft4630 E 52nd Pl, Maywood, CA 90270For Sale
 MLS ID #SB26148973, Lorena Brown, Real Brokerage Technologies, Inc.. CRMLS
 - $818,0004 bd2 ba1.2k sqft3816-3818 Drysdale Ave, Los Angeles, CA 90032For SaleMLS ID #CV26174739, Luis De Anda, VICTORIAN REALTY. CRMLS
- $742,0003 bd1 ba1k sqft468 Via Vis, Montebello, CA 90640For SaleMLS ID #PW26085585, Itzel Anaya, HomeSmart Realty Group. CRMLS
- $730,0003 bd1 ba1.1k sqft9142 Danbridge St, Pico Rivera, CA 90660For SaleMLS ID #IG26154587, Marilu Martinez Perez, Keller Williams Realty. CRMLS
- $755,0004 bd2 ba1.2k sqft13748 Temple Ave, La Puente, CA 91746For SaleMLS ID #DW26169165, Sonia Hernandez, National Realty Group. CRMLS
- $799,0002 bd1 ba950 sqft4814 W 131st St, Hawthorne, CA 90250For SaleMLS ID #26873041, Lilly Rubio DRE # 01947192, Realty Source Incorporated. CLAW
- $750,0003 bd2 ba1.2k sqft4624 W 116th St, Hawthorne, CA 90250For SaleMLS ID #DW26165110, Adrian Gonzalez, Century 21 Allstars. CRMLS
- $740,0003 bd2 ba1k sqft13618 Las Vecinas Dr, La Puente, CA 91746For SaleMLS ID #DW26146157, Laura Borbon, Century 21 Allstars. CRMLS
- $750,0002 bd1 ba1.3k sqft2663 Loosmore St, Los Angeles, CA 90065For SaleMLS ID #SR26168880, Maribel Villalobos, Twin Homes & Loans. CRMLS
- $800,0005 bd4 ba1.7k sqft4035 Beck Ave, Bell, CA 90201For SaleMLS ID #DW26157784, Phillip Nunez, Keller Williams Realty. CRMLS
- $800,0003 bd2 ba1.5k sqft1202 Millbury Ave, La Puente, CA 91746For SaleMLS ID #IG26170890, Alicia Hernandez, Alta Realty Group. CRMLS
- $848,0004 bd3 ba1.9k sqft4478 E 4th St, Los Angeles, CA 90022For SaleMLS ID #DW26123505, Carlos Martinez, MARCAR RE Brokers Corp.. CRMLS
- $767,0003 bd2 ba1.2k sqft5336 Buffington Rd, El Monte, CA 91732For SaleMLS ID #IV26152268, PAULINA CORREA, EXP REALTY OF SOUTHERN CALIFORNIA INC.. CRMLS
- $755,0004 bd2 ba1.3k sqft8311 Washington St, Buena Park, CA 90621For SaleMLS ID #MB26161108, RODRIGO MELGOZA, CENTURY 21 REALTY MASTERS. CRMLS
- $799,0003 bd2 ba1.5k sqft3938 Dalton Ave, Los Angeles, CA 90062For SaleMLS ID #MB25086869, JULIANA MARTIN, EXCELLENCE RE REAL ESTATE. CRMLS
- $800,0002 bd1 ba972 sqft3025 Burton Ave, Rosemead, CA 91770For SaleMLS ID #CV26147263, Austin Morales, eHomes. CRMLS
- $769,8883 bd2 ba1.3k sqft13527 Close St, Whittier, CA 90605For SaleMLS ID #CV26121346, Josue Romo, M POWER MORTGAGE INC.. CRMLS
Local buyer's agents are ready to help
