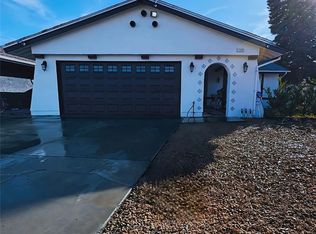
Welcome to 15634 Wharff Lane, an exceptional 3-bedroom, 2-bathroom home on a quiet Lawndale cul-de-sac. The thoughtful floor plan features two distinct living areas: a sun-filled front living room with a bay window, and a spacious family room anchored by a cozy fireplace, flowing naturally into the kitchen and dining area, ideal for everyday living and entertaining alike.
The primary suite offers a private en-suite bathroom, while the oversized backyard provides plenty of room to relax, garden, or entertain under Southern California's year-round sunshine. An attached 2-car garage with ample storage completes the package.
Conveniently located near major freeways, shopping, dining, parks, and the beautiful beaches of the South Bay, this one checks all the boxes.
For sale
Listed by: Shoreview Partners Real Estate • Steven Thorn • Contact: 310-406-5896
$950,000
15634 Wharff Ln, Lawndale, CA 90260
3beds
1,482sqft
Single Family Residence
Built in 1977
5,780 Square Feet Lot
$946,100 Zestimate®
$641/sqft
$-- HOA
What's special
- 35 days
- 910
- 63
Likely to sell faster than
Zillow last checked:
Listing updated:
Listed by:
Steven Thorn DRE #02002405 310-406-5896,
Shoreview Partners Real Estate,
Anthony Kostelak DRE #01898487,
Shoreview Partners Real Estate
Source: CRMLS,MLS#: PV26170795 Originating MLS: California Regional MLS
Originating MLS: California Regional MLSFacts & features
Interior
Bedrooms & bathrooms
- Bedrooms: 3
- Bathrooms: 2
- Full bathrooms: 2
- Main level bathrooms: 2
- Main level bedrooms: 3
Rooms
- Room types: Bedroom, Kitchen, Laundry, Living Room, Primary Bathroom, Primary Bedroom, Other
Primary bedroom
- Features: Main Level Primary
Primary bedroom
- Features: Primary Suite
Bedroom
- Features: All Bedrooms Down
Bedroom
- Features: Bedroom on Main Level
Bathroom
- Features: Bathtub
Kitchen
- Features: Kitchen Island
Other
- Features: Walk-In Closet(s)
Heating
- Central
Cooling
- None
Appliances
- Included: Built-In Range, Convection Oven, Gas Oven, Gas Range
- Laundry: Electric Dryer Hookup, Gas Dryer Hookup
Features
- All Bedrooms Down, Bedroom on Main Level, Main Level Primary, Primary Suite, Walk-In Closet(s)
- Has fireplace: Yes
- Fireplace features: Family Room
- Common walls with other units/homes: No Common Walls
Interior area
- Total interior livable area: 1,482 sqft
Property
Parking
- Total spaces: 4
- Parking features: Driveway, Garage, Garage Door Opener
- Attached garage spaces: 2
- Uncovered spaces: 2
Features
- Levels: One
- Stories: 1
- Entry location: 1
- Pool features: None
- Spa features: None
Lot
- Size: 5,780 Square Feet
- Features: Cul-De-Sac
Details
- Parcel number: 4079028034
- Special conditions: Standard
Construction
Type & style
- Home type: SingleFamily
- Property subtype: Single Family Residence
Condition
- New construction: No
- Year built: 1977
Utilities & green energy
- Sewer: Public Sewer
- Water: Public
Community & HOA
Community
- Features: Suburban, Sidewalks
Location
- Region: Lawndale
Financial & listing details
- Price per square foot: $641/sqft
- Tax assessed value: $867,000
- Date on market: 8/5/2026
- Cumulative days on market: 35 days
- Listing terms: Cash,Cash to Existing Loan,Cash to New Loan,Cal Vet Loan,1031 Exchange,VA Loan
Estimated market value
$946,100
$899,000 - $993,000
$4,377/mo
Price history
| Date | Event | Price |
|---|---|---|
| 8/17/2026 | Price change | $5,300-1.9%$4/sqft |
Source: Zillow Rentals Report a problem | ||
| 8/6/2026 | Listed for sale | $950,000+11.8%$641/sqft |
Source:  CRMLS #PV26170795 Report a problem CRMLS #PV26170795 Report a problem | ||
| 8/4/2026 | Listed for rent | $5,400$4/sqft |
Source: Zillow Rentals Report a problem | ||
| 12/17/2024 | Sold | $850,000-3.3%$574/sqft |
Source: CRMLS #SB24226103 Report a problem | ||
| 11/16/2024 | Contingent | $879,000$593/sqft |
Source: CRMLS #SB24226103 Report a problem | ||
| 11/2/2024 | Listed for sale | $879,000$593/sqft |
Source: CRMLS #SB24226103 Report a problem | ||
Public tax history
| Year | Property taxes | Tax assessment |
|---|---|---|
| 2026 | -- | $867,000 +2% |
| 2025 | $9,032 +220% | $850,000 +357.8% |
| 2024 | $2,823 +4.8% | $185,680 +2% |
| 2023 | $2,693 +1.4% | $182,040 +2% |
| 2022 | $2,657 +6% | $178,471 +2% |
| 2021 | $2,506 -0.1% | $174,973 +1% |
| 2020 | $2,507 | $173,180 +2% |
| 2019 | $2,507 +7.7% | $169,785 +2% |
| 2018 | $2,329 | $166,457 +2% |
| 2017 | $2,329 -0.4% | $163,194 +2% |
| 2016 | $2,339 +3% | $159,995 +1.5% |
| 2015 | $2,272 +2.9% | $157,593 +2% |
| 2014 | $2,208 | $154,507 +2.5% |
| 2012 | -- | $150,795 +2% |
| 2011 | -- | $147,839 +0.8% |
| 2010 | -- | $146,735 -0.2% |
| 2009 | -- | $147,084 +2% |
| 2008 | -- | $144,201 +2% |
| 2007 | -- | $141,374 +2% |
| 2006 | -- | $138,603 |
| 2005 | -- | $138,603 +4% |
| 2004 | -- | $133,222 +1.9% |
| 2003 | -- | $130,781 +2% |
| 2002 | -- | $128,218 +4% |
| 2000 | -- | $123,241 |
Find assessor info on the county website
Monthly payment
Est. payment
Payment breakdown
Explore the cost of this home by adjusting the details. Changes won't be saved.Climate risks
Neighborhood: 90260
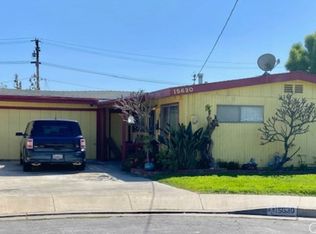
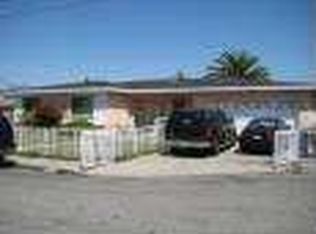
Similar homes
- $979,0003 bd2 ba1.3k sqft16205 Wilkie Ave, Torrance, CA 90504For Sale
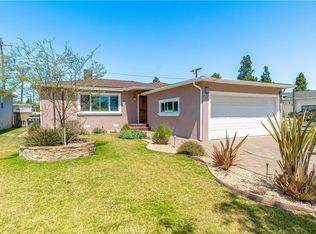 MLS ID #SB26127173, James Becker, Luxury 1 Agency. CRMLS
 - $878,0003 bd3 ba1.6k sqft4021 W 182nd St APT H, Torrance, CA 90504For Sale
 MLS ID #AR26052933, Chu Feng Chu, Pinnacle Real Estate Group. CRMLS
 - $875,0002 bd2 ba1.2k sqft1908 Grant Ave Unit D, Redondo Beach, CA 90278For Sale
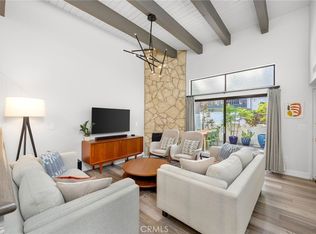 MLS ID #SB26142867, Evan Jay, Estate Properties. CRMLS
 - $960,0003 bd3 ba1.4k sqft28009 Ridgebluff Ct, Rancho Palos Verdes, CA 90275For Sale
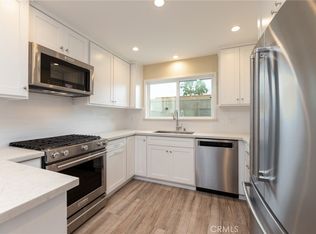 MLS ID #SB26167358, Ben Larson, Real Brokerage Technologies, Inc.. CRMLS
Local buyer's agents are ready to help
