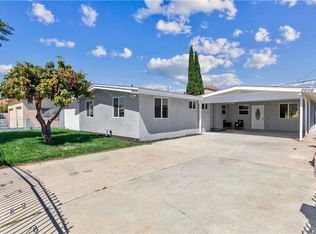
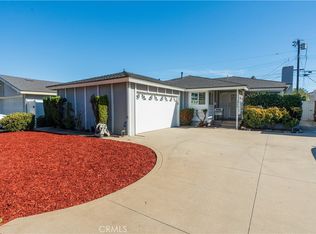
Welcome to this beautifully updated and lovingly maintained home in the vibrant city of Carson. This charming property features an updated 3-bed, 2-bath main residence along with a fully permitted ADU offering 1 bedroom, 1 bathroom, its own kitchen, and private laundry—perfect for multi-generational living or an excellent income-producing opportunity. Step inside the main home and enjoy the fresh upgrades, thoughtful finishes, and a warm, inviting layout ideal for comfortable everyday living. In addition to the main living spaces, the home includes a versatile bonus room that can easily serve as a private home office, personal gym, game room, or creative studio—giving you even more flexibility to tailor the space to your lifestyle. The ADU provides exceptional flexibility, whether you’re looking to offset your mortgage, host extended family or create a private workspace. Situated in a prime location, this home offers unmatched convenience—just minutes from major freeways, shopping centers, restaurants, schools, and everything Carson has to offer. With its move-in-ready condition, versatile living options, and endless potential, this property is ready to welcome its next family. A wonderful opportunity you won’t want to miss.
For sale
Listed by: Amberwood Real Estate, Inc. • George Fedelino • Contact: gjfedelino@gmail.com
Price cut: $36K (9/30)
$899,000
22024 Gulf Ave, Carson, CA 90745
4beds
1,216sqft
Single Family Residence
Built in 1955
5,286 Square Feet Lot
$897,500 Zestimate®
$739/sqft
$-- HOA
What's special
- 65 days
- 693
- 52
Zillow last checked:
Listing updated:
Listed by:
George Fedelino DRE #02174619 gjfedelino@gmail.com,
Amberwood Real Estate, Inc.
Source: CRMLS,MLS#: PW26162499 Originating MLS: California Regional MLS
Originating MLS: California Regional MLSFacts & features
Interior
Bedrooms & bathrooms
- Bedrooms: 4
- Bathrooms: 3
- Full bathrooms: 3
- Main level bathrooms: 3
- Main level bedrooms: 4
Rooms
- Room types: Bedroom, Living Room, Primary Bedroom
Primary bedroom
- Features: Main Level Primary
Bedroom
- Features: Bedroom on Main Level
Bathroom
- Features: Walk-In Shower
Kitchen
- Features: Kitchen Island, Walk-In Pantry
Heating
- See Remarks
Cooling
- Ductless, See Remarks
Appliances
- Included: Dishwasher, Gas Oven, Microwave, Refrigerator
- Laundry: Inside, See Remarks
Features
- Recessed Lighting, See Remarks, Bedroom on Main Level, Main Level Primary
- Flooring: Laminate
- Windows: Double Pane Windows
- Has fireplace: No
- Fireplace features: None
- Common walls with other units/homes: No Common Walls
Interior area
- Total interior livable area: 1,216 sqft
Property
Parking
- Parking features: Carport, Driveway, Paved
- Has carport: Yes
Features
- Levels: One
- Stories: 1
- Entry location: 1
- Pool features: None
- Spa features: None
- Fencing: Brick
Lot
- Size: 5,286 Square Feet
- Features: Front Yard
Details
- Additional structures: Guest House Attached
- Parcel number: 7335022003
- Special conditions: Standard
Construction
Type & style
- Home type: SingleFamily
- Property subtype: Single Family Residence
Materials
- Foundation: Slab
- Roof: Shingle
Condition
- Turnkey
- New construction: No
- Year built: 1955
Utilities & green energy
- Sewer: Public Sewer
- Water: Public
- Utilities for property: Electricity Connected, Natural Gas Connected, Water Connected
Community & HOA
Community
- Features: Street Lights
Location
- Region: Carson
Financial & listing details
- Price per square foot: $739/sqft
- Tax assessed value: $596,700
- Date on market: 8/2/2026
- Cumulative days on market: 65 days
- Listing terms: Cash,Cash to Existing Loan,Cash to New Loan,Conventional,FHA,VA Loan
Estimated market value
$897,500
$853,000 - $942,000
$4,166/mo
Price history
| Date | Event | Price |
|---|---|---|
| 9/30/2026 | Price change | $899,000-3.9%$739/sqft |
Source:  CRMLS #PW26162499 Report a problem CRMLS #PW26162499 Report a problem | ||
| 8/2/2026 | Listed for sale | $935,000+59.8%$769/sqft |
Source: CRMLS #PW26162499 Report a problem | ||
| 10/29/2024 | Sold | $585,000$481/sqft |
Source: Public Record Report a problem | ||
| 10/6/2021 | Sold | $585,000$481/sqft |
Source: Public Record Report a problem | ||
Public tax history
| Year | Property taxes | Tax assessment |
|---|---|---|
| 2026 | -- | $596,700 +2% |
| 2025 | $7,993 -2.3% | $585,000 -3.9% |
| 2024 | $8,177 +5.3% | $608,633 +2% |
| 2023 | $7,768 +2.5% | $596,700 +2% |
| 2022 | $7,580 +81.2% | $585,000 +103% |
| 2021 | $4,182 +0.1% | $288,244 +1% |
| 2020 | $4,178 | $285,290 +2% |
| 2019 | $4,178 +6% | $279,697 +2% |
| 2018 | $3,943 | $274,213 +2% |
| 2017 | $3,943 +1.9% | $268,837 +2% |
| 2016 | $3,869 +2.4% | $263,567 +1.5% |
| 2015 | $3,778 +2.3% | $259,609 +2% |
| 2014 | $3,693 | $254,525 +2.5% |
| 2012 | -- | $248,408 +2% |
| 2011 | -- | $243,539 +0.8% |
| 2010 | -- | $241,720 -0.2% |
| 2009 | -- | $242,295 +2% |
| 2008 | -- | $237,545 +2% |
| 2007 | -- | $232,888 +2% |
| 2006 | -- | $228,323 |
| 2005 | -- | $228,323 +4% |
| 2004 | -- | $219,459 +1.9% |
| 2003 | -- | $215,438 +4.2% |
| 2002 | -- | $206,700 +17.8% |
| 2000 | -- | $175,400 |
Find assessor info on the county website
Monthly payment
Est. payment
Payment breakdown
Explore the cost of this home by adjusting the details. Changes won't be saved.Climate risks
Neighborhood: 90745
Similar homes
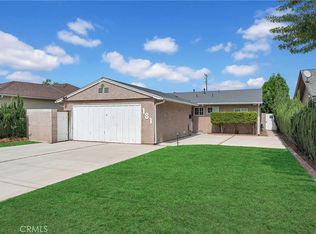
- $920,0004 bd2 ba1.7k sqft181 W 223rd St, Carson, CA 90745For Sale
 MLS ID #PW26197983, Yolanda Wallace, Coldwell Banker Envision. CRMLS
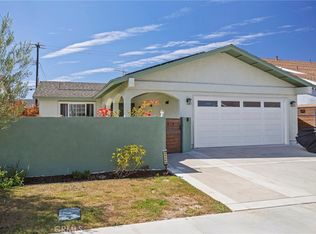
 - $849,0004 bd2 ba1.6k sqft24509 Ravenna Ave, Carson, CA 90745For Sale
 MLS ID #DW26197107, Gilberto Ortiz, Pak Home Realty. CRMLS
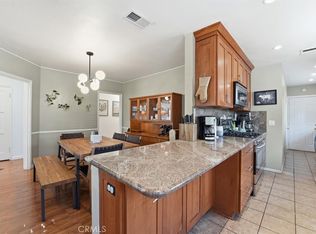
 - $900,0003 bd2 ba1.3k sqft2840 Magnolia Ave, Long Beach, CA 90806For Sale
 MLS ID #PW26152985, Karen Miller, First Team Real Estate. CRMLS
 - $829,0003 bd2 ba1.2k sqft1546 W 186th St, Gardena, CA 90248For Sale
 MLS ID #SB26195002, Aylwin Agena, Keller Williams Realty. CRMLS
