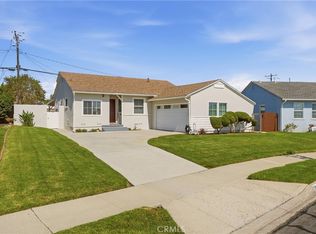
Welcome to this beautifully remodeled 3-bedroom, 2-bath home in North Torrance, offering modern updates, abundant natural light, and an ideal location in one of the South Bay's most desirable neighborhoods. This move-in-ready home features an open and inviting floor plan with bright living spaces, creating the perfect setting for comfortable everyday living and effortless entertaining.
The updated kitchen boasts a gas range, generous cabinet storage, modern finishes, and a functional layout that opens seamlessly to the dining and living areas. Thoughtfully renovated throughout, this home blends contemporary style with timeless charm, making it an exceptional opportunity for buyers seeking a turnkey property in Torrance.
The property also offers excellent ADU potential, creating exciting possibilities for a future guest house, home office, multigenerational living, or potential rental income.
Located within the highly sought-after Torrance Unified School District, this home is just minutes from neighborhood parks, shopping, restaurants, grocery stores, and everyday conveniences. Enjoy quick access to the 405 Freeway, Del Amo Fashion Center, Old Torrance, Redondo Beach, Hermosa Beach, and all the attractions of the South Bay. Whether you're commuting to Los Angeles, relaxing at the beach, or enjoying nearby dining and entertainment, this exceptional location offers convenience and an outstanding lifestyle.
If you're searching for a remodeled home in Torrance, a move-in-ready South Bay property, a home with ADU potential, or a property with easy freeway access and proximity to top-rated schools, shopping, and beaches, this North Torrance gem is one you won't want to miss.
For sale
Listed by: Redfin • Preston Amarillo
$1,190,000
3730 W 173rd St, Torrance, CA 90504
3beds
1,539sqft
:
Get pre-qualified$7,489/mo
Single Family Residence
Built in 1955
5,002 Square Feet Lot
$1,191,600 Zestimate®
$773/sqft
$-- HOA
What's special
- 27 days |
- 1,077 |
- 33 |
Likely to sell faster than
Zillow last checked:
Listing updated:
Listed by:
Preston Amarillo DRE #02173721 877-973-3346,
Redfin
Source: CRMLS,MLS#: OC26141300 Originating MLS: California Regional MLS
Originating MLS: California Regional MLSFacts & features
Interior
Bedrooms & bathrooms
- Bedrooms: 3
- Bathrooms: 2
- Full bathrooms: 2
- Main level bathrooms: 2
- Main level bedrooms: 3
Rooms
- Room types: Attic, Bedroom, Entry/Foyer, Family Room, Kitchen, Laundry, Living Room, Primary Bedroom, Workshop
Primary bedroom
- Features: Main Level Primary
Bedroom
- Features: All Bedrooms Down
Bedroom
- Features: Bedroom on Main Level
Bathroom
- Features: Bathtub, Enclosed Toilet, Low Flow Plumbing Fixtures, Solid Surface Counters, Separate Shower, Tub Shower, Upgraded
Kitchen
- Features: Built-in Trash/Recycling, Solid Surface Counters, Utility Sink
Heating
- Central, Electric, ENERGY STAR Qualified Equipment, Fireplace(s), High Efficiency, Wall Furnace, Zoned
Cooling
- Central Air, Electric, ENERGY STAR Qualified Equipment, Humidity Control, High Efficiency, Whole House Fan, Wall/Window Unit(s), Zoned
Appliances
- Included: Dishwasher, Gas Cooktop, Gas Oven, Gas Water Heater, High Efficiency Water Heater, Ice Maker, Microwave, Refrigerator
- Laundry: Inside, Laundry Room
Features
- Brick Walls, Balcony, Ceiling Fan(s), Furnished, High Ceilings, Living Room Deck Attached, Pantry, Partially Furnished, Storage, Solid Surface Counters, Track Lighting, Wood Product Walls, All Bedrooms Down, Attic, Bedroom on Main Level, Instant Hot Water, Main Level Primary, Workshop
- Flooring: Vinyl, Wood
- Has fireplace: Yes
- Fireplace features: Family Room, Living Room
- Furnished: Yes
- Common walls with other units/homes: No Common Walls
Interior area
- Total interior livable area: 1,539 sqft
Property
Parking
- Total spaces: 2
- Parking features: Garage
- Garage spaces: 2
Features
- Levels: One
- Stories: 1
- Entry location: 1
- Pool features: None
- Spa features: None
- Has view: Yes
- View description: Neighborhood
Lot
- Size: 5,002 Square Feet
- Features: Front Yard
Details
- Parcel number: 4087015010
- Special conditions: Standard
Construction
Type & style
- Home type: SingleFamily
- Property subtype: Single Family Residence
Condition
- New construction: No
- Year built: 1955
Utilities & green energy
- Sewer: Public Sewer
- Water: Public
Community & HOA
Community
- Features: Curbs
Location
- Region: Torrance
Financial & listing details
- Price per square foot: $773/sqft
- Tax assessed value: $128,664
- Annual tax amount: $1,803
- Date on market: 7/2/2026
- Cumulative days on market: 28 days
- Listing terms: Cash,Conventional
- Exclusions: https://my.matterport.com/show/?m=28Gm1ooHdfi&brand=0
Estimated market value
$1,191,600
$1.13M - $1.25M
$4,469/mo
Price history
| Date | Event | Price |
|---|---|---|
| 7/2/2026 | Listed for sale | $1,190,000+36.8%$773/sqft |
Source:  CRMLS #OC26141300 Report a problem CRMLS #OC26141300 Report a problem | ||
| 5/15/2026 | Sold | $870,000-5.9%$565/sqft |
Source: CRMLS #SW26075000 Report a problem | ||
| 4/29/2026 | Contingent | $925,000$601/sqft |
Source: CRMLS #SW26075000 Report a problem | ||
| 4/20/2026 | Listed for sale | $925,000$601/sqft |
Source: CRMLS #SW26075000 Report a problem | ||
Public tax history
| Year | Property taxes | Tax assessment |
|---|---|---|
| 2025 | $1,803 +3.6% | $128,664 +2% |
| 2024 | $1,740 +1.6% | $126,143 +2% |
| 2023 | $1,713 +1.4% | $123,671 +2% |
| 2022 | $1,689 +2.5% | $121,247 +2% |
| 2021 | $1,648 +1.4% | $118,871 +1% |
| 2020 | $1,625 | $117,653 +2% |
| 2019 | $1,625 +8.2% | $115,347 +2% |
| 2018 | $1,503 | $113,086 +2% |
| 2017 | $1,503 +2.1% | $110,869 +2% |
| 2016 | $1,472 +3.7% | $108,696 +1.5% |
| 2015 | $1,419 +4.1% | $107,064 +2% |
| 2014 | $1,363 | $104,968 +2.5% |
| 2012 | -- | $102,446 +2% |
| 2011 | -- | $100,438 +0.8% |
| 2010 | -- | $99,688 -0.2% |
| 2009 | -- | $99,926 +2% |
| 2008 | -- | $97,968 +2% |
| 2007 | -- | $96,048 +2% |
| 2006 | -- | $94,166 |
| 2005 | -- | $94,166 +4% |
| 2004 | -- | $90,511 +1.9% |
| 2003 | -- | $88,853 +2% |
| 2002 | -- | $87,112 +4% |
| 2000 | -- | $83,731 |
Find assessor info on the county website
Monthly payment
Est. payment
Payment breakdown
Explore the cost of this home by adjusting the details. Changes won't be saved.Climate risks
Neighborhood: Northwest Torrance
Nearby schools
GreatSchools rating
- 8/10Evelyn Carr Elementary SchoolGrades: K-5Distance: 0.4 mi
- 7/10Philip Magruder Middle SchoolGrades: 6-8Distance: 0.8 mi
- 9/10North High SchoolGrades: 9-12Distance: 0.7 mi
Schools provided by the listing agent
- High: North
Source: CRMLS. This data may not be complete. We recommend contacting the local school district to confirm school assignments for this home.
- $1,023,8703 bd2 ba1.2k sqft3734 W 173rd St, Torrance, CA 90504Sold

- $961,5003 bd2 ba1.2k sqft3726 W 173rd St, Torrance, CA 90504Off Market
- $927,9003 bd2 ba1.2k sqft3738 W 173rd St, Torrance, CA 90504Off Market
- $1,049,0003 bd2 ba1.5k sqft3722 W 173rd St, Torrance, CA 90504Off Market
- $---- bd1 ba300 sqft3731 Artesia Blvd #1B, Torrance, CA 90504Off Market
- $---- bd1 ba300 sqft3731 Artesia Blvd #3B, Torrance, CA 90504Off Market
- $---- bd1 ba200 sqft3731 Artesia Blvd #5B, Torrance, CA 90504Off Market
- $--2 bd1 ba850 sqft3731 Artesia Blvd APT 3, Torrance, CA 90504Off Market
A local agent can set up tours, give advice and negotiate with sellers.
Similar homes
- $1,098,0004 bd2 ba1.4k sqft3917 W 176th St, Torrance, CA 90504For Sale
 MLS ID #PW26152948, Jay Tan, Keller Williams Realty. CRMLS
 - $1,275,0003 bd1 ba1.1k sqft20005 Pruitt Dr, Torrance, CA 90503For Sale
 MLS ID #SB26157374, Paul Siverson, West Shores Realty, Inc.. CRMLS
 - $1,249,9003 bd2 ba1.6k sqft2134 W 237th St, Torrance, CA 90501For Sale
 MLS ID #DW26137697, Judi Reimer, First Team Real Estate. CRMLS
 - $1,298,0003 bd2 ba1.2k sqft2649 Dalemead St, Torrance, CA 90505For Sale
 MLS ID #SB26159242, Jack Mangin, The Sotto Sol Property Collect. CRMLS
 - $925,0003 bd2 ba1.2k sqft1540 W 215th St, Torrance, CA 90501For SaleMLS ID #SB26159642, Karynne Thim, Pacifica Properties Group, Inc.. CRMLS
- $1,549,0004 bd2 ba1.8k sqft19207 Ronald Ave, Torrance, CA 90503For SaleMLS ID #PW26147360, Jason Thorman, eXp Realty of California Inc. CRMLS
- $1,249,0003 bd2 ba1.2k sqft2106 W 94th Pl, Los Angeles, CA 90047New ConstructionMLS ID #MB26143112, DARIO ALVARADO, EXCELLENCE RE REAL ESTATE. CRMLS
- $1,038,8884 bd3 ba2.1k sqft15804 Dalton Ave, Gardena, CA 90247For SaleMLS ID #TR26135547, Jonathan Minerick, Homecoin.com. CRMLS
- $1,395,0005 bd3 ba2k sqft18506 Kingsdale Ave, Redondo Beach, CA 90278For SaleMLS ID #SB26125216, Stephen Takahashi, Lyon Stahl Investment Real Estate, Inc.. CRMLS
- $1,149,0003 bd2 ba1.3k sqft6014 Alviso Ave, Los Angeles, CA 90043For SaleMLS ID #IG26087191, Kerry Thomson, eXp Realty of California Inc.. CRMLS
- $1,195,0003 bd3 ba2.1k sqft343 N Patton Ave, San Pedro, CA 90732For SaleMLS ID #PV26140842, Peter Hazdovac, HH Coastal Real Estate. CRMLS
- $1,025,0004 bd3 ba1.6k sqft15302 Casimir Ave, Gardena, CA 90249For SaleMLS ID #SB26080976, Nathan Staggs, Strand Hill Properties. CRMLS
- $850,0003 bd2 ba1.1k sqft1453 W 215th St, Torrance, CA 90501For SaleMLS ID #IG26121410, Andrea Reis, ARROWHEAD PREMIER PROPERTIES. CRMLS
- $949,0003 bd2 ba1.8k sqft11016 Spinning Ave, Inglewood, CA 90303For SaleMLS ID #DW26143297, Fulvia Garcia, Century 21 LOTUS. CRMLS
- $1,299,9005 bd4 ba2.1k sqft11018 Chanera Ave, Inglewood, CA 90303For SaleMLS ID #SW26121731, Hector Del Gaiso, Reliable Realty Inc.. CRMLS
- $1,175,0003 bd2 ba1.2k sqft3641 Virginia Rd, Los Angeles, CA 90016For SaleMLS ID #TR26138493, Peter Aguilar, Top Producers Realty Partners. CRMLS
- $1,525,0003 bd2 ba1.5k sqft1725 Axenty Way, Redondo Beach, CA 90278For SaleMLS ID #SB26125819, Natalie Keelan, DOMO Real Estate. CRMLS
- $1,135,0003 bd2 ba1.7k sqft3630 W 61st St, Los Angeles, CA 90043For SaleMLS ID #OC26135606, Bryant Velez, Maxximum Realty Inc. CRMLS
- $1,389,0004 bd2 ba1.3k sqft25710 Crest Rd, Torrance, CA 90505For SaleMLS ID #PW25251767, Mary Gallegos, Realty One Group West. CRMLS
- $879,9993 bd2 ba1.3k sqft13408 Casimir Ave, Gardena, CA 90249For SaleMLS ID #PW26094384, Jordan Wang, Keller Williams Realty Irvine. CRMLS
Local buyer's agents are ready to help
