****New Listing Price**** 3917 W 176th St is a fresh and updated 4-bedroom, 2-bathroom home in one of Torrance's most desirable family neighborhoods. This 1,423-square-foot home has been freshly painted inside and out, giving it a clean, bright feel that's truly move-in ready, with great curb appeal to match. The open kitchen flows seamlessly into the living space, creating an easy, connected layout that's ideal for everyday living and entertaining alike — whether you're cooking while keeping an eye on the kids or hosting friends without feeling boxed into separate rooms. The primary bedroom is a real highlight — noticeably larger than what you'll typically find in homes this size, and it comes with its own ensuite bath featuring dual sinks, a nice touch of everyday convenience and privacy. Three more well-sized bedrooms offer plenty of room for family, guests, or a home office, served by an updated hallway bathroom. Buyers will also appreciate the other big-ticket updates already done for you: a brand-new electrical panel offers real peace of mind, central A/C — a rare find for the neighborhood — provides real, year-round comfort, and updated fixtures throughout add a polished, modern touch. The finished garage adds even more versatility, with attic storage to keep things organized and out of sight. Out back, mature hedges and fresh grass create a private, quiet backyard — great for relaxing, entertaining, or just enjoying some outdoor space. And the location is hard to beat: this home falls within Torrance's well-regarded school boundaries and sits just minutes from Columbia Park — Torrance's largest park, with soccer fields, baseball diamonds, walking and jogging paths, and community garden plots. This home truly has it all.
For sale
Listed by: Keller Williams Realty • Jay Tan • Contact: 323-365-1388
$1,025,000
3917 W 176th St, Torrance, CA 90504
4beds
1,423sqft
Single Family Residence
Built in 1953
5,050 Square Feet Lot
$1,019,700 Zestimate®
$720/sqft
$-- HOA
What's special
- 89 days
- 2,081
- 218
Zillow last checked:
Listing updated:
Listed by:
Jay Tan DRE #02064998 323-365-1388,
Keller Williams Realty
Source: CRMLS,MLS#: PW26204899 Originating MLS: California Regional MLS
Originating MLS: California Regional MLSFacts & features
Interior
Bedrooms & bathrooms
- Bedrooms: 4
- Bathrooms: 2
- Full bathrooms: 2
- Main level bathrooms: 2
- Main level bedrooms: 4
Rooms
- Room types: Bedroom
Bedroom
- Features: All Bedrooms Down
Cooling
- Central Air
Appliances
- Laundry: In Garage
Features
- All Bedrooms Down
- Has fireplace: No
- Fireplace features: None
- Common walls with other units/homes: No Common Walls
Interior area
- Total interior livable area: 1,423 sqft
Video & virtual tour
Property
Parking
- Total spaces: 2
- Parking features: Garage - Attached
- Attached garage spaces: 2
Features
- Levels: One
- Stories: 1
- Entry location: 1
- Pool features: None
Lot
- Size: 5,050 Square Feet
- Features: Lawn
Details
- Parcel number: 4088003008
- Special conditions: Standard
Construction
Type & style
- Home type: SingleFamily
- Property subtype: Single Family Residence
Condition
- New construction: No
- Year built: 1953
Utilities & green energy
- Sewer: Public Sewer
- Water: Public
Community & HOA
Community
- Features: Suburban
Location
- Region: Torrance
Financial & listing details
- Price per square foot: $720/sqft
- Tax assessed value: $798,131
- Date on market: 9/18/2026
- Cumulative days on market: 89 days
- Listing terms: Cash,Cash to New Loan,Conventional
Estimated market value
$1,019,700
$969,000 - $1.07M
$4,610/mo
Price history
| Date | Event | Price |
|---|---|---|
| 9/18/2026 | Listed for sale | $1,025,000+55.1%$720/sqft |
Source:  CRMLS #PW26204899 Report a problem CRMLS #PW26204899 Report a problem | ||
| 9/18/2024 | Listing removed | $4,600$3/sqft |
Source: Zillow Rentals Report a problem | ||
| 6/4/2024 | Listed for rent | $4,600+2.2%$3/sqft |
Source: Zillow Rentals Report a problem | ||
| 3/10/2024 | Listing removed | -- |
Source: Zillow Rentals Report a problem | ||
| 2/23/2024 | Listed for rent | $4,500$3/sqft |
Source: Zillow Rentals Report a problem | ||
| 11/3/2015 | Sold | $661,000+1.7%$465/sqft |
Source: Public Record Report a problem | ||
| 10/30/2015 | Pending sale | $649,900$457/sqft |
Source: First Team Real Estate #OC15188078 Report a problem | ||
| 8/27/2015 | Listed for sale | $649,900+49.4%$457/sqft |
Source: First Team Real Estate #OC15188078 Report a problem | ||
| 6/12/2015 | Sold | $435,000$306/sqft |
Source: Public Record Report a problem | ||
Public tax history
| Year | Property taxes | Tax assessment |
|---|---|---|
| 2026 | -- | $798,131 +2% |
| 2025 | $9,016 +2.1% | $782,483 +2% |
| 2024 | $8,835 +1.9% | $767,141 +2% |
| 2023 | $8,671 +1.4% | $752,100 +2% |
| 2022 | $8,554 +1.8% | $737,354 +2% |
| 2021 | $8,399 +1.5% | $722,897 +1% |
| 2020 | $8,272 | $715,485 +2% |
| 2019 | $8,272 +4.6% | $701,457 +2% |
| 2018 | $7,907 | $687,704 +2% |
| 2017 | $7,907 +2.2% | $674,220 +2% |
| 2016 | $7,739 +2.4% | $661,000 +683.1% |
| 2015 | $7,557 +577.6% | $84,407 +2% |
| 2014 | $1,115 | $82,755 +2.5% |
| 2012 | -- | $80,768 +2% |
| 2011 | -- | $79,185 +0.8% |
| 2010 | -- | $78,594 -0.2% |
| 2009 | -- | $78,781 +2% |
| 2008 | -- | $77,237 +2% |
| 2007 | -- | $75,724 +2% |
| 2006 | -- | $74,240 |
| 2005 | -- | $74,240 +4% |
| 2004 | -- | $71,359 +1.9% |
| 2003 | -- | $70,052 +2% |
| 2002 | -- | $68,680 +4% |
| 2000 | -- | $66,015 |
Find assessor info on the county website
Monthly payment
Est. payment
Payment breakdown
Explore the cost of this home by adjusting the details. Changes won't be saved.Climate risks
Neighborhood: Northwest Torrance
Similar homes
- $1,030,0003 bd2 ba1.5k sqft3730 W 173rd St, Torrance, CA 90504For Sale
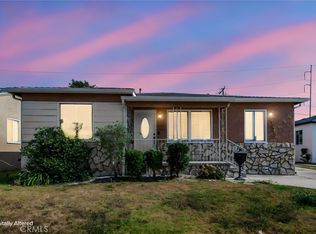 MLS ID #OC26141300, Preston Amarillo, Redfin. CRMLS
 - $1,199,0004 bd2 ba1.3k sqft17415 Falda Ave, Torrance, CA 90504For Sale
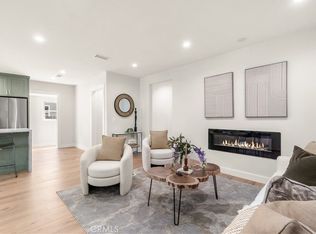 MLS ID #SB26198496, Midhun John, West Shores Realty, Inc.. CRMLS
 - $915,0003 bd3 ba1.7k sqft2700 Arlington Ave APT 115, Torrance, CA 90501For Sale
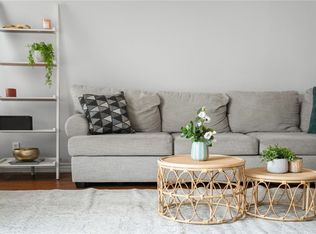 MLS ID #PW26103221, Christina De Santis, reframe. CRMLS
 - $1,150,0004 bd2 ba1.4k sqft11937 S La Cienega Blvd, Hawthorne, CA 90250For Sale
 MLS ID #SB26112773, Nahal Sharifi, DOMO Real Estate. CRMLS
