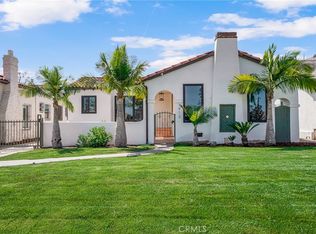
Welcome to 4239 W 59th Street, a beautiful turn-key home nestled in the highly desirable View Heights community. From the moment you arrive, you’re greeted by inviting curb appeal and a warm welcoming entry. Step through the foyer into a light-filled living room, where a striking stone fireplace serves as the centerpiece of the home. The main level offers two bedrooms, including one with an en-suite bath, plus a spacious rear bedroom featuring its own fireplace and an enclosed patio with direct access to the backyard. Designed for indoor-outdoor living and entertaining, the backyard features a fire pit and outdoor kitchen perfect for gatherings or relaxing evenings at home. Upstairs, the private primary suite offers a true retreat complete with a fireplace, Jacuzzi tub, walk-in closet, separate water closet, skylight, and private balcony overlooking the backyard with city views. A detached two-car garage provides excellent parking and storage, along with potential for a future ADU conversion. Conveniently located near shopping, dining, and everyday amenities, this View Heights home offers a wonderful combination of space, character, and future potential. Don’t miss the opportunity to make this your new home!
For sale
Listed by: Circle Real Estate • Randy Russell • Contact: 323-608-5464
Price cut: $50K (10/6)
$1,049,000
4239 W 59th St, Los Angeles, CA 90043
3beds
2,022sqft
Single Family Residence
Built in 1939
5,376 Square Feet Lot
$1,053,900 Zestimate®
$519/sqft
$-- HOA
What's special
- 56 days
- 467
- 48
Zillow last checked:
Listing updated:
Listed by:
Randy Russell DRE #02028140 323-608-5464,
Circle Real Estate
Source: CRMLS,MLS#: SB26183602 Originating MLS: California Regional MLS
Originating MLS: California Regional MLSFacts & features
Interior
Bedrooms & bathrooms
- Bedrooms: 3
- Bathrooms: 3
- Full bathrooms: 2
- 1/2 bathrooms: 1
- Main level bathrooms: 2
- Main level bedrooms: 2
Rooms
- Room types: Foyer, Kitchen, Laundry, Living Room, Primary Bedroom, Other
Primary bedroom
- Features: Primary Suite
Bathroom
- Features: Bathtub, Jetted Tub, Separate Shower, Vanity, Walk-In Shower
Kitchen
- Features: Galley Kitchen
Other
- Features: Walk-In Closet(s)
Heating
- Forced Air
Cooling
- Central Air
Appliances
- Included: Dishwasher, Gas Oven, Gas Range, Microwave, Refrigerator
- Laundry: Inside, In Kitchen, Laundry Room
Features
- Balcony, Entrance Foyer, Galley Kitchen, Primary Suite, Walk-In Closet(s)
- Flooring: Wood
- Has fireplace: Yes
- Fireplace features: Gas, Living Room, Primary Bedroom
- Common walls with other units/homes: No Common Walls
Interior area
- Total interior livable area: 2,022 sqft
Property
Parking
- Total spaces: 6
- Parking features: Door-Single, Garage, Private
- Garage spaces: 2
- Carport spaces: 1
- Covered spaces: 3
- Uncovered spaces: 3
Features
- Levels: Two
- Stories: 2
- Entry location: Front Door
- Patio & porch: Brick, Covered, Enclosed
- Exterior features: Fire Pit
- Pool features: None
- Spa features: None
- Has view: Yes
- View description: City Lights, Mountain(s), Neighborhood, Panoramic, Peek-A-Boo
Lot
- Size: 5,376 Square Feet
- Features: 0-1 Unit/Acre
Details
- Parcel number: 4019006026
- Special conditions: Standard
Construction
Type & style
- Home type: SingleFamily
- Property subtype: Single Family Residence
Condition
- New construction: No
- Year built: 1939
Utilities & green energy
- Sewer: Public Sewer
- Water: Public
Community & HOA
Community
- Features: Curbs
Location
- Region: Los Angeles
Financial & listing details
- Price per square foot: $519/sqft
- Tax assessed value: $646,157
- Date on market: 8/22/2026
- Cumulative days on market: 56 days
- Listing terms: Cash,Cash to New Loan,Conventional,FHA,VA Loan
Estimated market value
$1,053,900
$1.00M - $1.11M
$4,614/mo
Price history
| Date | Event | Price |
|---|---|---|
| 10/6/2026 | Price change | $1,049,000-4.5%$519/sqft |
Source:  CRMLS #SB26183602 Report a problem CRMLS #SB26183602 Report a problem | ||
| 9/21/2026 | Price change | $1,099,000-8.3%$544/sqft |
Source: CRMLS #SB26183602 Report a problem | ||
| 8/23/2026 | Listed for sale | $1,199,000-7.7%$593/sqft |
Source: CRMLS #SB26183602 Report a problem | ||
| 9/4/2025 | Listing removed | $1,299,000$642/sqft |
Source:  CLAW #25577895 Report a problem CLAW #25577895 Report a problem | ||
| 8/13/2025 | Listed for sale | $1,299,000+3.9%$642/sqft |
Source: CLAW #25577895 Report a problem | ||
| 5/29/2024 | Sold | $1,250,000-3.8%$618/sqft |
Source: Public Record Report a problem | ||
| 4/14/2024 | Contingent | $1,299,999$643/sqft |
Source: CLAW #23-309761 Report a problem | ||
| 3/26/2024 | Price change | $1,299,999-3.7%$643/sqft |
Source: CLAW #23-309761 Report a problem | ||
| 11/20/2023 | Price change | $1,350,000-3.5%$668/sqft |
Source: CLAW #23-309761 Report a problem | ||
| 9/13/2023 | Listed for sale | $1,399,000+179.8%$692/sqft |
Source: CLAW #23-309761 Report a problem | ||
| 8/29/2013 | Sold | $500,000+0%$247/sqft |
Source: Public Record Report a problem | ||
| 7/24/2013 | Pending sale | $499,900$247/sqft |
Source: Atlantic & Pacific Real Estate, LLC #SB13132032_MRMLS Report a problem | ||
| 7/10/2013 | Listed for sale | $499,900+35.7%$247/sqft |
Source: Atlantic & Pacific Real Estate, LLC #SB13132032_MRMLS Report a problem | ||
| 5/1/2013 | Sold | $368,500+22.6%$182/sqft |
Source: Public Record Report a problem | ||
| 9/6/2012 | Sold | $300,500-49.8%$149/sqft |
Source: Public Record Report a problem | ||
| 8/18/2004 | Sold | $599,000$296/sqft |
Source: Public Record Report a problem | ||
Public tax history
| Year | Property taxes | Tax assessment |
|---|---|---|
| 2026 | -- | $646,157 +2% |
| 2025 | $7,992 +5.8% | $633,489 +5.4% |
| 2024 | $7,552 +1.9% | $600,783 +2% |
| 2023 | $7,408 +4.8% | $589,004 +2% |
| 2022 | $7,072 +1.3% | $577,456 +2% |
| 2021 | $6,979 -1% | $566,135 +1% |
| 2020 | $7,047 | $560,331 +2% |
| 2019 | $7,047 +5.2% | $549,345 +2% |
| 2018 | $6,700 | $538,574 +2% |
| 2017 | $6,700 +2.2% | $528,015 +2% |
| 2016 | $6,554 +2.3% | $517,662 +1.5% |
| 2015 | $6,404 +1.2% | $509,888 +2% |
| 2014 | $6,327 | $499,900 +26.6% |
| 2012 | -- | $395,000 |
| 2011 | -- | $395,000 |
| 2010 | -- | $395,000 -24.8% |
| 2009 | -- | $525,000 -17.4% |
| 2008 | -- | $635,661 +2% |
| 2007 | -- | $623,198 +2% |
| 2006 | -- | $610,980 |
| 2005 | -- | $610,980 +926.1% |
| 2004 | -- | $59,546 +1.9% |
| 2003 | -- | $58,456 +2% |
| 2002 | -- | $57,310 +4% |
| 2000 | -- | $55,086 |
Find assessor info on the county website
Monthly payment
Est. payment
Payment breakdown
Explore the cost of this home by adjusting the details. Changes won't be saved.Climate risks
Neighborhood: Park Mesa Heights
Similar homes
- $1,100,0004 bd3 ba1.8k sqft6306 Alviso Ave, Los Angeles, CA 90043For Sale
 MLS ID #SR26132151, David Prieto, Sync Brokerage, Inc.. CRMLS
 - $1,089,0003 bd2 ba1.7k sqft1912 W 76th St, Los Angeles, CA 90047For Sale
 MLS ID #DW26191854, Mimi Lee, Realty One Group United. CRMLS
 - $948,0003 bd3 ba1.7k sqft4223 Dalton Ave, Los Angeles, CA 90062For Sale
 MLS ID #TR26133287, David Wong, Pinnacle Real Estate Group. CRMLS
 - $1,079,0004 bd4 ba2.3k sqft6127 Denny Ave, North Hollywood, CA 91606For Sale
 MLS ID #GD26078769, Michelle Tripodi, Keller Williams R. E. Services. CRMLS
