On the market for the first time in over 40 years, this lovingly cared-for 3 bedroom, 2 bath home is a special opportunity for its newest owners! Situated on a generous 8,497 sqft lot, this coveted single story home spans 1,612 sqft and pairs a smart floor plan with handsome bones and undeniable character. From the stained-glass window at the entry and bay windows throughout, to the dentil crown molding and distinctive stepped opening connecting the living and dining spaces, architectural details like these give the home its soul and charm. Meticulously updated and maintained during its years of ownership. Updates include: renovated kitchen and baths, dual pane and double dual pane windows, recessed lighting, insulated attic, upgraded electrical panel, and copper plumbing. As you enter the home, you’re greeted by the formal living room with its inviting fireplace; meander to the dining area and through to the open kitchen, you’ve got a great family room to entertain and cook, and a bonus den area for an office or flexible use space. Bedrooms are all on one wing for privacy and convenience. Laundry room is fitted with a newer washer and dryer and additional bath. Home is complete with a gated driveway, 2-car garage, spacious patio and backyard with a meyer lemon, navel orange and peach trees. Lots of possibilities for an ADU or further expansion. Centrally located in Whittier, you’re near neighborhood schools, restaurants, parks, and markets, and with easy freeway access. 5403 Adele Avenue is ready for you to move right in! **Note: Property is eligible for the RBC U.S. Mortgage "Welcome Home Program" through City National Bank. Qualified buyers may receive up to $20,000 in grant assistance. Buyer eligibility and program requirements apply.**
For sale
Listed by: Willowmar Real Estate • Connie Chung • Contact: connie@willowmar.com
$899,000
5403 Adele Ave, Whittier, CA 90601
3beds
1,612sqft
Single Family Residence
Built in 1950
8,497 Square Feet Lot
$-- Zestimate®
$558/sqft
$-- HOA
What's special
- 17 days
- 1,212
- 119
Likely to sell faster than
Zillow last checked:
Listing updated:
Listed by:
Connie Chung DRE #01941884 connie@willowmar.com,
Willowmar Real Estate
Source: CRMLS,MLS#: PF26204825 Originating MLS: California Regional MLS
Facts & features
Interior
Bedrooms & bathrooms
- Bedrooms: 3
- Bathrooms: 2
- Full bathrooms: 2
- Main level bathrooms: 2
- Main level bedrooms: 3
Rooms
- Room types: Great Room, Other
Bathroom
- Features: Linen Closet, Tub Shower, Upgraded, Walk-In Shower
Kitchen
- Features: Kitchen/Family Room Combo, Remodeled, Updated Kitchen
Other
- Features: Walk-In Closet(s)
Heating
- Central, Fireplace(s)
Cooling
- Central Air
Appliances
- Included: Convection Oven, Dishwasher, Gas Range, Refrigerator, Dryer, Washer
- Laundry: Washer Hookup, Gas Dryer Hookup, Inside
Features
- Ceiling Fan(s), Open Floorplan, Recessed Lighting, Walk-In Closet(s)
- Flooring: Carpet, Tile, Vinyl, Wood
- Windows: Blinds, Bay Window(s), Plantation Shutters, Shutters
- Has fireplace: Yes
- Fireplace features: Living Room
- Common walls with other units/homes: No Common Walls
Interior area
- Total interior livable area: 1,612 sqft
Property
Parking
- Total spaces: 4
- Parking features: Concrete, Door-Single, Driveway, Garage
- Garage spaces: 2
- Uncovered spaces: 2
Features
- Levels: One
- Stories: 1
- Entry location: 1
- Patio & porch: Concrete
- Exterior features: Rain Gutters
- Pool features: None
- Spa features: None
- Has view: Yes
- View description: Neighborhood
Lot
- Size: 8,497 Square Feet
- Features: 0-1 Unit/Acre, Back Yard, Front Yard, Paved
Details
- Parcel number: 8129021012
- Special conditions: Standard
Construction
Type & style
- Home type: SingleFamily
- Architectural style: Ranch
- Property subtype: Single Family Residence
Materials
- Concrete
- Foundation: Slab
- Roof: Composition
Condition
- Updated/Remodeled
- New construction: No
- Year built: 1950
Utilities & green energy
- Electric: 220 Volts in Kitchen, 220 Volts in Laundry
- Sewer: Public Sewer
- Water: Public
- Utilities for property: Natural Gas Available, Natural Gas Connected, Sewer Available, Sewer Connected, Water Available, Water Connected
Community & HOA
Community
- Features: Biking, Curbs, Sidewalks
- Security: Prewired, Smoke Detector(s)
Location
- Region: Whittier
Financial & listing details
- Price per square foot: $558/sqft
- Tax assessed value: $294,691
- Date on market: 10/7/2026
- Cumulative days on market: 17 days
- Listing terms: Cash,Cash to Existing Loan,Cash to New Loan,Conventional,FHA,VA Loan
- Road surface type: Paved
Estimated market value
Not available
Estimated sales range
Not available
Not available
Price history
| Date | Event | Price |
|---|---|---|
| 10/7/2026 | Listed for sale | $899,000$558/sqft |
Source:  CRMLS #PF26204825 Report a problem | ||
Public tax history
| Year | Property taxes | Tax assessment |
|---|---|---|
| 2026 | -- | $294,691 +2% |
| 2025 | $4,280 +6.7% | $288,913 +2% |
| 2024 | $4,011 +2.5% | $283,249 +2% |
| 2023 | $3,912 +1.5% | $277,696 +2% |
| 2022 | $3,853 +6.8% | $272,252 +2% |
| 2021 | $3,609 +1.1% | $266,914 +1% |
| 2020 | $3,570 | $264,178 +2% |
| 2019 | $3,570 +5.5% | $258,999 +2% |
| 2018 | $3,382 | $253,921 +2% |
| 2017 | $3,382 +1.1% | $248,943 +2% |
| 2016 | $3,344 +3.1% | $244,063 +1.5% |
| 2015 | $3,244 +3.5% | $240,398 +2% |
| 2014 | $3,134 | $235,690 +2.5% |
| 2012 | -- | $230,025 +2% |
| 2011 | -- | $225,515 +0.8% |
| 2010 | -- | $223,830 -0.2% |
| 2009 | -- | $224,363 +2% |
| 2008 | -- | $219,965 +2% |
| 2007 | -- | $215,653 +2% |
| 2006 | -- | $211,425 |
| 2005 | -- | $211,425 +4% |
| 2004 | -- | $203,217 +1.9% |
| 2003 | -- | $199,494 +2% |
| 2002 | -- | $195,583 +4% |
| 2000 | -- | $187,991 |
Find assessor info on the county website
Monthly payment
Est. payment
Payment breakdown
Explore the cost of this home by adjusting the details. Changes won't be saved.Climate risks
Neighborhood: 90601
Nearby schools
Schools provided by the listing agent
- Middle: Dexter
- High: Whittier
Source: CRMLS. This data may not be complete. We recommend contacting the local school district to confirm school assignments for this home.


Similar homes
- $775,0004 bd3 ba1.5k sqft6266 Western Ave, Whittier, CA 90601For Sale
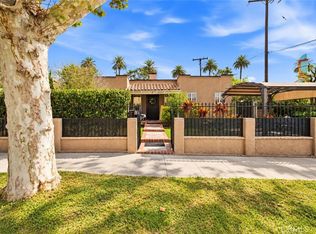 MLS ID #PW26216116, Liz Gonzalez, T.N.G. Real Estate Consultants. CRMLS
- $1,175,0003 bd3 ba2.2k sqft6224 Roundhill Dr, Whittier, CA 90601For Sale
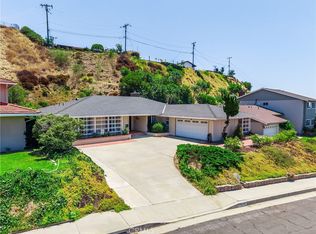 MLS ID #OC26154324, Victoria Hill, Seven Gables Real Estate. CRMLS
- $920,0004 bd2 ba1.6k sqft12230 Dunrobin Ave, Downey, CA 90242For Sale
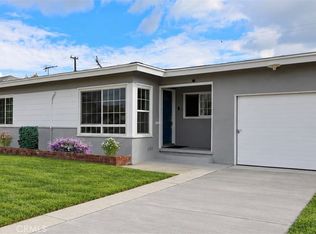 MLS ID #PW26215020, Jason Stead, T.N.G. Real Estate Consultants. CRMLS
- $948,0003 bd2 ba1.3k sqft3943 Rio Hondo Ave, Rosemead, CA 91770For Sale
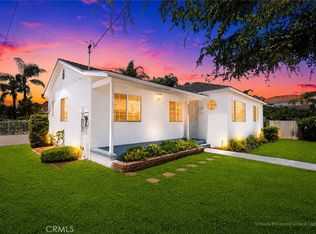 MLS ID #CV26127110, Mike Chou, K.W. EXECUTIVE. CRMLS
