Welcome to this charming, well-loved home in the sought-after Lakewood Park neighborhood! Located on a beautiful tree-lined street and cared for by the same family for many years, this 3-bedroom, 1-bath home offers 1,158 square feet of comfortable living space, classic character, and thoughtful improvements throughout. The original oak hardwood floors have been professionally restored and refinished in 2026. The remodeled kitchen features granite countertops, a backsplash, refreshed cabinetry, added drawer storage, and updated flooring. Additional improvements include dual-pane windows with tempered glass, updated electrical throughout most of the home, modernized lighting, and a Craftsman-style front door with a security door. Solar panels, updated gas lines beneath the home, and a roof serving both the house and detached two-car garage add to the property's appeal. Step outside to enjoy updated front and backyard landscaping, a sprinkler system, a covered patio, and new wood fencing, creating a welcoming space for relaxing, gardening, or entertaining. The EXPANSIVE LOT also offers potential for an ADU (buyer to verify with city rules). Enjoy the convenience of nearby parks, schools, Long Beach City College, Cerritos College, CSULB, shopping, Cerritos Mall, dining, and major freeways, all while coming home to a tranquil neighborhood. Showing true pride of ownership, this is a wonderful opportunity to own a lovingly maintained Lakewood home with timeless charm, meaningful improvements, and room to envision your future. Loved by one family, ready for yours. Don't miss the chance to make this home your own. Come see it today!
For sale
Listed by: T.N.G. Real Estate Consultants • Candice Uy • Contact: 562-895-0973
$848,000
5922 Coldbrook Ave, Lakewood, CA 90713
3beds
1,158sqft
Single Family Residence
Built in 1943
5,669 Square Feet Lot
$849,100 Zestimate®
$732/sqft
$-- HOA
What's special
- 1 day
- 96
- 8
Zillow last checked:
Listing updated:
Listed by:
Candice Uy DRE #02003122 562-895-0973,
T.N.G. Real Estate Consultants,
Anthony Uy DRE #02385704,
T.N.G. Real Estate Consultants
Source: CRMLS,MLS#: PW26221807 Originating MLS: California Regional MLS
Facts & features
Interior
Bedrooms & bathrooms
- Bedrooms: 3
- Bathrooms: 1
- Full bathrooms: 1
- Main level bathrooms: 1
- Main level bedrooms: 3
Rooms
- Room types: Bedroom, Kitchen, Laundry, Living Room, Primary Bedroom, Office, Utility Room, Dining Room
Primary bedroom
- Features: Main Level Primary
Bedroom
- Features: All Bedrooms Down
Bedroom
- Features: Bedroom on Main Level
Bathroom
- Features: Bathtub, Tub Shower
Kitchen
- Features: Granite Counters, Remodeled, Updated Kitchen
Heating
- Floor Furnace
Cooling
- Wall/Window Unit(s)
Appliances
- Included: Dishwasher, Free-Standing Range, Gas Cooktop, Gas Oven, Refrigerator, Dryer, Washer
- Laundry: Inside, Laundry Room
Features
- Breakfast Area, Ceiling Fan(s), Separate/Formal Dining Room, Granite Counters, Country Kitchen, All Bedrooms Down, Bedroom on Main Level, Main Level Primary, Utility Room
- Flooring: Tile, Wood
- Windows: Blinds, Double Pane Windows
- Has fireplace: No
- Fireplace features: None
- Common walls with other units/homes: No Common Walls
Interior area
- Total interior livable area: 1,158 sqft
Video & virtual tour
Property
Parking
- Total spaces: 6
- Parking features: Driveway, Garage, RV Access/Parking
- Attached garage spaces: 2
- Uncovered spaces: 4
Accessibility
- Accessibility features: Safe Emergency Egress from Home
Features
- Levels: One
- Stories: 1
- Entry location: 1
- Patio & porch: Concrete, Covered, Patio
- Pool features: None
- Has view: Yes
- View description: Neighborhood
Lot
- Size: 5,669 Square Feet
- Features: Back Yard, Front Yard, Lawn, Sprinkler System
Details
- Parcel number: 7165009005
- Special conditions: Standard
Construction
Type & style
- Home type: SingleFamily
- Architectural style: Ranch
- Property subtype: Single Family Residence
Materials
- Foundation: Raised
- Roof: Shingle
Condition
- Turnkey
- New construction: No
- Year built: 1943
Utilities & green energy
- Electric: Photovoltaics Third-Party Owned
- Sewer: Public Sewer
- Water: Public
- Utilities for property: Electricity Connected, Natural Gas Connected, Sewer Connected, Water Connected
Community & HOA
Community
- Features: Street Lights, Suburban, Sidewalks
- Security: Carbon Monoxide Detector(s), Smoke Detector(s)
- Subdivision: Mayfair (Mayf)
Location
- Region: Lakewood
Financial & listing details
- Price per square foot: $732/sqft
- Tax assessed value: $342,671
- Date on market: 10/20/2026
- Cumulative days on market: 1 day
- Listing terms: Cash,Cash to New Loan,Conventional,1031 Exchange,FHA,Fannie Mae,VA Loan
- Inclusions: Freestanding dishwasher, washer, dryer
Estimated market value
$849,100
$807,000 - $892,000
$3,965/mo
Price history
| Date | Event | Price |
|---|---|---|
| 10/20/2026 | Listed for sale | $848,000$732/sqft |
Source:  CRMLS #PW26221807 Report a problem | ||
Public tax history
| Year | Property taxes | Tax assessment |
|---|---|---|
| 2026 | -- | $342,671 +2% |
| 2025 | $4,378 +3.9% | $335,953 +2% |
| 2024 | $4,213 +4.2% | $329,367 +2% |
| 2023 | $4,044 +2% | $322,909 +2% |
| 2022 | $3,964 +2.3% | $316,578 +2% |
| 2021 | $3,876 +0.9% | $310,372 +1% |
| 2020 | $3,841 | $307,190 +2% |
| 2019 | $3,841 +6.2% | $301,168 +2% |
| 2018 | $3,617 | $295,264 +2% |
| 2017 | $3,617 +2.1% | $289,475 +2% |
| 2016 | $3,543 +2.2% | $283,800 +1.5% |
| 2015 | $3,467 +3.4% | $279,538 +2% |
| 2014 | $3,354 | $274,063 +2.5% |
| 2012 | -- | $267,477 +2% |
| 2011 | -- | $262,234 +0.8% |
| 2010 | -- | $260,275 -0.2% |
| 2009 | -- | $260,894 +2% |
| 2008 | -- | $255,779 +2% |
| 2007 | -- | $250,765 +2% |
| 2006 | -- | $245,849 |
| 2005 | -- | $245,849 +4% |
| 2004 | -- | $236,305 +1.9% |
| 2003 | -- | $231,975 +3.2% |
| 2002 | -- | $224,700 +24.6% |
| 2000 | -- | $180,400 |
Find assessor info on the county website
Monthly payment
Est. payment
Payment breakdown
Explore the cost of this home by adjusting the details. Changes won't be saved.Climate risks
Neighborhood: 90713
Nearby schools

Similar homes
- $824,0003 bd1 ba1k sqft4228 Carfax Ave, Lakewood, CA 90713For Sale
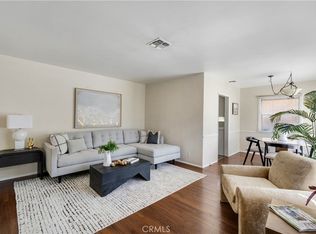 MLS ID #OC26146504, Diana Perna, PK Real Estate & Investments. CRMLS
- $825,0002 bd1 ba936 sqft4255 Marber Ave, Lakewood, CA 90713For Sale
 MLS ID #OC26197686, Bill Caiazzo, HomeSmart, Evergreen Realty. CRMLS
- $825,0002 bd1 ba887 sqft4338 Palo Verde Ave, Lakewood, CA 90713For Sale
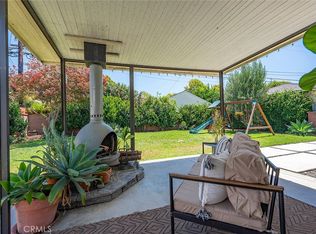 MLS ID #PW26179720, Kimberley Robinson, First Team Real Estate. CRMLS
- $849,0003 bd1 ba1.2k sqft4646 Deeboyar Ave, Lakewood, CA 90712For Sale
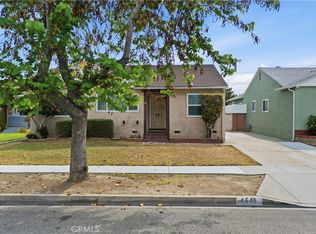 MLS ID #PW26177045, Sarah Porterfield, S Real Estate Group. CRMLS
