Welcome HOME to 16953 Roa Drive, a beautifully appointed 3-bedroom, 2-bathroom contemporary sanctuary nestled in Centerview—one of North Carson's most desirable neighborhoods. Designed for effortless single-story living, this light-filled residence gracefully blends sleek modern design with an unmistakable sense of warmth. From the rich Brazilian Cherry hardwood floors and timeless window treatments to the inviting glow of the living room fireplace, every detail reflects thoughtful craftsmanship and enduring quality. Showcasing impeccable pride of ownership, this home has been meticulously curated to deliver an elevated Southern California living experience.
Step inside to a spacious, sun-drenched open floor plan where warm wood flooring, elegant porcelain tile, recessed lighting, and abundant natural light create an atmosphere of refined comfort. The seamless layout is both functional and sophisticated, while each generously sized bedroom offers expansive closets, providing exceptional storage without compromising style or comfort.
Effortlessly extending the living space outdoors, the home opens to a beautifully landscaped, oversized private backyard—an ideal setting for entertaining, al fresco dining, weekend gatherings, or simply unwinding beneath the California sky. Whether hosting lively summer soirées or enjoying quiet evenings surrounded by lush greenery, this outdoor retreat offers the perfect balance of luxury and tranquility.
Welcome to Centerview. Welcome HOME.
For sale
Listed by: Compass • Melitta Johnson • Contact: 310-245-7888
$859,998
16953 Roa Dr, Carson, CA 90746
3beds
1,865sqft
Single Family Residence
Built in 1963
6,388 Square Feet Lot
$868,600 Zestimate®
$461/sqft
$-- HOA
What's special
- 39 days
- 724
- 45
Zillow last checked:
Listing updated:
Listed by:
Melitta Johnson DRE #02034647 310-245-7888,
Compass
Source: CRMLS,MLS#: SB26166065 Originating MLS: California Regional MLS
Originating MLS: California Regional MLSFacts & features
Interior
Bedrooms & bathrooms
- Bedrooms: 3
- Bathrooms: 2
- Full bathrooms: 2
- Main level bathrooms: 2
- Main level bedrooms: 3
Rooms
- Room types: Bedroom, Family Room, Living Room, Primary Bedroom
Primary bedroom
- Features: Primary Suite
Bedroom
- Features: All Bedrooms Up
Bedroom
- Features: Bedroom on Main Level
Heating
- Central
Cooling
- None
Appliances
- Laundry: In Garage
Features
- All Bedrooms Up, Bedroom on Main Level, Primary Suite
- Has fireplace: Yes
- Fireplace features: Family Room
- Common walls with other units/homes: No Common Walls
Interior area
- Total interior livable area: 1,865 sqft
Property
Parking
- Total spaces: 2
- Parking features: Garage - Attached
- Attached garage spaces: 2
Features
- Levels: One
- Stories: 1
- Entry location: 1
- Pool features: None
Lot
- Size: 6,388 Square Feet
- Features: 0-1 Unit/Acre
Details
- Parcel number: 6126013033
- Special conditions: Standard
Construction
Type & style
- Home type: SingleFamily
- Property subtype: Single Family Residence
Condition
- New construction: No
- Year built: 1963
Utilities & green energy
- Sewer: Public Sewer
- Water: Public
Community & HOA
Community
- Features: Curbs, Gutter(s), Street Lights, Sidewalks
Location
- Region: Carson
Financial & listing details
- Price per square foot: $461/sqft
- Tax assessed value: $930,888
- Date on market: 7/30/2026
- Cumulative days on market: 40 days
- Listing terms: Cash,Cash to Existing Loan,Cash to New Loan,Conventional,FHA
Estimated market value
$868,600
$825,000 - $912,000
$4,415/mo
Price history
| Date | Event | Price |
|---|---|---|
| 9/12/2026 | Listed for sale | $859,998$461/sqft |
Source:  CRMLS #SB26166065 Report a problem CRMLS #SB26166065 Report a problem | ||
| 9/3/2026 | Pending sale | $859,998$461/sqft |
Source: CRMLS #SB26166065 Report a problem | ||
| 8/19/2026 | Listed for sale | $859,998$461/sqft |
Source: CRMLS #SB26166065 Report a problem | ||
| 8/11/2026 | Pending sale | $859,998$461/sqft |
Source: CRMLS #SB26166065 Report a problem | ||
| 7/30/2026 | Listed for sale | $859,998+7.5%$461/sqft |
Source: CRMLS #SB26166065 Report a problem | ||
| 3/30/2023 | Listing removed | $799,999-7%$429/sqft |
Source:  CLAW #22-116129 Report a problem CLAW #22-116129 Report a problem | ||
| 3/29/2022 | Sold | $860,000+7.5%$461/sqft |
Source: Public Record Report a problem | ||
| 2/2/2022 | Pending sale | $799,999$429/sqft |
Source: CLAW #22-116129 Report a problem | ||
| 1/19/2022 | Contingent | $799,999$429/sqft |
Source: CLAW #22-116129 Report a problem | ||
| 1/18/2022 | Listing removed | -- |
Source: CLAW #22-116129 Report a problem | ||
| 1/7/2022 | Listed for sale | $799,999+31.3%$429/sqft |
Source:  CLAW #22116129 Report a problem CLAW #22116129 Report a problem | ||
| 6/25/2020 | Listing removed | -- |
Source: Auction.com Report a problem | ||
| 3/5/2020 | Listing removed | $609,178$327/sqft |
Source: Auction.com Report a problem | ||
| 12/14/2019 | Price change | $609,178+0%$327/sqft |
Source: Auction.com Report a problem | ||
| 12/8/2019 | Price change | $609,162+0%$327/sqft |
Source: Auction.com Report a problem | ||
| 12/4/2019 | Price change | $608,967+9.9%$327/sqft |
Source: Auction.com Report a problem | ||
| 12/1/2019 | Price change | $554,212+0%$297/sqft |
Source: Auction.com Report a problem | ||
| 11/29/2019 | Price change | $554,033+0%$297/sqft |
Source: Auction.com Report a problem | ||
| 11/27/2019 | Price change | $553,8880%$297/sqft |
Source: Auction.com Report a problem | ||
| 11/26/2019 | Price change | $553,921-0.1%$297/sqft |
Source: Auction.com Report a problem | ||
| 11/23/2019 | Price change | $554,565-0.1%$297/sqft |
Source: Auction.com Report a problem | ||
| 11/21/2019 | Price change | $555,087+0.5%$298/sqft |
Source: Auction.com Report a problem | ||
| 11/16/2019 | Price change | $552,408+0%$296/sqft |
Source: Auction.com Report a problem | ||
| 11/15/2019 | Price change | $552,3770%$296/sqft |
Source: Auction.com Report a problem | ||
| 11/13/2019 | Price change | $552,590+0.1%$296/sqft |
Source: Auction.com Report a problem | ||
| 11/11/2019 | Listed for sale | $552,268+42.7%$296/sqft |
Source: Auction.com Report a problem | ||
| 7/23/2008 | Sold | $387,000$208/sqft |
Source: Public Record Report a problem | ||
Public tax history
| Year | Property taxes | Tax assessment |
|---|---|---|
| 2026 | -- | $930,888 +2% |
| 2025 | $11,900 +2.5% | $912,637 +2% |
| 2024 | $11,615 +1.9% | $894,743 +2% |
| 2023 | $11,395 +4.8% | $877,200 +86.8% |
| 2022 | $10,870 +73.6% | $469,608 +2% |
| 2021 | $6,261 -0.2% | $460,400 +1% |
| 2020 | $6,275 | $455,681 +2% |
| 2019 | $6,275 +6.3% | $446,747 +2% |
| 2018 | $5,905 | $437,988 +2% |
| 2017 | $5,905 +2% | $429,401 +2% |
| 2016 | $5,792 +2.5% | $420,982 +1.7% |
| 2015 | $5,652 +15.1% | $414,000 +16.9% |
| 2014 | $4,909 | $354,000 +7.3% |
| 2012 | -- | $330,000 |
| 2011 | -- | $330,000 |
| 2010 | -- | $330,000 -14.7% |
| 2009 | -- | $387,000 +37.5% |
| 2008 | -- | $281,492 +2% |
| 2007 | -- | $275,974 +2% |
| 2006 | -- | $270,563 |
| 2005 | -- | $270,563 +4% |
| 2004 | -- | $260,059 +1.9% |
| 2003 | -- | $255,294 +26.8% |
| 2002 | -- | $201,300 +13.7% |
| 2000 | -- | $177,000 |
Find assessor info on the county website
Monthly payment
Est. payment
Payment breakdown
Explore the cost of this home by adjusting the details. Changes won't be saved.Climate risks
Neighborhood: 90746
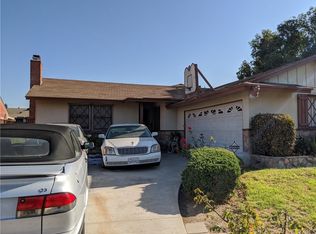
Similar homes
- $888,0003 bd3 ba1.7k sqft17537 Sagebrush Way, Carson, CA 90746For Sale
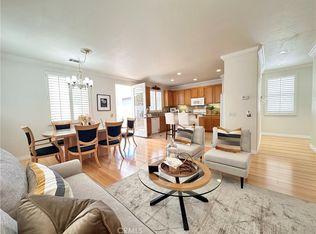 MLS ID #PW26181403, Candice Uy, T.N.G. Real Estate Consultants. CRMLS
 - $899,0004 bd3 ba1.7k sqft1208 Date Palm Dr, Carson, CA 90746For Sale
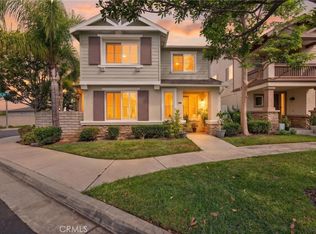 MLS ID #SW26192273, Melissa Solis, Mogul Real Estate. CRMLS
 - $895,0003 bd2 ba1.7k sqft16827 S Raymond Ave, Gardena, CA 90247For Sale
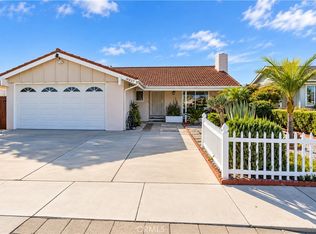 MLS ID #SB26214786, Aylwin Agena, Keller Williams Realty. CRMLS
 - $849,0003 bd2 ba1.8k sqft1118 Rumbold St, Gardena, CA 90248For Sale
 MLS ID #SB26177208, Noemi Gernyi-Cser, DOMO Real Estate. CRMLS
