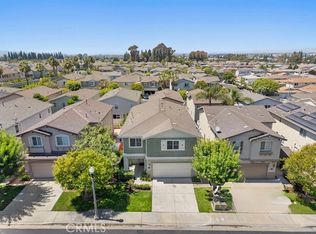
Welcome to Dominguez Hills, an Exclusive Gated Community offering privacy, security, and a wonderful, Country Club style neighborhood setting. Built in 2003 and very well maintained, this beautiful two-story Single Family Home features 3 bedrooms and 3 bathrooms with a comfortable, inviting floor plan designed for both everyday living and entertaining. Step inside to a warm and welcoming interior with updated Laminate Flooring, Dual-pane windows, and Plantation Shutters that fill the home with natural light while providing added privacy. The spacious living areas flow naturally into the well-appointed kitchen, creating an easy space for family gatherings and entertaining. Upstairs, you’ll find generously sized bedrooms, private Laundry room with Washer and Dryer included, featuring a True Primary Suite that feels like a private retreat. The spacious primary bedroom features a Walk-in closet and a luxurious ensuite bath with a separate soaking tub and shower, offering a relaxing space to unwind at the end of the day. Step outside to a beautifully remodeled backyard designed for both relaxation and entertaining. The all-tile yard is complemented by a pergola-style covered patio, creating a comfortable outdoor living space. Quiet and private, it’s the perfect setting for morning coffee, weekend gatherings, or simply enjoying your own peaceful retreat. Enjoy the added benefits of a Low HOA, Gated Community living, 24 hour Guarded security, Gym, Pool, Clubhouse, Tennis Courts and Playgrounds. Conveniently located near shopping, dining, parks, major freeways, and everything Carson and the South Bay have to offer. Come experience the comfort, privacy, and exceptional lifestyle this Dominguez Hills home has to offer! Homes here are Rarely available - Schedule your private showing today!
For sale
Listed by: T.N.G. Real Estate Consultants • Candice Uy • Contact: 562-895-0973
Price cut: $10K (9/29)
$888,000
17537 Sagebrush Way, Carson, CA 90746
3beds
1,766sqft
Single Family Residence
Built in 2003
3,239 Square Feet Lot
$884,600 Zestimate®
$503/sqft
$377/mo HOA
What's special
- 47 days
- 733
- 49
Likely to sell faster than
Zillow last checked:
Listing updated:
Listed by:
Candice Uy DRE #02003122 562-895-0973,
T.N.G. Real Estate Consultants
Source: CRMLS,MLS#: PW26181403 Originating MLS: California Regional MLS
Originating MLS: California Regional MLSFacts & features
Interior
Bedrooms & bathrooms
- Bedrooms: 3
- Bathrooms: 3
- Full bathrooms: 3
- Main level bathrooms: 1
Rooms
- Room types: Entry/Foyer, Kitchen, Laundry, Living Room, Primary Bathroom, Primary Bedroom, Other, Dining Room
Primary bedroom
- Features: Primary Suite
Bathroom
- Features: Bathtub, Dual Sinks, Granite Counters, Stone Counters, Soaking Tub, Separate Shower, Tub Shower, Walk-In Shower
Kitchen
- Features: Granite Counters, Kitchen Island, Kitchen/Family Room Combo
Other
- Features: Walk-In Closet(s)
Heating
- Central
Cooling
- None
Appliances
- Included: Dishwasher, Free-Standing Range, Microwave, Refrigerator, Dryer, Washer
- Laundry: Inside, Laundry Room
Features
- Breakfast Bar, Separate/Formal Dining Room, Granite Counters, High Ceilings, Open Floorplan, Primary Suite, Walk-In Closet(s)
- Flooring: Laminate, Tile
- Has fireplace: No
- Fireplace features: None
- Common walls with other units/homes: No Common Walls
Interior area
- Total interior livable area: 1,766 sqft
Video & virtual tour
Property
Parking
- Total spaces: 2
- Parking features: Direct Access, Driveway, Garage
- Attached garage spaces: 2
Features
- Levels: Two
- Stories: 2
- Entry location: 1
- Patio & porch: Covered, Tile
- Has private pool: Yes
- Pool features: Community, Private, Association
- Has view: Yes
- View description: Neighborhood
Lot
- Size: 3,239 Square Feet
- Features: Back Yard, Landscaped
Details
- Parcel number: 7319045025
- Special conditions: Standard
Construction
Type & style
- Home type: SingleFamily
- Architectural style: Custom
- Property subtype: Single Family Residence
Materials
- Foundation: Slab
Condition
- Turnkey
- New construction: No
- Year built: 2003
Utilities & green energy
- Sewer: Public Sewer
- Water: Public
- Utilities for property: Electricity Connected, Natural Gas Connected, Sewer Connected, Water Connected
Community & HOA
Community
- Features: Park, Street Lights, Suburban, Sidewalks, Gated, Pool
- Security: Carbon Monoxide Detector(s), Gated with Guard, Gated Community, Gated with Attendant, 24 Hour Security, Smoke Detector(s)
HOA
- Has HOA: Yes
- Amenities included: Clubhouse, Sport Court, Picnic Area, Playground, Pool, Pets Allowed, Guard, Spa/Hot Tub, Security, Tennis Court(s)
- HOA fee: $377 monthly
- HOA name: Dominguez Hills Community Association
- HOA phone: 310-223-3900
Location
- Region: Carson
Financial & listing details
- Price per square foot: $503/sqft
- Tax assessed value: $484,645
- Date on market: 8/20/2026
- Cumulative days on market: 47 days
- Listing terms: Cash,Cash to New Loan,Conventional,Cal Vet Loan,1031 Exchange,FHA,Fannie Mae,Freddie Mac,VA Loan
- Inclusions: Washer, Dryer, Refrigerator
- Exclusions: Staging materials and furniture
Estimated market value
$884,600
$840,000 - $929,000
$4,075/mo
Price history
| Date | Event | Price |
|---|---|---|
| 9/29/2026 | Price change | $888,000-1.1%$503/sqft |
Source:  CRMLS #PW26181403 Report a problem CRMLS #PW26181403 Report a problem | ||
| 8/20/2026 | Listed for sale | $898,000+168.9%$508/sqft |
Source: CRMLS #PW26181403 Report a problem | ||
| 9/12/2003 | Sold | $334,000$189/sqft |
Source: Public Record Report a problem | ||
Public tax history
| Year | Property taxes | Tax assessment |
|---|---|---|
| 2026 | -- | $484,645 +2% |
| 2025 | $6,439 +4.3% | $475,143 +2% |
| 2024 | $6,173 +0.1% | $465,827 +2% |
| 2023 | $6,168 +7.9% | $456,694 +2% |
| 2022 | $5,716 -1.7% | $447,740 +2% |
| 2021 | $5,814 +2.7% | $438,962 +1% |
| 2020 | $5,661 | $434,462 +2% |
| 2019 | $5,661 +7.9% | $425,944 +2% |
| 2018 | $5,246 | $417,593 +2% |
| 2017 | $5,246 +3.5% | $409,406 +2% |
| 2016 | $5,068 +2.3% | $401,380 +1.5% |
| 2015 | $4,953 +8.4% | $395,352 +2% |
| 2014 | $4,570 | $387,608 +2.5% |
| 2012 | -- | $378,292 +2% |
| 2011 | -- | $370,875 +0.8% |
| 2010 | -- | $368,104 -0.2% |
| 2009 | -- | $368,980 +2% |
| 2008 | -- | $361,746 +2% |
| 2007 | -- | $354,654 +2% |
| 2006 | -- | $347,701 |
| 2005 | -- | $347,701 +4% |
| 2004 | -- | $334,200 |
Find assessor info on the county website
Monthly payment
Est. payment
Payment breakdown
Explore the cost of this home by adjusting the details. Changes won't be saved.Climate risks
Neighborhood: 90746
Similar homes
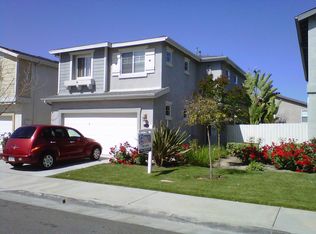
- $900,0003 bd3 ba2k sqft17634 Mulberry Dr, Carson, CA 90746For Sale
 MLS ID #SB26185071, Teresita Creedon, Century 21 Coastal Properties. CRMLS
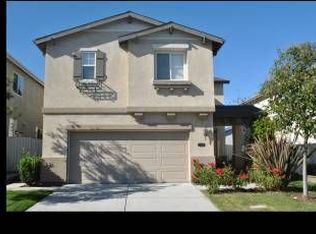
 - $899,0004 bd3 ba1.7k sqft1208 Date Palm Dr, Carson, CA 90746For Sale
 MLS ID #SW26192273, Melissa Solis, Mogul Real Estate. CRMLS
 - $859,9983 bd2 ba1.8k sqft16953 Roa Dr, Carson, CA 90746For Sale
 MLS ID #SB26166065, Melitta Johnson, Compass. CRMLS
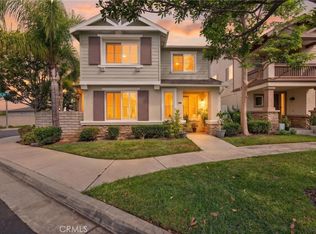
 - $918,0004 bd3 ba2.3k sqft22330 Meyler St APT 36, Torrance, CA 90502For Sale
 MLS ID #PW26202562, Jin Hong, Premier Realty. CRMLS
