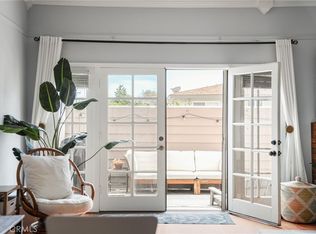
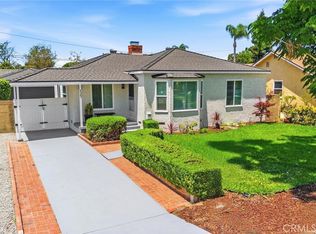
HUGE Price Improvement, Don't miss this opportunity! Timeless Cape Cod style meets effortless California living in this beautifully maintained 3-bedroom, 2.5-bath home. Built in 1990, the residence welcomes you with natural light, a skylit entry, and warm hardwood floors that create an immediate sense of home.
Designed for both comfort and connection, the open floor plan flows from the formal living room to a private patio and peaceful garden shaded by mature trees—an ideal setting for morning coffee or evening gatherings. The chef’s kitchen with premium stainless appliances opens to a sun-filled family room with fireplace, forming the heart of the home.
Upstairs, the expansive primary suite offers soaring ceilings, a spa-inspired bath, and a walk-in closet, while two additional bedrooms provide flexibility for family, guests, or a home office. A two-car garage with storage and washer/dryer adds everyday convenience.
Located near the vibrant Bixby Knolls and California Heights neighborhoods, and close to Signal Hill Elementary, Hughes Middle School, and Polytechnic High School’s PACE program, this home offers the perfect balance of tranquility and accessibility—just moments from boutique shopping, dining, and beautiful parks.
For sale
Listed by: Vista Sotheby’s International Realty • Tony Gonzales • Contact: 949-378-6322
Price cut: $65K (6/26)
$895,000
3327 California Ave, Signal Hill, CA 90755
3beds
1,566sqft
:
Get pre-qualified$6,192/mo
Single Family Residence
Built in 1990
0.26 Acres Lot
$894,300 Zestimate®
$572/sqft
$200/mo HOA
What's special
Private patioTwo-car garage with storageExpansive primary suiteNatural lightSoaring ceilingsOpen floor planSkylit entry
- 129 days |
- 1,400 |
- 72 |
Zillow last checked:
Listing updated:
Listed by:
Tony Gonzales DRE #01777814 949-378-6322,
Vista Sotheby’s International Realty
Source: CRMLS,MLS#: SB26051691 Originating MLS: California Regional MLS
Originating MLS: California Regional MLSFacts & features
Interior
Bedrooms & bathrooms
- Bedrooms: 3
- Bathrooms: 3
- Full bathrooms: 2
- 1/2 bathrooms: 1
- Main level bathrooms: 1
- Main level bedrooms: 2
Rooms
- Room types: Bedroom, Primary Bedroom, Other
Primary bedroom
- Features: Primary Suite
Bedroom
- Features: All Bedrooms Up
Bathroom
- Features: Bathtub, Dual Sinks, Separate Shower, Tile Counters, Tub Shower, Walk-In Shower
Kitchen
- Features: Solid Surface Counters
Other
- Features: Walk-In Closet(s)
Heating
- Central
Cooling
- Central Air
Appliances
- Included: Double Oven, Dishwasher, Gas Range, Refrigerator
- Laundry: Washer Hookup, Gas Dryer Hookup, In Garage
Features
- Crown Molding, Open Floorplan, Wired for Sound, All Bedrooms Up, Primary Suite, Walk-In Closet(s)
- Flooring: Wood
- Windows: Plantation Shutters
- Has fireplace: Yes
- Fireplace features: Family Room, Gas
- Common walls with other units/homes: No Common Walls
Interior area
- Total interior livable area: 1,566 sqft
Property
Parking
- Total spaces: 2
- Parking features: Door-Single, Garage, Garage Door Opener, Garage Faces Rear
- Attached garage spaces: 2
Accessibility
- Accessibility features: None
Features
- Levels: Two
- Stories: 2
- Entry location: Front
- Patio & porch: Front Porch, Open, Patio
- Pool features: None
- Fencing: Wood
- Has view: Yes
- View description: None
Lot
- Size: 0.26 Acres
- Features: 0-1 Unit/Acre, Walkstreet
Details
- Parcel number: 7148008067
- Zoning: SHR2
- Special conditions: Standard
Construction
Type & style
- Home type: SingleFamily
- Architectural style: Cape Cod
- Property subtype: Single Family Residence
Materials
- Drywall, Stucco
- Foundation: None
- Roof: Shingle
Condition
- Turnkey
- New construction: No
- Year built: 1990
Utilities & green energy
- Sewer: Public Sewer
- Water: Public
- Utilities for property: Cable Available, Electricity Available, Natural Gas Available, Water Available
Community & HOA
Community
- Features: Curbs, Street Lights, Suburban
- Security: Smoke Detector(s)
HOA
- Has HOA: Yes
- Amenities included: Insurance, Maintenance Front Yard
- HOA fee: $200 monthly
- HOA name: Cap California 1
- HOA phone: 562-986-1466
Location
- Region: Signal Hill
Financial & listing details
- Price per square foot: $572/sqft
- Tax assessed value: $661,526
- Annual tax amount: $11,346
- Date on market: 3/17/2026
- Cumulative days on market: 129 days
- Listing terms: Cash,Conventional,Fannie Mae,Freddie Mac
- Inclusions: Washer & Dryer and Refrigerator
- Exclusions: TV and Stand
- Road surface type: Paved
Estimated market value
$894,300
$850,000 - $939,000
$4,454/mo
Price history
| Date | Event | Price |
|---|---|---|
| 6/26/2026 | Price change | $895,000-6.8%$572/sqft |
Source:  CRMLS #SB26051691 Report a problem CRMLS #SB26051691 Report a problem | ||
| 6/12/2026 | Price change | $960,000-1.5%$613/sqft |
Source: CRMLS #SB26051691 Report a problem | ||
| 4/14/2026 | Listed for sale | $975,000-2%$623/sqft |
Source: CRMLS #SB26051691 Report a problem | ||
| 3/28/2026 | Contingent | $995,000$635/sqft |
Source: CRMLS #SB26051691 Report a problem | ||
| 3/17/2026 | Listed for sale | $995,000+16.4%$635/sqft |
Source: CRMLS #SB26051691 Report a problem | ||
| 7/2/2025 | Sold | $855,000-2.3%$546/sqft |
Source: CRMLS #PW25102401 Report a problem | ||
| 6/1/2025 | Pending sale | $875,000$559/sqft |
Source: CRMLS #PW25102401 Report a problem | ||
| 5/12/2025 | Listed for sale | $875,000+53.5%$559/sqft |
Source: CRMLS #PW25102401 Report a problem | ||
| 9/30/2016 | Sold | $570,000-2.6%$364/sqft |
Source: Public Record Report a problem | ||
| 8/14/2016 | Pending sale | $584,999$374/sqft |
Source: Keller Williams Coastal Prop. #PW16036726 Report a problem | ||
| 7/31/2016 | Price change | $584,999-0.8%$374/sqft |
Source: Keller Williams Coastal Prop. #PW16036726 Report a problem | ||
| 7/29/2016 | Listed for sale | $589,900$377/sqft |
Source: Keller Williams Coastal Prop. #PW16036726 Report a problem | ||
| 7/15/2016 | Pending sale | $589,900$377/sqft |
Source: Keller Williams - Long Beach Coastal #PW16036726 Report a problem | ||
| 6/15/2016 | Price change | $589,900-1.7%$377/sqft |
Source: Keller Williams - Long Beach Coastal #PW16036726 Report a problem | ||
| 5/11/2016 | Price change | $599,900-4.8%$383/sqft |
Source: Keller Williams - Long Beach Coastal #PW16036726 Report a problem | ||
| 4/29/2016 | Price change | $629,900-1.6%$402/sqft |
Source: Keller Williams - Long Beach Coastal #PW16036726 Report a problem | ||
| 4/6/2016 | Price change | $639,900-1.5%$409/sqft |
Source: Keller Williams - Long Beach Coastal #PW16036726 Report a problem | ||
| 2/23/2016 | Listed for sale | $649,900+4.8%$415/sqft |
Source: Keller Williams Coastal Prop. #PW16036726 Report a problem | ||
| 2/10/2015 | Listing removed | $2,550$2/sqft |
Source: Lexxus Properties Report a problem | ||
| 12/12/2014 | Listed for rent | $2,550$2/sqft |
Source: Lexxus Properties Report a problem | ||
| 3/1/2006 | Sold | $620,000+57%$396/sqft |
Source: Public Record Report a problem | ||
| 12/19/2003 | Sold | $395,000+49.1%$252/sqft |
Source: Public Record Report a problem | ||
| 4/19/2001 | Sold | $265,000+43.6%$169/sqft |
Source: Public Record Report a problem | ||
| 10/20/1997 | Sold | $184,500+39.8%$118/sqft |
Source: Public Record Report a problem | ||
| 5/12/1997 | Sold | $132,000$84/sqft |
Source: Public Record Report a problem | ||
Public tax history
| Year | Property taxes | Tax assessment |
|---|---|---|
| 2025 | $11,346 +31.7% | $661,526 +2% |
| 2024 | $8,613 +1.7% | $648,556 +2% |
| 2023 | $8,473 +6.4% | $635,840 +2% |
| 2022 | $7,959 +2% | $623,374 +2% |
| 2021 | $7,806 +0.3% | $611,152 +1% |
| 2020 | $7,783 | $604,887 +2% |
| 2019 | $7,783 +3.8% | $593,028 +2% |
| 2018 | $7,495 | $581,400 +2% |
| 2017 | $7,495 +1.1% | $570,000 +36% |
| 2016 | $7,416 +40.2% | $419,000 +12.3% |
| 2015 | $5,290 +12.7% | $373,000 |
| 2014 | $4,696 | $373,000 +24.3% |
| 2012 | -- | $300,000 |
| 2011 | -- | $300,000 |
| 2010 | -- | $300,000 -8.3% |
| 2009 | -- | $327,300 -33.9% |
| 2008 | -- | $495,000 -21.7% |
| 2007 | -- | $632,400 +53.9% |
| 2006 | -- | $410,958 |
| 2005 | -- | $410,958 +4% |
| 2004 | -- | $395,000 +43.3% |
| 2003 | -- | $275,706 +2% |
| 2002 | -- | $270,300 +41% |
| 2000 | -- | $191,676 |
Find assessor info on the county website
Monthly payment
Est. payment
Payment breakdown
Explore the cost of this home by adjusting the details. Changes won't be saved.Climate risks
Neighborhood: 90755
Nearby schools
GreatSchools rating
- 8/10Signal Hill Elementary SchoolGrades: K-5Distance: 1.4 mi
- 7/10Hughes Middle SchoolGrades: 6-8Distance: 0.7 mi
- 7/10Polytechnic High SchoolGrades: 9-12Distance: 2.1 mi
- $778,6003 bd3 ba1.6k sqft3323 California Ave, Signal Hill, CA 90755Off Market

- $793,1003 bd3 ba1.5k sqft3333 California Ave, Signal Hill, CA 90755Off Market
- $793,6003 bd3 ba1.5k sqft3337 California Ave, Signal Hill, CA 90755Off Market

- $799,2002 bd2 ba1k sqft3309 California Ave, Signal Hill, CA 90755Off Market
- $998,1003 bd2 ba1.5k sqft3343 California Ave, Signal Hill, CA 90755Off Market
- $979,8004 bd2 ba1.9k sqft3301 California Ave, Signal Hill, CA 90755Off Market
- $1,182,6003 bd1 ba1.2k sqft3349 California Ave, Signal Hill, CA 90755Off Market
- $--3 bd1 ba1.3k sqft3349 California Ave #3349, Signal Hill, CA 90755Off Market
A local agent can set up tours, give advice and negotiate with sellers.
Similar homes
- $895,0003 bd3 ba1.9k sqft1331 Abraham Ter, Harbor City, CA 90710For Sale
 MLS ID #SB26113060, Jessica Kim, The Realestate Group. CRMLS
 - $899,9003 bd2 ba1.8k sqft3219 Fairman St, Lakewood, CA 90712For Sale
 MLS ID #PW26124531, Allison Van Wig, Keller Williams Coastal Prop.. CRMLS
 - $935,0003 bd3 ba1.7k sqft2700 Arlington Ave APT 115, Torrance, CA 90501For Sale
 MLS ID #PW26103221, Christina De Santis, reframe. CRMLS
 - $899,9992 bd1 ba998 sqft4347 Tulane Ave, Long Beach, CA 90808For Sale
 MLS ID #PW26156950, Yvonne Regis, Khorr Realty. CRMLS
 - $875,0003 bd1 ba1k sqft4228 Carfax Ave, Lakewood, CA 90713For SaleMLS ID #OC26146504, Diana Perna, PK Real Estate & Investments. CRMLS
- $939,0002 bd3 ba1.3k sqft1800 Oak St Unit 328, Torrance, CA 90501For SaleMLS ID #PV26159094, Wendy Sun, Estate Properties. CRMLS
- $809,0003 bd2 ba1.4k sqft4163 Larwin Ave, Cypress, CA 90630For SaleMLS ID #PW26140859, Kathy Zajac, The Real Estate Solution. CRMLS
- $999,0003 bd2 ba1.3k sqft3616 N Bellflower Blvd, Long Beach, CA 90808For SaleMLS ID #PW26098538, Melinda Elmer, Century 21 Masters. CRMLS
- $949,0004 bd3 ba2k sqft6301 Rancho Caballo Rd, Paramount, CA 90723For SaleMLS ID #PW26107132, Denise Reesha, Keller Williams Pacific Estate. CRMLS
- $799,9993 bd3 ba1.6k sqft917 Euclid Ave #1, Long Beach, CA 90804For SaleMLS ID #GD26132818, Shaunt Zakarian, Compass. CRMLS
- $1,075,0003 bd3 ba1.7k sqft2162 Charlemagne Ave, Long Beach, CA 90815For SaleMLS ID #PW26138936, Ariana Comstock, T.N.G. Real Estate Consultants. CRMLS
- $725,0003 bd2 ba1.3k sqft241 Orleans Way, Long Beach, CA 90805For SaleMLS ID #SB26141111, Nancy Cueva, eXp Realty of Greater Los Angeles, Inc.. CRMLS
- $899,9993 bd3 ba2k sqft16025 Grevillea Ave, Lawndale, CA 90260For SaleMLS ID #SB26149062, Adela Randazzo, Keller Williams Realty. CRMLS
- $670,0003 bd3 ba1.2k sqft15809 Venus Pl, Gardena, CA 90249For SaleMLS ID #PW26158912, Brendan Mahoney, First Team Real Estate. CRMLS
- $899,0003 bd2 ba1.6k sqft708 S Orange Ave, Fullerton, CA 92833For SaleMLS ID #RS26087377, Odai Peri, C-21 Classic Estates. CRMLS
- $540,0002 bd2 ba1.1k sqft2514 E Willow St Unit 105, Signal Hill, CA 90755For SaleMLS ID #PW26098034, Tracey Thorpe, Coldwell Banker Realty. CRMLS
- $899,0003 bd1 ba1.1k sqft2100 W Valencia Dr, Fullerton, CA 92833For SaleMLS ID #OC26113694, Doris Barrios, Pacific Sotheby's Int'l Realty. CRMLS
- $785,0003 bd3 ba1.3k sqft2760 Gramercy Ave, Torrance, CA 90501For SaleMLS ID #SB26099552, Eric Baskett, Century 21 Coastal Properties. CRMLS
- $988,0004 bd4 ba1.8k sqft105 Encanto Ln, Monterey Park, CA 91755For SaleMLS ID #PF26144662, Judy Lin Young, White Deer Ventures Inc.. CRMLS
- $925,0003 bd3 ba1.8k sqft308 1/2 S Commonwealth Ave, Los Angeles, CA 90020For SaleMLS ID #GD26128574, Anthony Cannella, NextHome Grandview. CRMLS
Local buyer's agents are ready to help
