Beautifully updated front-facing tri-level townhome with a private front lawn, patio, and direct-access two-car garage. One of only three residences in this low-density Belmont Heights community, with only one common wall, this approximately 1,603-square-foot home offers a private, single-family-home feel.
The open-concept main level features brand-new high-end luxury vinyl plank flooring, a spacious living room with fireplace, and an adjoining dining area. The upgraded kitchen includes enhanced cabinetry, new hardware, and a new island range hood. A guest powder room with updated cabinetry and a convenient laundry closet complete the level.
The upper level features new Canadian maple hardwood flooring installed in a herringbone pattern and complemented by real-wood baseboards. All three bedrooms feature vaulted ceilings. Two secondary bedrooms share an updated hall bathroom. The spacious primary suite includes a walk-in closet, private balcony, and en-suite bathroom with a spa tub, separate shower, and skylight! The primary bedroom also features a custom TV/media stand with an electric fireplace insert.
Additional improvements include a remodeled garage, brand-new water heater with additional safety features, updated hallway cabinetry, central heating and air conditioning, and generous room sizes throughout. Conveniently located in a walkable Belmont Heights neighborhood near schools, shopping, dining, recreation, California State University Long Beach, and the beach.
For sale
Listed by: Compass • Shaunt Zakarian • Contact: 818-425-1227
$799,999
917 Euclid Ave #1, Long Beach, CA 90804
3beds
1,603sqft
:
Get pre-qualified$5,941/mo
Townhouse
Built in 1990
6,739 Square Feet Lot
$801,200 Zestimate®
$499/sqft
$633/mo HOA
What's special
- 35 days |
- 1,721 |
- 124 |
Likely to sell faster than
Zillow last checked:
Listing updated:
Listed by:
Shaunt Zakarian DRE #01949585 818-425-1227,
Compass
Source: CRMLS,MLS#: GD26132818 Originating MLS: California Regional MLS
Originating MLS: California Regional MLSFacts & features
Interior
Bedrooms & bathrooms
- Bedrooms: 3
- Bathrooms: 3
- Full bathrooms: 2
- 1/2 bathrooms: 1
- Main level bathrooms: 3
- Main level bedrooms: 3
Rooms
- Room types: Bedroom
Bedroom
- Features: All Bedrooms Up
Heating
- Central
Cooling
- Central Air
Appliances
- Laundry: Laundry Closet
Features
- All Bedrooms Up
- Has fireplace: Yes
- Fireplace features: Family Room
- Common walls with other units/homes: 1 Common Wall
Interior area
- Total interior livable area: 1,603 sqft
Video & virtual tour
Property
Parking
- Total spaces: 2
- Parking features: Garage - Attached
- Attached garage spaces: 2
Features
- Levels: Two
- Stories: 2
- Entry location: Front
- Pool features: None
- Has view: Yes
- View description: None
Lot
- Size: 6,739 Square Feet
Details
- Parcel number: 7254014039
- Special conditions: Standard
Construction
Type & style
- Home type: Townhouse
- Property subtype: Townhouse
- Attached to another structure: Yes
Condition
- New construction: No
- Year built: 1990
Utilities & green energy
- Sewer: Public Sewer
- Water: Public
Community & HOA
Community
- Features: Sidewalks
- Subdivision: Carroll Park Condos (Crp)
HOA
- Has HOA: Yes
- Amenities included: Other
- HOA fee: $633 monthly
- HOA name: Euclid Townhouse Homeowners Association
- HOA phone: 626-792-6020
Location
- Region: Long Beach
Financial & listing details
- Price per square foot: $499/sqft
- Tax assessed value: $627,807
- Annual tax amount: $8,369
- Date on market: 6/18/2026
- Cumulative days on market: 36 days
- Listing terms: Cash,Cash to New Loan
Estimated market value
$801,200
$761,000 - $841,000
$4,264/mo
Price history
| Date | Event | Price |
|---|---|---|
| 6/18/2026 | Listed for sale | $799,999+37.9%$499/sqft |
Source:  CRMLS #GD26132818 Report a problem CRMLS #GD26132818 Report a problem | ||
| 8/28/2020 | Sold | $580,000-3.2%$362/sqft |
Source:  CRMLS #PW20090509 Report a problem CRMLS #PW20090509 Report a problem | ||
| 7/23/2020 | Pending sale | $599,000$374/sqft |
Source: Keller Williams Coastal Prop. #PW20090509 Report a problem | ||
| 6/6/2020 | Price change | $599,000-1.6%$374/sqft |
Source: Keller Williams Coastal Prop. #PW20090509 Report a problem | ||
| 5/15/2020 | Listed for sale | $609,000+56.2%$380/sqft |
Source: Keller Williams Coastal Prop. #PW20090509 Report a problem | ||
| 10/17/2008 | Sold | $390,000+2.4%$243/sqft |
Source: Public Record Report a problem | ||
| 8/23/2008 | Listed for sale | $381,000-10.4%$238/sqft |
Source: Listhub #C102750 Report a problem | ||
| 9/22/2004 | Sold | $425,000+38%$265/sqft |
Source: Public Record Report a problem | ||
| 2/28/2003 | Sold | $308,000+20.8%$192/sqft |
Source: Public Record Report a problem | ||
| 3/11/2002 | Sold | $255,000$159/sqft |
Source: Public Record Report a problem | ||
Public tax history
| Year | Property taxes | Tax assessment |
|---|---|---|
| 2025 | $8,369 +4.5% | $627,807 +2% |
| 2024 | $8,008 +1.7% | $615,498 +2% |
| 2023 | $7,876 +6.5% | $603,431 +2% |
| 2022 | $7,394 +2% | $591,600 +2% |
| 2021 | $7,249 +25.7% | $580,000 +26.3% |
| 2020 | $5,767 | $459,213 +2% |
| 2019 | $5,767 +4.1% | $450,210 +2% |
| 2018 | $5,539 | $441,383 +2% |
| 2017 | $5,539 +1.1% | $432,729 +2% |
| 2016 | $5,480 +7.6% | $424,245 +1.5% |
| 2015 | $5,091 +6.8% | $417,874 +3.9% |
| 2014 | $4,766 | $402,000 +22.9% |
| 2012 | -- | $327,000 -16.6% |
| 2011 | -- | $392,003 +0.8% |
| 2010 | -- | $389,075 -0.2% |
| 2009 | -- | $390,000 +14.8% |
| 2008 | -- | $339,609 +2% |
| 2007 | -- | $332,951 +2% |
| 2006 | -- | $326,423 |
| 2005 | -- | $326,423 +4% |
| 2004 | -- | $313,750 +20.6% |
| 2003 | -- | $260,100 +11.5% |
| 2002 | -- | $233,170 +4% |
| 2000 | -- | $224,118 |
Find assessor info on the county website
Monthly payment
Est. payment
Payment breakdown
Explore the cost of this home by adjusting the details. Changes won't be saved.Climate risks
Neighborhood: East Side
Nearby schools
GreatSchools rating
- 3/10Willard Elementary SchoolGrades: K-5Distance: 0.4 mi
- 7/10Jefferson Leadership Academies SchoolGrades: 6-8Distance: 0.2 mi
- 6/10Wilson High SchoolGrades: 9-12Distance: 0.5 mi
- $1,001,6003 bd3 ba2k sqft915 Euclid Ave, Long Beach, CA 90804Off Market
- $820,0003 bd3 ba1.7k sqft913 Euclid Ave #3, Long Beach, CA 90804Sold

- $820,0003 bd3 ba1.7k sqft913 Euclid Ave, Long Beach, CA 90804Sold
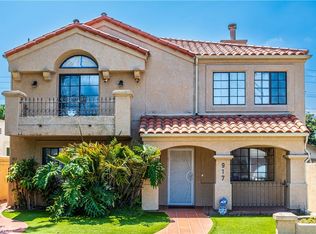
- $--1 bd1 ba589 sqft911 Euclid Ave #911, Long Beach, CA 90804Off Market
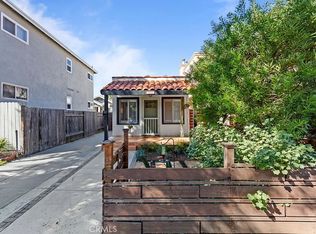
- $752,4001 bd1 ba589 sqft911 Euclid Ave, Long Beach, CA 90804Off Market
- $905,6003 bd1 ba1.1k sqft921 Euclid Ave, Long Beach, CA 90804Off Market
- $1,291,9009 bd4 ba2.9k sqft897 Euclid Ave, Long Beach, CA 90804Off Market
- $---- bd1 ba-- sqft901 1/2 Euclid Ave, Long Beach, CA 90804Off Market
A local agent can set up tours, give advice and negotiate with sellers.
Similar homes
- $809,0003 bd2 ba1.4k sqft4163 Larwin Ave, Cypress, CA 90630For Sale
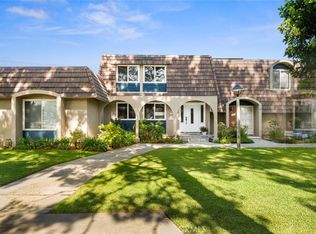 MLS ID #PW26140859, Kathy Zajac, The Real Estate Solution. CRMLS
 - $849,0003 bd3 ba1.8k sqft1028 Palo Verde Ave, Long Beach, CA 90815For Sale
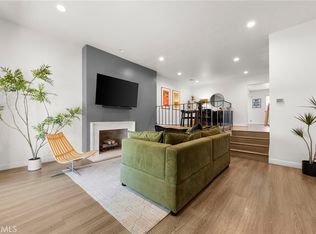 MLS ID #PW26075271, KJ Ticehurst, Think Boutiq Real Estate. CRMLS
 - $825,0003 bd2 ba1.2k sqft3342 Bradbury Rd, Los Alamitos, CA 90720For Sale
 MLS ID #PW26156278, Melissa Keye, Main Street Realtors. CRMLS
 - $698,0003 bd3 ba1.4k sqft1801 263rd St APT 110, Lomita, CA 90717For Sale
 MLS ID #SB26136647, Ken Conant, Estate Properties. CRMLS
 - $819,9003 bd2 ba1.4k sqft4469 Larwin Ave, Cypress, CA 90630For SaleMLS ID #PW26134146, Jamie Lee, T.N.G. Real Estate Consultants. CRMLS
- $799,9993 bd2 ba1.1k sqft5924 Lewis Ave, Long Beach, CA 90805For SaleMLS ID #DW26159709, Diego Godoy, Century 21 Realty Masters. CRMLS
- $799,0002 bd3 ba1.4k sqft5919 Spring St, Buena Park, CA 90621For SaleMLS ID #SB26138519, Laura Zinniger, Century 21 Coastal Properties. CRMLS
- $549,4002 bd3 ba979 sqft3342 Elm Ave #26, Long Beach, CA 90807For SaleMLS ID #SR26138373, Jose Schnaider, Equity Union. CRMLS
- $895,0003 bd3 ba1.5k sqft3327 California Ave, Signal Hill, CA 90755For SaleMLS ID #SB26051691, Tony Gonzales, Vista Sotheby’s International Realty. CRMLS
- $899,9003 bd2 ba1.3k sqft3005 Cedar Ave, Long Beach, CA 90806For SaleMLS ID #CV26151129, Cesar Gomez, ALIGN HOMES. CRMLS
- $949,9994 bd3 ba1.5k sqft5583 Tiffany Ave, Garden Grove, CA 92845For SaleMLS ID #OC26147110, Jamie Pirritano, The L3. CRMLS
- $649,0003 bd2 ba1.1k sqft22932 S Vermont Ave, Torrance, CA 90502For SaleMLS ID #PW26157167, Jung Joon Lee, Circa Properties, Inc.. CRMLS
- $749,0003 bd3 ba1.6k sqft16112 Mount Musala Ct, Fountain Valley, CA 92708For SaleMLS ID #OC26123636, Lily Campbell, First Team Real Estate. CRMLS
- $599,9002 bd2 ba1.1k sqft3609 E 2nd St Unit 207, Long Beach, CA 90803For SaleMLS ID #OC26042303, Nickolas White, Seven Gables Real Estate. CRMLS
- $785,0003 bd1 ba1.2k sqft200 E Barclay St, Long Beach, CA 90805For SaleMLS ID #RS26044911, Adelaida Elomina, T.N.G Real Estate Consultants. CRMLS
- $669,0003 bd3 ba1.2k sqft1126 W 228th St Unit 31, Torrance, CA 90502For SaleMLS ID #SB26085952, Tony Kim, Compass. CRMLS
- $975,0003 bd3 ba1.4k sqft28191 Ridgecove Ct S, Rancho Palos Verdes, CA 90275For SaleMLS ID #SB26083861, Vin Balaji, Estate Properties. CRMLS
- $799,0003 bd4 ba1.8k sqft8030 Blandwood Rd, Downey, CA 90240For SaleMLS ID #DW26125619, Sandra Carrillo, Top Producers Realty Partners. CRMLS
- $965,0002 bd2 ba1.3k sqft3090 Eucalyptus Ave, Long Beach, CA 90806For SaleMLS ID #OC26138512, Eric Greene, Keller Williams Coastal Proper. CRMLS
- $759,9002 bd2 ba1.1k sqft17172 Abalone Ln APT 211, Huntington Beach, CA 92649For SaleMLS ID #OC26083649, Matt Eddy, Coldwell Banker Realty. CRMLS
Local buyer's agents are ready to help
