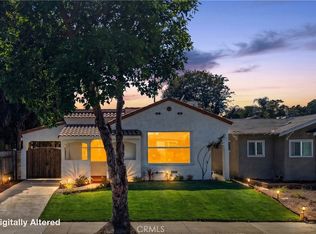
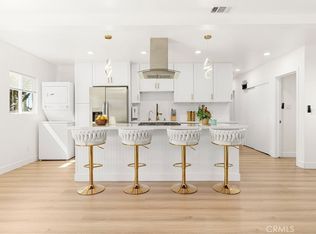
This custom-built 1962 mid-century modern ranch has been masterfully restored with premium materials and thoughtful design thru-hout. Situated on a quiet corner along a beautiful tree-lined street in North Wrigley, the home blends timeless architecture with contemporary luxury. The expansive living room features a dramatic picture window, recessed lighting, white oak LVT floors, orig wood beams, striking fireplace framed by original built-ins plus a bullt-in bar with wine cooler. Additional upgrades include fresh paint, frosted glass doors, new molding, designer lighting, central HVAC with WiFi thermostat, and a whole-house sound system. The spacious primary suite offers custom built-ins with quartz tops, designer wallpaper, oversized closets with laminated glass doors and French doors leading to a private covered patio. The spa-inspired ensuite bath showcases a dual-sink Carrara marble vanity, freestanding tub, smart toilet, heated/backlit mirror, walk-in shower, marble flooring, Hansgrohe rain shower, Kohler fixtures and a frameless glass enclosure. The showstopper kitchen features two-tone flat-panel cabinetry in white and oak, quartz counters, modern tile backsplash, and new appliances including a KitchenAid convection range and dishwasher, GE Profile microwave, and counter-depth fridge. A pot filler, bridge faucet, and new lighting complete the space. The large laundry room is the perfect flex space perfect with room for a desk plus full-size laundry units. The 2nd bedroom is generously sized with new lighting and large laminated-glass closet doors. The hall bath offers an oversized shower with aloe-green accent wall, floating vanity and heated/backlit mirror. Outdoor spaces include new landscaping, a patio with awning with multiple areas for entertaining. There is fresh exterior paint, board-and-batten siding, tankless water heater, dual-paned windows and auto sprinklers. The standout front porch features the orig front door with refinished brass hardware, custom privacy panel, West Elm lighting, Ring doorbell and custom house numbers. The detached oversized 2-car garage is the perfect ADU conversion opportunity featuring new paint, built-in storage, 2 glass doors for backyard access, a new modern garage door and WiFi opener. Additionaly, a portion of the yard could be parking for car, boat or RV storage. This exceptional home seamlessly blends mid-century character with modern luxury - an ideal opportunity in one of LB’s desirable neighborhoods.
For sale
Listed by: Keller Williams Coastal Proper • Eric Greene • Contact: 562-857-1557
$965,000
3090 Eucalyptus Ave, Long Beach, CA 90806
2beds
1,384sqft
:
Get pre-qualified$6,425/mo
Single Family Residence
Built in 1962
4,951 Square Feet Lot
$973,000 Zestimate®
$697/sqft
$-- HOA
What's special
- 19 days |
- 949 |
- 65 |
Likely to sell faster than
Zillow last checked:
Listing updated:
Listed by:
Eric Greene DRE #01358668 562-857-1557,
Keller Williams Coastal Proper
Source: CRMLS,MLS#: OC26138512 Originating MLS: California Regional MLS
Originating MLS: California Regional MLSFacts & features
Interior
Bedrooms & bathrooms
- Bedrooms: 2
- Bathrooms: 2
- Full bathrooms: 2
- Main level bathrooms: 2
- Main level bedrooms: 2
Rooms
- Room types: Bedroom, Kitchen, Laundry, Primary Bathroom, Primary Bedroom, Dining Room
Primary bedroom
- Features: Main Level Primary
Primary bedroom
- Features: Primary Suite
Bedroom
- Features: Bedroom on Main Level
Bathroom
- Features: Bathroom Exhaust Fan, Bathtub, Dual Sinks, Full Bath on Main Level, Low Flow Plumbing Fixtures, Remodeled, Soaking Tub, Separate Shower, Upgraded, Walk-In Shower
Kitchen
- Features: Built-in Trash/Recycling, Pots & Pan Drawers, Quartz Counters, Remodeled, Self-closing Cabinet Doors, Self-closing Drawers, Updated Kitchen
Heating
- Central
Cooling
- Central Air
Appliances
- Included: Convection Oven, Dishwasher, Disposal, Gas Range, High Efficiency Water Heater, Ice Maker, Microwave, Refrigerator, Tankless Water Heater, Vented Exhaust Fan, Water To Refrigerator, Water Heater
- Laundry: Washer Hookup, Gas Dryer Hookup, Laundry Room
Features
- Built-in Features, Separate/Formal Dining Room, Eat-in Kitchen, Pantry, Quartz Counters, Recessed Lighting, Storage, Bedroom on Main Level, Main Level Primary, Primary Suite
- Flooring: Stone, Vinyl
- Windows: Double Pane Windows, Screens
- Has fireplace: Yes
- Fireplace features: Gas, Living Room, Wood Burning
- Common walls with other units/homes: No Common Walls
Interior area
- Total interior livable area: 1,384 sqft
Video & virtual tour
Property
Parking
- Total spaces: 4
- Parking features: Concrete, Driveway Level, Driveway, Garage, Off Street, Oversized, RV Potential, One Space
- Attached garage spaces: 2
- Uncovered spaces: 2
Accessibility
- Accessibility features: None
Features
- Levels: One
- Stories: 1
- Entry location: 1
- Patio & porch: Concrete, Covered, Front Porch, Patio
- Exterior features: Awning(s)
- Pool features: None
- Spa features: None
- Fencing: Wood
- Has view: Yes
- View description: None
Lot
- Size: 4,951 Square Feet
- Features: Back Yard, Corner Lot, Front Yard, Sprinklers In Rear, Sprinklers In Front, Lawn, Landscaped, Sprinklers Timer, Sprinkler System, Yard
Details
- Parcel number: 7206007031
- Special conditions: Standard
Construction
Type & style
- Home type: SingleFamily
- Architectural style: Contemporary,Custom,Mid-Century Modern,Ranch
- Property subtype: Single Family Residence
Materials
- Board & Batten Siding, Stucco
- Foundation: Raised
- Roof: Composition
Condition
- Updated/Remodeled,Turnkey
- New construction: No
- Year built: 1962
Utilities & green energy
- Electric: 220 Volts in Laundry
- Sewer: Unknown
- Water: Public
- Utilities for property: Electricity Connected, Natural Gas Connected, Water Connected
Community & HOA
Community
- Features: Street Lights, Suburban, Sidewalks
- Security: Carbon Monoxide Detector(s), Smoke Detector(s)
- Subdivision: Wrigley Area (Wr)
Location
- Region: Long Beach
Financial & listing details
- Price per square foot: $697/sqft
- Tax assessed value: $263,423
- Annual tax amount: $3,688
- Date on market: 7/8/2026
- Cumulative days on market: 20 days
- Listing terms: Cash,Cash to New Loan,FHA,VA Loan
- Inclusions: Appliances as shown
- Exclusions: Staging and Curtains
Estimated market value
$973,000
$924,000 - $1.02M
$3,311/mo
Price history
| Date | Event | Price |
|---|---|---|
| 7/9/2026 | Listed for sale | $965,000+46.2%$697/sqft |
Source:  CRMLS #OC26138512 Report a problem CRMLS #OC26138512 Report a problem | ||
| 3/22/2026 | Sold | $660,000+325.8%$477/sqft |
Source: CRMLS #PW25063569 Report a problem | ||
| 4/4/1994 | Sold | $155,000$112/sqft |
Source: Public Record Report a problem | ||
Public tax history
| Year | Property taxes | Tax assessment |
|---|---|---|
| 2025 | $3,688 +4.8% | $263,423 +2% |
| 2024 | $3,520 +1.8% | $258,259 +2% |
| 2023 | $3,459 +6.3% | $253,196 +2% |
| 2022 | $3,253 +2.3% | $248,232 +2% |
| 2021 | $3,180 +0.3% | $243,365 +1% |
| 2020 | $3,171 | $240,870 +2% |
| 2019 | $3,171 +5.7% | $236,148 +2% |
| 2018 | $2,999 | $231,519 +2% |
| 2017 | $2,999 +1.1% | $226,980 +2% |
| 2016 | $2,966 +7.7% | $222,530 +1.5% |
| 2015 | $2,754 +4.6% | $219,189 +2% |
| 2014 | $2,632 | $214,896 +2.5% |
| 2012 | -- | $209,732 +2% |
| 2011 | -- | $205,621 +0.8% |
| 2010 | -- | $204,085 -0.2% |
| 2009 | -- | $204,571 +2% |
| 2008 | -- | $200,560 +2% |
| 2007 | -- | $196,628 +2% |
| 2006 | -- | $192,773 |
| 2005 | -- | $192,773 +4% |
| 2004 | -- | $185,289 +1.9% |
| 2003 | -- | $181,894 +2% |
| 2002 | -- | $178,328 +4% |
| 2000 | -- | $171,405 |
Find assessor info on the county website
Monthly payment
Est. payment
Payment breakdown
Explore the cost of this home by adjusting the details. Changes won't be saved.Climate risks
Neighborhood: Wrigley
Nearby schools
GreatSchools rating
- 6/10Birney Elementary SchoolGrades: K-5Distance: 0.3 mi
- 7/10Hughes Middle SchoolGrades: 6-8Distance: 1.4 mi
- 7/10Polytechnic High SchoolGrades: 9-12Distance: 2 mi
- $775,3002 bd2 ba1.2k sqft434 W 31st St, Long Beach, CA 90806Off Market
- $768,8003 bd1 ba1k sqft3076 Eucalyptus Ave, Long Beach, CA 90806Off Market
- $744,8003 bd1 ba1k sqft426 W 31st St, Long Beach, CA 90806Off Market
- $828,1002 bd1 ba1k sqft3089 Eucalyptus Ave, Long Beach, CA 90806Off Market
- $761,9003 bd1 ba1k sqft3070 Eucalyptus Ave, Long Beach, CA 90806Off Market
- $767,2003 bd1 ba1k sqft420 W 31st St, Long Beach, CA 90806Off Market
- $892,0003 bd2 ba1.8k sqft460 W 31st St, Long Beach, CA 90806Off Market
- $819,1003 bd2 ba1.4k sqft3064 Eucalyptus Ave, Long Beach, CA 90806Off Market
A local agent can set up tours, give advice and negotiate with sellers.
Similar homes
- $899,9003 bd2 ba1.3k sqft3005 Cedar Ave, Long Beach, CA 90806For Sale
 MLS ID #CV26151129, Cesar Gomez, ALIGN HOMES. CRMLS
 - $925,0003 bd2 ba1.2k sqft1540 W 215th St, Torrance, CA 90501For Sale
 MLS ID #SB26159642, Karynne Thim, Pacifica Properties Group, Inc.. CRMLS
 - $948,0004 bd2 ba1.2k sqft603 S Bronwyn Dr, Anaheim, CA 92804For Sale
 MLS ID #PW26160561, Nhu White, Frontier Realty Inc. CRMLS
 - $999,0003 bd2 ba1.5k sqft5113 Adenmoor Ave, Lakewood, CA 90713For Sale
 MLS ID #OC26141338, Emily Brooke, Mint Real Estate. CRMLS
 - $799,9993 bd2 ba1.1k sqft5924 Lewis Ave, Long Beach, CA 90805For SaleMLS ID #DW26159709, Diego Godoy, Century 21 Realty Masters. CRMLS
- $1,225,0003 bd2 ba1.2k sqft2703 Knoxville Ave, Long Beach, CA 90815For SaleMLS ID #OC26160637, Tasha Mazakas, Active Brokerage, Inc. CRMLS
- $1,099,9103 bd2 ba1.2k sqft2137 Ostrom Ave, Long Beach, CA 90815For SaleMLS ID #IV26132569, MICHAEL MUCINO, CAMDEN MCKAY REALTY. CRMLS
- $1,069,0003 bd2 ba1.1k sqft11610 Gonsalves St, Cerritos, CA 90703For SaleMLS ID #RS26159150, Shefa Aggarwal, Kesav Realty. CRMLS
- $549,4002 bd3 ba979 sqft3342 Elm Ave #26, Long Beach, CA 90807For SaleMLS ID #SR26138373, Jose Schnaider, Equity Union. CRMLS
- $1,099,9994 bd2 ba1.4k sqft12412 Viarna St, Cerritos, CA 90703For SaleMLS ID #DW26160508, Ankit Juneja, Century 21 Realty Masters. CRMLS
- $998,0003 bd2 ba1.7k sqft2134 W Romneya Dr, Anaheim, CA 92801For SaleMLS ID #CV26157338, Enrique Vasquez-Plaza, Century 21 Masters. CRMLS
- $995,0003 bd2 ba1.8k sqft11016 Spinning Ave, Inglewood, CA 90303For SaleMLS ID #DW26143297, Fulvia Garcia, Century 21 LOTUS. CRMLS
- $1,210,0003 bd2 ba1.3k sqft1814 N Studebaker Rd, Long Beach, CA 90815For SaleMLS ID #RS26115089, Jorge Serna, Realty Executives All Cities. CRMLS
- $1,274,9003 bd2 ba1.5k sqft4427 E Rosada St, Long Beach, CA 90815For SaleMLS ID #PW26124361, Cassandra Knight, Citiwide Realty Group. CRMLS
- $949,0003 bd4 ba1.4k sqft4281 Halldale Ave, Los Angeles, CA 90062For SaleMLS ID #PF26144793, Shawn Hill, Berkshire Hathaway Home Serv.. CRMLS
- $1,325,0004 bd3 ba1.5k sqft3308 Faust Ave, Long Beach, CA 90808For SaleMLS ID #PW26123398, Katie Reid, Keller Williams Pacific Estate. CRMLS
- $969,0003 bd2 ba1.5k sqft15359 Saranac Dr, Whittier, CA 90604For SaleMLS ID #OC26126858, Lori Hepler, First Team Real Estate. CRMLS
- $799,9993 bd3 ba1.6k sqft917 Euclid Ave #1, Long Beach, CA 90804For SaleMLS ID #GD26132818, Shaunt Zakarian, Compass. CRMLS
- $925,0003 bd2 ba1.1k sqft2106 W Cerritos Ave, Anaheim, CA 92804For SaleMLS ID #SR26067799, Joshua Vigo-Fas, Luxury Collective. CRMLS
- $849,9003 bd2 ba1.5k sqft7328 Toll Dr, Rosemead, CA 91770For SaleMLS ID #WS26157915, TRACIE WONG, Real Brokerage Technologies. CRMLS
Local buyer's agents are ready to help
