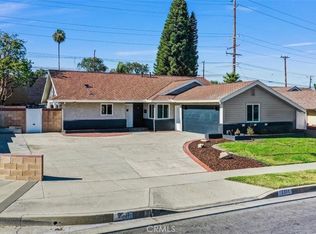
This Stunning home blends elegance and comfort, featuring impressive curb appeal, and a beautifully upgraded interior, and a resort-style backyard. This Thoughtfully designed floorplan offers a seamless flow between the Living Room, and Dining Room area, and the spacious and charming Family Room. The Entertainers Kitchen is the heart of the home, showcasing abundant cabinetry, and countertops and backsplash which is a gorgeous Calacatta Miraggio Duo Matte Q Premium Quartz. The home offers stainless steel appliances, including an upgraded Frigidaire Gallery 36 inch stove with 6 burners 4.6 cu ft Air Fry Convection Oven Slide-In Natural Gas Range, and a Signature hardware Farm Sink with new Delta Faucets and Fixtures. There is a new Stackable Washer and Dryer combo which is included with the home. The Bathrooms have custom Bedrosians tile, the Taj Mahal Quartzite, which are gorgeous. There are new toilets, custom glass shower doors and new Delta Faucet and fixtures, new vanities and Designer lights and mirrors. Additional amenities are: A Beautiful Front Door and New Front Porch Tile, and two new Sliding Exterior Doors, recessed lighting, New HVAC with Nest Controls, Ring Doorbell, New Windows and Doors, New Interior and Exterior Paint. New Laminate flooring and new baseboards throughout. Also, interior has new closet Doors with hangers and shelves. Step outside to a resort-style backyard featuring new exterior Hardscape in the rear yard and a new Patio Cover. There is a new Hook up for the Electric Vehicle in the garage & New Drywall and Epoxy coated Floor, new garage door and opener.
For sale
Listed by: First Team Real Estate • Lori Hepler • Contact: 714-322-2425
Price cut: $20.9K (7/14)
$969,000
15359 Saranac Dr, Whittier, CA 90604
3beds
1,532sqft
:
Get pre-qualified$6,430/mo
Single Family Residence
Built in 1957
6,041 Square Feet Lot
$969,900 Zestimate®
$633/sqft
$-- HOA
What's special
- 89 days |
- 1,233 |
- 53 |
Zillow last checked:
Listing updated:
Listed by:
Lori Hepler DRE #00868462 714-322-2425,
First Team Real Estate
Source: CRMLS,MLS#: OC26126858 Originating MLS: California Regional MLS
Originating MLS: California Regional MLSFacts & features
Interior
Bedrooms & bathrooms
- Bedrooms: 3
- Bathrooms: 2
- Full bathrooms: 2
- Main level bathrooms: 2
- Main level bedrooms: 3
Rooms
- Room types: Bedroom, Family Room, Living Room, Primary Bathroom, Primary Bedroom
Primary bedroom
- Features: Main Level Primary
Bedroom
- Features: All Bedrooms Down
Bedroom
- Features: Bedroom on Main Level
Cooling
- Central Air
Appliances
- Laundry: Stacked
Features
- All Bedrooms Down, Bedroom on Main Level, Main Level Primary
- Has fireplace: Yes
- Fireplace features: Family Room, Gas, Wood Burning
- Common walls with other units/homes: 1 Common Wall
Interior area
- Total interior livable area: 1,532 sqft
Video & virtual tour
Property
Parking
- Total spaces: 2
- Parking features: Garage - Attached
- Attached garage spaces: 2
Features
- Levels: One
- Stories: 1
- Entry location: front
- Pool features: None
- Has view: Yes
- View description: None
Lot
- Size: 6,041 Square Feet
- Features: 0-1 Unit/Acre, Back Yard, Sprinkler System
Details
- Parcel number: 8040011005
- Special conditions: Standard
Construction
Type & style
- Home type: SingleFamily
- Property subtype: Single Family Residence
- Attached to another structure: Yes
Condition
- New construction: No
- Year built: 1957
Utilities & green energy
- Sewer: Sewer Tap Paid
- Water: Public
Community & HOA
Community
- Features: Park, Sidewalks
Location
- Region: Whittier
Financial & listing details
- Price per square foot: $633/sqft
- Tax assessed value: $85,989
- Annual tax amount: $1,661
- Date on market: 6/10/2026
- Cumulative days on market: 89 days
- Listing terms: Cash to New Loan
- Inclusions: new stackable washer and dryer, refrigerator.
Estimated market value
$969,900
$921,000 - $1.02M
$3,927/mo
Price history
| Date | Event | Price |
|---|---|---|
| 7/14/2026 | Price change | $969,000-2.1%$633/sqft |
Source:  CRMLS #OC26126858 Report a problem CRMLS #OC26126858 Report a problem | ||
| 7/2/2026 | Price change | $989,888-0.9%$646/sqft |
Source: CRMLS #OC26126858 Report a problem | ||
| 6/11/2026 | Listed for sale | $999,000+69.3%$652/sqft |
Source: CRMLS #OC26126858 Report a problem | ||
| 10/16/2025 | Sold | $590,000$385/sqft |
Source: Public Record Report a problem | ||
Public tax history
| Year | Property taxes | Tax assessment |
|---|---|---|
| 2025 | $1,661 +13.6% | $85,989 +2% |
| 2024 | $1,463 +1.5% | $84,304 +2% |
| 2023 | $1,440 +2.2% | $82,652 +2% |
| 2022 | $1,409 +2.5% | $81,032 +2% |
| 2021 | $1,376 +1.1% | $79,444 +1% |
| 2020 | $1,361 | $78,630 +2% |
| 2019 | $1,361 +8.3% | $77,089 +2% |
| 2018 | $1,257 | $75,578 +2% |
| 2017 | $1,257 +2% | $74,097 +2% |
| 2016 | $1,233 +4.9% | $72,645 +1.5% |
| 2015 | $1,176 +1.6% | $71,555 +2% |
| 2014 | $1,157 | $70,155 +2.5% |
| 2012 | -- | $68,471 +2% |
| 2011 | -- | $67,129 +0.8% |
| 2010 | -- | $66,628 -0.2% |
| 2009 | -- | $66,787 +2% |
| 2008 | -- | $65,478 +2% |
| 2007 | -- | $64,195 +2% |
| 2006 | -- | $62,937 |
| 2005 | -- | $62,937 +4% |
| 2004 | -- | $60,495 +1.9% |
| 2003 | -- | $59,387 +2% |
| 2002 | -- | $58,224 +4% |
| 2000 | -- | $55,965 |
Find assessor info on the county website
Monthly payment
Est. payment
Payment breakdown
Explore the cost of this home by adjusting the details. Changes won't be saved.Climate risks
Neighborhood: East La Mirada
Nearby schools
GreatSchools rating
- 5/10Scott Avenue Elementary SchoolGrades: K-5Distance: 0.1 mi
- 9/10Granada Middle SchoolGrades: 6-8Distance: 0.2 mi
- 9/10La Serna High SchoolGrades: 9-12Distance: 1.9 mi
Schools provided by the listing agent
- Elementary: Scott
- Middle: Granada
- High: La Serna
Source: CRMLS. This data may not be complete. We recommend contacting the local school district to confirm school assignments for this home.
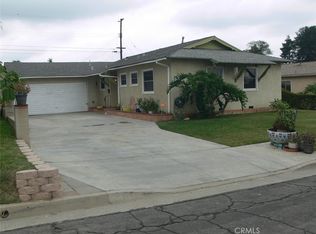
- $800,0004 bd2 ba1.4k sqft11516 La Serna Dr, Whittier, CA 90604Sold
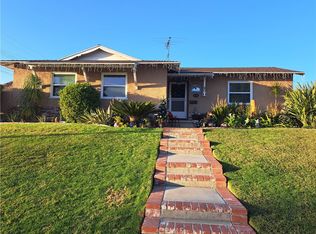
- $775,0003 bd2 ba1k sqft15371 Saranac Dr, Whittier, CA 90604Sold
- $885,3005 bd2 ba1.7k sqft11510 La Serna Dr, Whittier, CA 90604Off Market
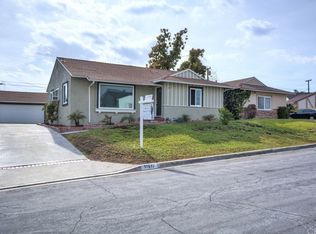
- $806,5003 bd2 ba1.1k sqft11517 La Cima Dr, Whittier, CA 90604Off Market
- $805,9004 bd2 ba1.2k sqft15358 Saranac Dr, Whittier, CA 90604Off Market
- $976,3003 bd3 ba2k sqft15364 Saranac Dr, Whittier, CA 90604Off Market
- $750,4003 bd2 ba1k sqft15343 Saranac Dr, Whittier, CA 90604Off Market
- $845,5003 bd2 ba1.5k sqft15352 Saranac Dr, Whittier, CA 90604Off Market
A local agent can set up tours, give advice and negotiate with sellers.
Similar homes
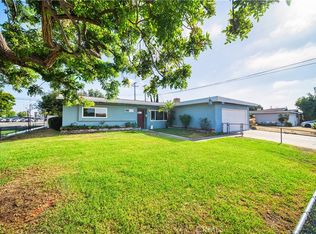
- $999,0003 bd2 ba1.3k sqft3357 W Olinda Ln, Anaheim, CA 92804For Sale
 MLS ID #GD26122240, Ravi Sharma, NextHome Grandview. CRMLS
 - $1,149,0004 bd3 ba1.9k sqft12113 Bluefield Ave, La Mirada, CA 90638For Sale
 MLS ID #DW26131785, Fulvia Garcia, Century 21 LOTUS. CRMLS
 - $1,078,0004 bd2 ba1.5k sqft2531 Grayville Dr, La Habra, CA 90631For Sale
 MLS ID #PW26147188, Javier Robles, RE/MAX New Dimension. CRMLS
 - $968,0005 bd3 ba1.6k sqft19331 Andrada Dr, Rowland Heights, CA 91748For Sale
 MLS ID #OC26100377, Xing Xu, Keller Williams Realty Irvine. CRMLS
 - $1,099,9994 bd2 ba1.4k sqft12412 Viarna St, Cerritos, CA 90703For SaleMLS ID #DW26160508, Ankit Juneja, Century 21 Realty Masters. CRMLS
- $899,0003 bd1 ba1.1k sqft2100 W Valencia Dr, Fullerton, CA 92833For SaleMLS ID #OC26113694, Doris Barrios, Pacific Sotheby's Int'l Realty. CRMLS
- $999,9005 bd3 ba2.1k sqft1012 Maertin Ln, Fullerton, CA 92831For SaleMLS ID #PW26133203, Darryl Jones, ERA North Orange County. CRMLS
- $1,168,0003 bd2 ba1.4k sqft5065 Marshburn Ave, Arcadia, CA 91006For SaleMLS ID #WS26158598, TRACY TSOI, eXp Realty of Greater L.A. Inc. CRMLS
- $969,0003 bd3 ba1.2k sqft101 S Melrose St, Placentia, CA 92870For SaleMLS ID #PW26157269, Tina Marie Hernandez, eXp Realty of Southern Ca, Inc. CRMLS
- $975,0003 bd2 ba1.2k sqft735 W Heber St, Glendora, CA 91741For SaleMLS ID #TR26140945, Peter Aguilar, Top Producers Realty Partners. CRMLS
- $925,0003 bd2 ba1.1k sqft329 W Whiting Ave, Fullerton, CA 92832For SaleMLS ID #OC26120562, Henry Zou, JC Pacific Corp. CRMLS
- $995,0003 bd2 ba1.8k sqft11016 Spinning Ave, Inglewood, CA 90303For SaleMLS ID #DW26143297, Fulvia Garcia, Century 21 LOTUS. CRMLS
- $929,0003 bd2 ba1.1k sqft619 W Chapman Ave, Placentia, CA 92870For SaleMLS ID #TR26148764, Freddie Hindi, Compass. CRMLS
- $1,130,0004 bd2 ba2.1k sqft220 Gwynwood Ave, La Habra, CA 90631For SaleMLS ID #OC26052168, Preston Amarillo, Redfin. CRMLS
- $1,100,0004 bd2 ba2.2k sqft12345 Birchdale Ave, Downey, CA 90242For SaleMLS ID #IG26126109, Sandee Hwang-Smith, Sandee Hwang-Smith, Broker. CRMLS
- $890,0003 bd2 ba1k sqft7847 Blandwood Rd, Downey, CA 90240For SaleMLS ID #SB26096652, Gina Lemus, Compass. CRMLS
- $1,150,0004 bd3 ba1.8k sqft535 N Century Dr, Anaheim, CA 92805For SaleMLS ID #TR26160587, Peter Hartono, KW Executive. CRMLS
- $1,089,0004 bd2 ba1.6k sqft234 S Barbara Way, Anaheim, CA 92806For SaleMLS ID #HD26159359, Johnathon Stewart, RE/MAX FREEDOM. CRMLS
- $995,0003 bd2 ba1.1k sqft424 S Lilac Ln, Orange, CA 92868For SaleMLS ID #PW26136198, Tom Williams, Windsor Inv., Inc.. CRMLS
- $925,0003 bd2 ba1.1k sqft2106 W Cerritos Ave, Anaheim, CA 92804For SaleMLS ID #SR26067799, Joshua Vigo-Fas, Luxury Collective. CRMLS
Local buyer's agents are ready to help
