Come see this single story 4 bedroom home nestled in a serene cul-de-sac, this beautifully updated home blends modern elegance with comfort. Step inside to discover new vinyl floors that flow seamlessly through the living spaces, while the hallway showcases a stunning ceramic tile with a mosaic inlay. The kitchen has a brand-new stone countertop, gas stove, kitchen faucet, and new range hood fan perfect for culinary creations. Freshly painted walls and smooth ceilings have new light fixtures are in all the rooms. Dual-pane windows open inward for easy cleaning allow for a bright, inviting ambiance throughout. The master suite offers a tranquil retreat with vinyl flooring and a walk-in shower with a built-in seat. The second bathroom shines with laminate floors and a tile backsplash around the tub. Stay cool year-round with air conditioning and ceiling fans in every bedroom. The home also boasts newer six-panel interior doors and a roof that’s only around five years old. Text me to receive the video walk through.
Step outside to your private oasis: a lush front and back lawn, a covered patio with elegant slate tile, and a fenced backyard complete with lemon and orange trees. For the handy homeowner, the two-car garage offers a workshop equipped with cabinets and a hanging storage rack, while an additional 14-foot shed provides ample space for outdoor tools and equipment. The driveway is long enough to park an RV if needed. Perfectly located on a culdesac quiet street, this home is an ideal blend of practicality, beauty, and relaxation, ready for you to make it your own.
Sold for $800,000
Listed by: Sonja J. Troncoso • SONJA TRONCOSO • Contact: 626-202-2169
Bought with: eHomes
$800,000
11516 La Serna Dr, Whittier, CA 90604
4beds
1,414sqft
Single Family Residence
Built in 1957
6,003 Square Feet Lot
$787,700 Zestimate®
$566/sqft
$4,261 Estimated rent
Home value
$787,700
$709,000 - $874,000
$4,261/mo
Zestimate® history
Owner options
List your home for rent
$4,261/mo
Rent Zestimate®
Find your next renter with Zillow Rental Manager. Plus, with online applications, you can quickly screen prospective tenants – for free.
$4,261/mo
Rent Zestimate®
Refinance and save
$5,054/mo
Est. payment
Refinancing to a lower rate could help reduce your monthly payments and save thousands over the life of the loan.
$5,054/mo
Est. payment
Explore your selling options
Work with a Zillow partner agent
Leverage their expertise and Zillow's premium Showcase listings to get your home seen by more buyers.
Get startedList with your own agent
Get your home in front of millions of buyers by listing it on Zillow.
Learn how to do itSell it yourself
Take full control of how buyers see your home on Zillow by listing For Sale by Owner (FSBO).
List your homeWhat's special
Fenced backyardLemon and orange treesFreshly painted wallsNew vinyl floorsUpdated homePrivate oasisMaster suite
Zillow last checked:
Listing updated:
Listed by:
SONJA TRONCOSO DRE #01264481 626-202-2169,
Sonja J. Troncoso
Bought with:
EDGAR RAMIREZ, DRE #02044472
eHomes
Source: CRMLS,MLS#: WS24191579 Originating MLS: California Regional MLS
Originating MLS: California Regional MLSFacts & features
Interior
Bedrooms & bathrooms
- Bedrooms: 4
- Bathrooms: 2
- Full bathrooms: 2
- Main level bathrooms: 2
- Main level bedrooms: 4
Rooms
- Room types: Bedroom, Kitchen, Living Room, Primary Bathroom, Primary Bedroom, Workshop, Dining Room
Primary bedroom
- Features: Main Level Primary
Primary bedroom
- Features: Primary Suite
Bedroom
- Features: All Bedrooms Down
Bedroom
- Features: Bedroom on Main Level
Bathroom
- Features: Bathtub, Full Bath on Main Level, Separate Shower, Tub Shower, Walk-In Shower
Kitchen
- Features: Stone Counters, Remodeled, Updated Kitchen
Heating
- Central, Natural Gas
Cooling
- Central Air
Appliances
- Included: Built-In Range, Convection Oven, ENERGY STAR Qualified Water Heater, Gas Cooktop, Disposal, Gas Oven, Water To Refrigerator, Water Heater
- Laundry: Electric Dryer Hookup, Gas Dryer Hookup, In Garage
Features
- Ceiling Fan(s), Separate/Formal Dining Room, Stone Counters, All Bedrooms Down, Bedroom on Main Level, Main Level Primary, Primary Suite, Workshop
- Flooring: Vinyl
- Doors: Panel Doors, Sliding Doors
- Windows: Double Pane Windows, Screens
- Has fireplace: No
- Fireplace features: None
- Common walls with other units/homes: No Common Walls
Interior area
- Total interior livable area: 1,414 sqft
- Finished area below ground: 0
Property
Parking
- Total spaces: 5
- Parking features: Concrete, Direct Access, Door-Single, Garage, Garage Door Opener, Side By Side, Workshop in Garage
- Attached garage spaces: 2
- Uncovered spaces: 3
Accessibility
- Accessibility features: Safe Emergency Egress from Home, Grab Bars, Accessible Hallway(s)
Features
- Levels: One
- Stories: 1
- Entry location: 1
- Patio & porch: Covered, Open, Patio, Stone
- Exterior features: Rain Gutters
- Pool features: None
- Fencing: Block,Wood,Wire
- Has view: Yes
- View description: Neighborhood
Lot
- Size: 6,003 Square Feet
- Dimensions: 57 x 207
- Features: Cul-De-Sac, Garden, Lawn, Level, Sprinklers None, Street Level, Yard
Details
- Additional structures: Shed(s), Storage
- Parcel number: 8040011004
- Zoning: LCRA06
- Special conditions: Trust
Construction
Type & style
- Home type: SingleFamily
- Architectural style: Ranch
- Property subtype: Single Family Residence
Materials
- Drywall, Stucco
- Foundation: Concrete Perimeter, Slab
- Roof: Composition
Condition
- Turnkey
- New construction: No
- Year built: 1957
Utilities & green energy
- Electric: 220 Volts
- Sewer: Public Sewer
- Water: Public
- Utilities for property: Cable Connected, Electricity Connected, Natural Gas Connected, Phone Available, Sewer Connected, Water Connected
Green energy
- Energy efficient items: Lighting, Windows, Water Heater
Community & HOA
Community
- Features: Street Lights, Suburban
- Security: Prewired
Location
- Region: Whittier
Financial & listing details
- Price per square foot: $566/sqft
- Tax assessed value: $793,560
- Annual tax amount: $10,031
- Date on market: 10/18/2024
- Cumulative days on market: 58 days
- Listing terms: Cash,Cash to New Loan,Conventional,FHA,Fannie Mae
- Road surface type: Paved
Price history
| Date | Event | Price |
|---|---|---|
| 1/14/2025 | Sold | $800,000+0.1%$566/sqft |
Source:  CRMLS #WS24191579 Report a problem CRMLS #WS24191579 Report a problem | ||
| 12/16/2024 | Contingent | $799,000$565/sqft |
Source: CRMLS #WS24191579 Report a problem | ||
| 12/10/2024 | Listed for sale | $799,000-3.7%$565/sqft |
Source: CRMLS #WS24191579 Report a problem | ||
| 11/29/2024 | Contingent | $830,000$587/sqft |
Source: CRMLS #WS24191579 Report a problem | ||
| 10/28/2024 | Price change | $830,000-4.6%$587/sqft |
Source: CRMLS #WS24191579 Report a problem | ||
| 10/18/2024 | Listed for sale | $870,000$615/sqft |
Source: CRMLS #WS24191579 Report a problem | ||
Public tax history
| Year | Property taxes | Tax assessment |
|---|---|---|
| 2025 | $10,031 +586.5% | $793,560 +852.2% |
| 2024 | $1,461 +1.5% | $83,343 +2% |
| 2023 | $1,439 +2.2% | $81,710 +2% |
| 2022 | $1,408 +2.4% | $80,108 +2% |
| 2021 | $1,376 +1% | $78,538 +1% |
| 2020 | $1,362 | $77,734 +2% |
| 2019 | $1,362 +9.7% | $76,211 +2% |
| 2018 | $1,241 | $74,717 +2% |
| 2017 | $1,241 +2% | $73,253 +2% |
| 2016 | $1,217 +4.7% | $71,818 +1.5% |
| 2015 | $1,162 +1.6% | $70,740 +2% |
| 2014 | $1,143 | $69,356 +2.5% |
| 2012 | -- | $67,690 +2% |
| 2011 | -- | $66,363 +0.8% |
| 2010 | -- | $65,868 -0.2% |
| 2009 | -- | $66,026 +2% |
| 2008 | -- | $64,732 +2% |
| 2007 | -- | $63,463 +2% |
| 2006 | -- | $62,219 |
| 2005 | -- | $62,219 +4% |
| 2004 | -- | $59,805 +1.9% |
| 2003 | -- | $58,710 +2% |
| 2002 | -- | $57,560 +4% |
| 2000 | -- | $55,327 |
Find assessor info on the county website
Neighborhood: East La Mirada
Nearby homes
- $878,7005 bd2 ba1.7k sqft11510 La Serna Dr, Whittier, CA 90604Off Market
- $969,0003 bd2 ba1.5k sqft15359 Saranac Dr, Whittier, CA 90604For Sale

- $803,8003 bd2 ba1.1k sqft11517 La Cima Dr, Whittier, CA 90604Off Market
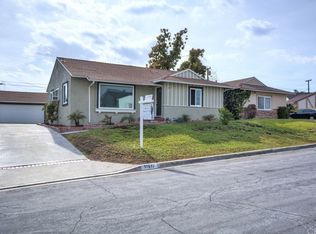
- $851,1003 bd2 ba1.4k sqft11511 La Cima Dr, Whittier, CA 90604Off Market
- $775,0003 bd2 ba1k sqft15371 Saranac Dr, Whittier, CA 90604Sold
- $781,5003 bd2 ba1.2k sqft11506 La Serna Dr, Whittier, CA 90604Off Market
- $763,1003 bd2 ba1k sqft11517 La Serna Dr, Whittier, CA 90604Off Market
- $805,6003 bd2 ba1.4k sqft11507 La Cima Dr, Whittier, CA 90604Off Market
Nearby schools
GreatSchools rating
- 5/10Scott Avenue Elementary SchoolGrades: K-5Distance: 0.1 mi
- 9/10Granada Middle SchoolGrades: 6-8Distance: 0.2 mi
- 9/10La Serna High SchoolGrades: 9-12Distance: 1.9 mi
Get a cash offer in 3 minutes
Find out how much your home could sell for in as little as 3 minutes with a no-obligation cash offer.
Estimated market value
$787,700
Get a cash offer in 3 minutes
Find out how much your home could sell for in as little as 3 minutes with a no-obligation cash offer.
Estimated market value
$787,700
- California
- Los Angeles County
- Whittier
- 90604
- East La Mirada
- 11516 La Serna Dr
Nearby cities
Nearby neighborhoods
Nearby zip codes
Other Whittier Topics
