Large 10,931 sq ft corner lot with ADU potential in one of Downey's most desirable neighborhoods. First time on the market in decades! This well-maintained 4-bedroom, 2-bathroom home offers 2,296 square feet of living space and is on one of the larger lots currently available in the area. Owned by the same family for nearly 60 years, the property has been lovingly cared for and updated over time. Recent improvements completed within the last six years include remodeled bathrooms, dual-pane windows and a sliding glass door, two mini-split systems, new garage doors, vinyl fencing, exterior and interior paint, and updated waterproof Pergo and luxury vinyl flooring throughout. The oversized lot features a huge side yard with excellent potential for an ADU, additional outdoor living space, or future expansion. Conveniently located near Downey Landing, shopping, restaurants, and entertainment are just minutes away. Commuters will appreciate the easy freeway access. Close proximity to highly regarded schools, including Alameda Elementary, Sussman Middle School just steps away and Downey High School approximately one mile from the property. A rare opportunity to own a spacious home on an exceptional lot in one of Downey's most desirable neighborhoods.
For sale
Listed by: Sandee Hwang-Smith, Broker • Sandee Hwang-Smith • Contact: 714-833-3988
$1,100,000
12345 Birchdale Ave, Downey, CA 90242
4beds
2,296sqft
:
Get pre-qualified$7,021/mo
Single Family Residence
Built in 1953
0.25 Acres Lot
$1,112,500 Zestimate®
$479/sqft
$-- HOA
What's special
- 41 days |
- 1,580 |
- 50 |
Zillow last checked:
Listing updated:
Listed by:
Sandee Hwang-Smith DRE #01860479 714-833-3988,
Sandee Hwang-Smith, Broker
Source: CRMLS,MLS#: IG26126109 Originating MLS: California Regional MLS
Originating MLS: California Regional MLSFacts & features
Interior
Bedrooms & bathrooms
- Bedrooms: 4
- Bathrooms: 2
- Full bathrooms: 2
- Main level bathrooms: 2
- Main level bedrooms: 4
Rooms
- Room types: Bedroom, Family Room, Kitchen, Laundry, Living Room, Primary Bedroom
Primary bedroom
- Features: Primary Suite
Bedroom
- Features: All Bedrooms Down
Bathroom
- Features: Remodeled
Kitchen
- Features: Tile Counters
Heating
- Central
Cooling
- Ductless
Appliances
- Included: Dishwasher, Disposal, Gas Range, Water Heater
- Laundry: Laundry Room
Features
- Breakfast Area, Ceiling Fan(s), Ceramic Counters, Recessed Lighting, All Bedrooms Down, Primary Suite
- Flooring: Carpet, Laminate, Tile, Vinyl
- Windows: Double Pane Windows
- Has fireplace: Yes
- Fireplace features: Den, Family Room
- Common walls with other units/homes: No Common Walls
Interior area
- Total interior livable area: 2,296 sqft
Property
Parking
- Total spaces: 2
- Parking features: Door-Multi, Direct Access, Garage
- Attached garage spaces: 2
Accessibility
- Accessibility features: None
Features
- Levels: One
- Stories: 1
- Entry location: Front
- Pool features: None
- Has view: Yes
- View description: None
Lot
- Size: 0.25 Acres
- Features: Corner Lot, Front Yard
Details
- Parcel number: 6261012039
- Special conditions: Standard
Construction
Type & style
- Home type: SingleFamily
- Property subtype: Single Family Residence
Condition
- New construction: No
- Year built: 1953
Utilities & green energy
- Sewer: Public Sewer
- Water: Public
- Utilities for property: Cable Connected, Electricity Connected, Natural Gas Connected, Sewer Connected, Water Connected
Community & HOA
Community
- Features: Street Lights
Location
- Region: Downey
Financial & listing details
- Price per square foot: $479/sqft
- Tax assessed value: $129,631
- Annual tax amount: $2,105
- Date on market: 6/10/2026
- Cumulative days on market: 42 days
- Listing terms: Cash,Cash to New Loan,Conventional,FHA,VA Loan
Estimated market value
$1,112,500
$1.06M - $1.17M
$4,353/mo
Price history
| Date | Event | Price |
|---|---|---|
| 7/20/2026 | Listed for sale | $1,100,000$479/sqft |
Source:  CRMLS #IG26126109 Report a problem CRMLS #IG26126109 Report a problem | ||
| 7/3/2026 | Listing removed | $1,100,000$479/sqft |
Source: CRMLS #IG26126109 Report a problem | ||
| 6/10/2026 | Listed for sale | $1,100,000+141.8%$479/sqft |
Source: CRMLS #IG26126109 Report a problem | ||
| 3/20/2009 | Listing removed | $455,000$198/sqft |
Source: Century 21 #Y806410 Report a problem | ||
| 1/25/2009 | Price change | $455,000-13.3%$198/sqft |
Source: Century 21 #Y806410 Report a problem | ||
| 10/1/2008 | Listed for sale | $525,000$229/sqft |
Source: Century 21 #Y806410 Report a problem | ||
Public tax history
| Year | Property taxes | Tax assessment |
|---|---|---|
| 2025 | $2,105 +2.6% | $129,631 +2% |
| 2024 | $2,052 +2.9% | $127,090 +2% |
| 2023 | $1,995 +4.5% | $124,599 +2% |
| 2022 | $1,910 +3.6% | $122,157 +2% |
| 2021 | $1,843 +1.4% | $119,762 +1% |
| 2020 | $1,818 | $118,535 +2% |
| 2019 | $1,818 +10.2% | $116,212 +2% |
| 2018 | $1,649 | $113,935 +2% |
| 2017 | $1,649 +1.8% | $111,702 +2% |
| 2016 | $1,619 +3.2% | $109,513 +1.5% |
| 2015 | $1,568 +5.9% | $107,869 +2% |
| 2014 | $1,481 | $105,757 +2.5% |
| 2012 | -- | $103,216 +2% |
| 2011 | -- | $101,193 +0.8% |
| 2010 | -- | $100,438 -0.2% |
| 2009 | -- | $100,678 +2% |
| 2008 | -- | $98,705 +2% |
| 2007 | -- | $96,770 +2% |
| 2006 | -- | $94,874 |
| 2005 | -- | $94,874 +4% |
| 2004 | -- | $91,192 +1.9% |
| 2003 | -- | $89,522 +2% |
| 2002 | -- | $87,767 +4% |
| 2000 | -- | $84,361 |
Find assessor info on the county website
Monthly payment
Est. payment
Payment breakdown
Explore the cost of this home by adjusting the details. Changes won't be saved.Climate risks
Neighborhood: 90242
Nearby schools
GreatSchools rating
- 6/10Alameda Elementary SchoolGrades: K-5Distance: 0.3 mi
- 6/10Sussman Middle SchoolGrades: 6-8Distance: 0.1 mi
- 6/10Downey High SchoolGrades: 9-12Distance: 1.4 mi
- $1,067,1006 bd3 ba2.3k sqft8556 Donovan St, Downey, CA 90242Off Market
- $830,0003 bd1 ba1.1k sqft12363 Birchdale Ave, Downey, CA 90242Sold
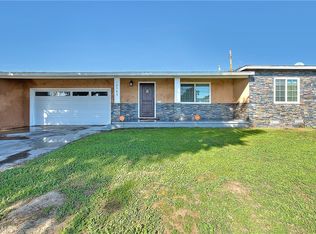
- $993,7005 bd2 ba1.6k sqft8550 Donovan St, Downey, CA 90242Off Market
- $821,5003 bd2 ba1.2k sqft8602 Donovan St, Downey, CA 90242Off Market
- $--1 bd1 ba370 sqft8603 Donovan St #A, Downey, CA 90242Off Market
- $889,3003 bd2 ba2k sqft8603 Donovan St, Downey, CA 90242Off Market
- $1,165,0004 bd3 ba2.4k sqft8557 Eucalyptus St, Downey, CA 90242Sold
- $731,6002 bd1 ba849 sqft8606 Donovan St, Downey, CA 90242Off Market
A local agent can set up tours, give advice and negotiate with sellers.
Similar homes
- $1,282,9994 bd2 ba1.7k sqft10236 Mattock Ave, Downey, CA 90241For Sale
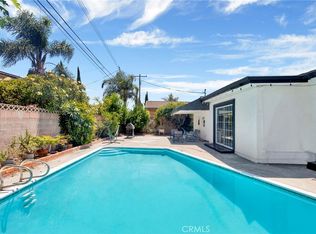 MLS ID #PW26149202, Desiree Fierro, Coldwell Banker Envision. CRMLS
 - $1,098,0004 bd2 ba1.4k sqft3917 W 176th St, Torrance, CA 90504For Sale
 MLS ID #PW26152948, Jay Tan, Keller Williams Realty. CRMLS
 - $1,169,0004 bd3 ba1.9k sqft12113 Bluefield Ave, La Mirada, CA 90638For Sale
 MLS ID #DW26131785, Fulvia Garcia, Century 21 LOTUS. CRMLS
 - $1,049,9994 bd3 ba2.1k sqft15804 Dalton Ave, Gardena, CA 90247For Sale
 MLS ID #TR26135547, Jonathan Minerick, Homecoin.com. CRMLS
 - $1,048,0004 bd3 ba1.7k sqft633 W Gleason St, Monterey Park, CA 91754For SaleMLS ID #AR26141676, Sharon Liu, Re/Max Premier Prop Arcadia. CRMLS
- $1,099,0003 bd2 ba1.4k sqft3541 Fela Ave, Long Beach, CA 90808For SaleMLS ID #PW26142554, Sarah Ireland, Ignite RE Group. CRMLS
- $1,098,8803 bd2 ba1.3k sqft1458 Fulton Ave, Monterey Park, CA 91755For SaleMLS ID #CV26126787, Michael Albornoz, HAUS OF REAL ESTATE. CRMLS
- $799,0003 bd4 ba1.8k sqft8030 Blandwood Rd, Downey, CA 90240For SaleMLS ID #DW26125619, Sandra Carrillo, Top Producers Realty Partners. CRMLS
- $1,088,8884 bd3 ba1.5k sqft300 N Marengo Ave, Alhambra, CA 91801For SaleMLS ID #TR26141198, Jessica Lee, Circa Properties, Inc.. CRMLS
- $925,0005 bd3 ba1.8k sqft17333 Towne Ct, Carson, CA 90746For SaleMLS ID #SB26158697, Estefania Jarvie, Bayside. CRMLS
- $1,130,0004 bd2 ba2.1k sqft220 Gwynwood Ave, La Habra, CA 90631For SaleMLS ID #OC26052168, Preston Amarillo, Redfin. CRMLS
- $1,079,9994 bd2 ba1.4k sqft7689 Holder St, Buena Park, CA 90620For SaleMLS ID #PW26122239, Samantha Thammavongsa, KAM Financial & Realty, Inc.. CRMLS
- $1,075,0003 bd3 ba1.7k sqft2162 Charlemagne Ave, Long Beach, CA 90815For SaleMLS ID #PW26138936, Ariana Comstock, T.N.G. Real Estate Consultants. CRMLS
- $1,195,0005 bd4 ba1.7k sqft14708 S Denker Ave, Gardena, CA 90247For SaleMLS ID #OC26099769, Jason Allen, MOSO Real Estate. CRMLS
- $1,200,0003 bd3 ba1.8k sqft15103 Alondra Blvd, La Mirada, CA 90638For SaleMLS ID #PW26133225, Lisa Ancich, Compass. CRMLS
- $1,080,0005 bd3 ba2.1k sqft2057 N Eastern Ave, Los Angeles, CA 90032For SaleMLS ID #AR26093972, Emily Chen, Universal Elite Realty. CRMLS
- $899,9003 bd2 ba1.8k sqft3219 Fairman St, Lakewood, CA 90712For SaleMLS ID #PW26124531, Allison Van Wig, Keller Williams Coastal Prop.. CRMLS
- $1,199,0004 bd3 ba2.4k sqft5282 Trinette Ave, Garden Grove, CA 92845For SaleMLS ID #PV26150035, Eric Powers, Coldwell Banker Realty. CRMLS
- $1,200,0004 bd2 ba2k sqft2417 Kiska Ave, Hacienda Heights, CA 91745For SaleMLS ID #PW26124317, Jonathan Kim, CNR Real Estate. CRMLS
- $1,250,0003 bd3 ba2.1k sqft13944 Freiburg St, Whittier, CA 90602For SaleMLS ID #PW26137597, Thomas Higgins, Redfin Corporation. CRMLS
Local buyer's agents are ready to help
