Welcome to this beautifully maintained home in the highly sought-after Michigan Park neighborhood of Whittier, where timeless charm meets modern comfort. Offering approximately 2,148 square feet, this 3-bedroom, 3-bathroom residence also features a versatile downstairs bonus room that can easily serve as a family room, home office, or potential 4th bedroom. From the impressive curb appeal with a paver driveway, walkway, and professionally landscaped grounds to the bright, inviting interior, pride of ownership is evident throughout. Highlights include beautiful wood flooring, dual-pane windows with plantation shutters, custom built-ins, two fireplaces, and a remodeled kitchen with granite countertops and upgraded cabinetry. Step outside to your own private resort. The spectacular backyard features a saltwater pool with waterfall and slide, spa, outdoor fireplace, covered patio, built-in BBQ, and multiple entertaining areas—creating the perfect setting for relaxing or hosting family and friends. Additional features include solar panels, a tankless water heater, central heating and air conditioning, and an ideal interior neighborhood location. Just minutes from Uptown Whittier's restaurants, shops, parks, hiking trails, Whittier College, and convenient access to the 605 and 60 Freeways. Exceptional indoor living. Resort-style outdoor entertaining. A premier Michigan Park location. This is Southern California living at its finest.
For sale
Listed by: Redfin Corporation • Thomas Higgins • Contact: 714-878-7889
$1,250,000
13944 Freiburg St, Whittier, CA 90602
3beds
2,148sqft
:
Get pre-qualified$7,984/mo
Single Family Residence
Built in 1961
6,620 Square Feet Lot
$1,264,800 Zestimate®
$582/sqft
$-- HOA
What's special
- 29 days |
- 2,205 |
- 144 |
Zillow last checked:
Listing updated:
Listed by:
Thomas Higgins DRE #01456745 714-878-7889,
Redfin Corporation
Source: CRMLS,MLS#: PW26137597 Originating MLS: California Regional MLS
Originating MLS: California Regional MLSFacts & features
Interior
Bedrooms & bathrooms
- Bedrooms: 3
- Bathrooms: 3
- Full bathrooms: 2
- 1/2 bathrooms: 1
Rooms
- Room types: Attic, Bonus Room, Bedroom, Entry/Foyer, Family Room, Foyer, Kitchen, Primary Bathroom, Primary Bedroom, Office, Other
Bedroom
- Features: All Bedrooms Up
Bathroom
- Features: Bathroom Exhaust Fan, Dual Sinks, Granite Counters, Low Flow Plumbing Fixtures, Soaking Tub, Separate Shower, Upgraded, Walk-In Shower
Kitchen
- Features: Built-in Trash/Recycling, Granite Counters, Kitchen Island, Kitchen/Family Room Combo, Pots & Pan Drawers, Remodeled, Updated Kitchen
Other
- Features: Walk-In Closet(s)
Heating
- Central, Natural Gas
Cooling
- Central Air, Electric, Attic Fan
Appliances
- Included: Barbecue, Dishwasher, ENERGY STAR Qualified Appliances, ENERGY STAR Qualified Water Heater, Freezer, Disposal, Gas Oven, Gas Range, Gas Water Heater, High Efficiency Water Heater, Microwave, Refrigerator, Self Cleaning Oven, Water Softener, Tankless Water Heater, Vented Exhaust Fan, Water To Refrigerator, Water Heater, Water Purifier
- Laundry: Washer Hookup, Gas Dryer Hookup, In Garage
Features
- Built-in Features, Ceiling Fan(s), Crown Molding, Granite Counters, Multiple Staircases, Open Floorplan, Recessed Lighting, Unfurnished, Wired for Data, All Bedrooms Up, Attic, Entrance Foyer, Walk-In Closet(s)
- Flooring: Bamboo, Carpet, Tile, Wood
- Has fireplace: Yes
- Fireplace features: Bonus Room, Decorative, Dining Room
- Common walls with other units/homes: No Common Walls
Interior area
- Total interior livable area: 2,148 sqft
Video & virtual tour
Property
Parking
- Total spaces: 1
- Parking features: Converted Garage, Direct Access, Driveway, Garage Faces Front, Garage, Garage Door Opener, Private
- Attached garage spaces: 1
Features
- Levels: Two
- Stories: 2
- Entry location: 1
- Exterior features: Brick Driveway
- Has private pool: Yes
- Pool features: Gas Heat, Heated, In Ground, Pebble, Permits, Private, Salt Water, Waterfall
- Has spa: Yes
- Spa features: Heated, Permits, Private
- Fencing: Block,Good Condition,Privacy,Wood
- Has view: Yes
- View description: None
Lot
- Size: 6,620 Square Feet
- Features: Landscaped
Details
- Parcel number: 8144005007
- Special conditions: Standard
Construction
Type & style
- Home type: SingleFamily
- Property subtype: Single Family Residence
Materials
- Copper Plumbing
- Roof: Composition,Shingle
Condition
- New construction: No
- Year built: 1961
Utilities & green energy
- Sewer: Public Sewer
- Water: Public
Green energy
- Energy efficient items: Appliances, Water Heater
Community & HOA
Community
- Features: Curbs, Park, Storm Drain(s), Street Lights, Suburban, Sidewalks
Location
- Region: Whittier
Financial & listing details
- Price per square foot: $582/sqft
- Tax assessed value: $810,918
- Annual tax amount: $10,420
- Date on market: 6/25/2026
- Cumulative days on market: 29 days
- Listing terms: Cash,Conventional
Estimated market value
$1,264,800
$1.20M - $1.33M
$4,719/mo
Price history
| Date | Event | Price |
|---|---|---|
| 7/24/2026 | Listed for sale | $1,250,000$582/sqft |
Source:  CRMLS #PW26137597 Report a problem CRMLS #PW26137597 Report a problem | ||
| 7/16/2026 | Pending sale | $1,250,000$582/sqft |
Source: CRMLS #PW26137597 Report a problem | ||
| 6/26/2026 | Listed for sale | $1,250,000+108.3%$582/sqft |
Source: CRMLS #PW26137597 Report a problem | ||
| 12/12/2007 | Sold | $600,000+1.8%$279/sqft |
Source: Public Record Report a problem | ||
| 9/10/2007 | Sold | $589,500-21.4%$274/sqft |
Source: Public Record Report a problem | ||
| 6/21/2005 | Sold | $750,000+227.5%$349/sqft |
Source: Public Record Report a problem | ||
| 7/20/1994 | Sold | $229,000$107/sqft |
Source: Public Record Report a problem | ||
Public tax history
| Year | Property taxes | Tax assessment |
|---|---|---|
| 2025 | $10,420 +8.6% | $810,918 +2% |
| 2024 | $9,593 +1.2% | $795,019 +2% |
| 2023 | $9,476 +2.4% | $779,432 +2% |
| 2022 | $9,251 +1.6% | $764,150 +2% |
| 2021 | $9,109 +1.4% | $749,168 +1% |
| 2020 | $8,985 | $741,487 +2% |
| 2019 | $8,985 +4.1% | $726,949 +2% |
| 2018 | $8,628 | $712,696 +2% |
| 2017 | $8,628 +2.8% | $698,722 +5% |
| 2016 | $8,393 +7% | $665,630 +1.5% |
| 2015 | $7,844 +33.8% | $655,633 +35.7% |
| 2014 | $5,860 | $483,000 +6.6% |
| 2012 | -- | $453,000 -15% |
| 2011 | -- | $532,700 |
| 2010 | -- | $532,700 |
| 2009 | -- | $532,700 -11.2% |
| 2008 | -- | $599,900 -23.1% |
| 2007 | -- | $780,299 +2% |
| 2006 | -- | $765,000 +143.3% |
| 2005 | -- | $314,399 +4% |
| 2004 | -- | $302,192 +1.9% |
| 2003 | -- | $296,655 +2% |
| 2002 | -- | $290,839 +4% |
| 2000 | -- | $279,547 |
Find assessor info on the county website
Monthly payment
Est. payment
Payment breakdown
Explore the cost of this home by adjusting the details. Changes won't be saved.Climate risks
Neighborhood: 90602
Nearby schools
GreatSchools rating
- 6/10Ocean View Elementary SchoolGrades: K-5Distance: 0.8 mi
- 7/10East Whittier Middle SchoolGrades: 6-8Distance: 1.1 mi
- 7/10California High SchoolGrades: 9-12Distance: 1.9 mi
Schools provided by the listing agent
- High: California
Source: CRMLS. This data may not be complete. We recommend contacting the local school district to confirm school assignments for this home.
- $1,429,3005 bd4 ba3.5k sqft13938 Freiburg St, Whittier, CA 90602Off Market
- $1,097,2003 bd3 ba2k sqft13950 Freiburg St, Whittier, CA 90602Off Market
- $1,157,6003 bd3 ba2.1k sqft13956 Freiburg St, Whittier, CA 90602Off Market
- $970,7003 bd2 ba1.7k sqft13932 Freiburg St, Whittier, CA 90602Off Market
- $1,347,1004 bd3 ba2.7k sqft7837 Euclid Ave, Whittier, CA 90602Off Market
- $967,2003 bd2 ba1.8k sqft13929 Sunset Dr, Whittier, CA 90602Off Market
- $1,159,4003 bd2 ba1.8k sqft7829 Euclid Ave, Whittier, CA 90602Off Market
- $1,338,5004 bd3 ba2.8k sqft7843 Euclid Ave, Whittier, CA 90602Off Market
A local agent can set up tours, give advice and negotiate with sellers.
Similar homes
- $1,198,8884 bd2 ba2k sqft15040 La Donna Way, Hacienda Heights, CA 91745For Sale
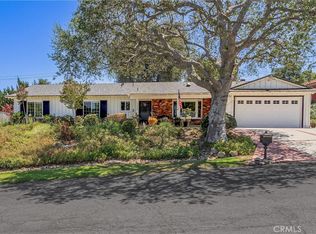 MLS ID #TR26132359, Sophia De La Vara, Keller Williams. CRMLS
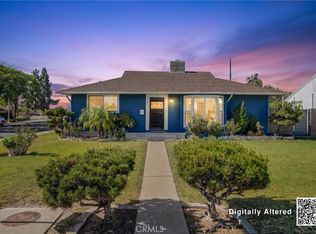
 - $1,220,0005 bd3 ba2.3k sqft14607 Mountain Spring St, La Puente, CA 91745For Sale
 MLS ID #CV26120730, Wei Wang, RE/MAX CHAMPIONS. CRMLS
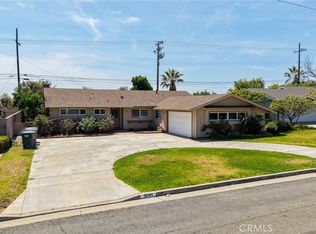
 - $1,200,0003 bd3 ba1.8k sqft15103 Alondra Blvd, La Mirada, CA 90638For Sale
 MLS ID #PW26133225, Lisa Ancich, Compass. CRMLS
 - $1,239,0003 bd2 ba1.5k sqft5041 Ridglea Ave, Buena Park, CA 90621For Sale
 MLS ID #PW26150497, Hailey Lee, T.N.G. Real Estate Consultants. CRMLS
 - $1,380,0004 bd3 ba2.5k sqft15331 Elkhill Dr, Hacienda Heights, CA 91745For SaleMLS ID #TR26136525, Mauricio Acevedo, Monarch Real Estate Services. CRMLS
- $1,150,0004 bd3 ba2k sqft541 N Osborn Ave, West Covina, CA 91790For SaleMLS ID #WS26165011, YI-WEN GONG, PREMIER INVESTORS R. E. INC.. CRMLS
- $1,275,0003 bd3 ba2.2k sqft20002 Emerald Meadow Dr, Walnut, CA 91789For SaleMLS ID #CV26090477, Marty Rodriguez, CENTURY 21 MASTERS. CRMLS
- $1,119,9004 bd3 ba2.4k sqft15716 Birchwood St, La Mirada, CA 90638For SaleMLS ID #PW26158081, Wendy Jimenez, T.N.G. Real Estate Consultants. CRMLS
- $1,250,0003 bd2 ba1.6k sqft6813 E Los Santos Dr, Long Beach, CA 90815For SaleMLS ID #OC26149400, Alexis DeVries, Harry Cowan Co. CRMLS
- $1,199,0003 bd3 ba2.2k sqft10244 Woodruff Ave, Downey, CA 90241For SaleMLS ID #DW26144216, Damien Tenorio, 24 Hour Real Estate. CRMLS
- $1,150,0003 bd2 ba1.8k sqft9042 Marylee Dr, Garden Grove, CA 92841For SaleMLS ID #PW26159069, Jaclyn Kornely, Caliber Real Estate Group. CRMLS
- $1,100,0003 bd2 ba1.7k sqft1040 El Mirador Dr, Fullerton, CA 92835For SaleMLS ID #PW26163273, Darryl Jones, ERA North Orange County. CRMLS
- $1,290,0003 bd3 ba2.4k sqft409 S La Serena Dr, West Covina, CA 91791For SaleMLS ID #CV26139796, Winnie Tran, AMG REAL ESTATE. CRMLS
- $1,325,0003 bd3 ba2.6k sqft1375 Beechwood Dr, Brea, CA 92821For SaleMLS ID #PW26131104, Sheila Buonauro, T.N.G. Real Estate Consultants. CRMLS
- $1,284,9004 bd3 ba1.9k sqft12341 Glacier Cir, Los Alamitos, CA 90720For SaleMLS ID #PW26146109, Tyler Rogina, Compass. CRMLS
- $1,188,0004 bd3 ba1.8k sqft3343 Brookridge Rd, Duarte, CA 91010For SaleMLS ID #CV26155332, Marcus Ibrahim, eXp Realty of Greater Los Angeles. CRMLS
- $1,200,0003 bd2 ba1.7k sqft940 S Boone Cir, Anaheim, CA 92807For SaleMLS ID #PW26166630, Kimberly Schonherz, BHHS CA Properties. CRMLS
- $1,288,0003 bd2 ba1.4k sqft612 E Chestnut Ave, San Gabriel, CA 91776For SaleMLS ID #AR26121874, Frank Wang, Pinnacle Real Estate Group. CRMLS
- $1,158,0003 bd2 ba1.3k sqft317 Casuda Canyon Dr, Monterey Park, CA 91754For SaleMLS ID #WS26131988, RHEA BAI, RE/MAX PREMIER/ARCADIA. CRMLS
- $1,288,6004 bd2 ba2k sqft22608 Red Fir Ln, Diamond Bar, CA 91765For SaleMLS ID #TR26162594, Ricky Lee, Ricky&Jessie Realty. CRMLS
Local buyer's agents are ready to help
