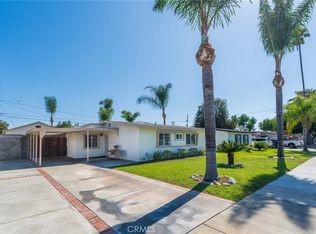
Welcome home a beautifully updated 3-bedroom, 2-bathroom home located in a highly desirable neighborhood known for its excellent schools and welcoming community. This inviting home features a spacious primary suite complete with a walk-in closet and a private en-suite bathroom, creating the perfect retreat at the end of the day. Fresh interior paint gives the home a bright, modern feel, while the updated kitchen is designed for both everyday living and entertaining, showcasing a large center island with plenty of workspace. Outside, you'll find a true backyard oasis. Relax or entertain on two decks overlooking the beautifully landscaped yard, complete with a mature avocado tree that provides both shade and fresh fruit. Additional highlights include convenient RV parking, offering plenty of space for your recreational vehicles, boat, or extra storage. Combining thoughtful updates, generous living spaces, and an exceptional location, this move-in-ready home offers the perfect blend of comfort, functionality, and outdoor enjoyment.
For sale
Listed by: Caliber Real Estate Group • Jaclyn Kornely • Contact: 7146242597
$1,150,000
9042 Marylee Dr, Garden Grove, CA 92841
3beds
1,800sqft
:
Get pre-qualified$7,124/mo
Single Family Residence
Built in 1952
7,298 Square Feet Lot
$1,135,900 Zestimate®
$639/sqft
$-- HOA
What's special
- 7 days |
- 343 |
- 15 |
Zillow last checked:
Listing updated:
Listed by:
Jaclyn Kornely DRE #01985220 7146242597,
Caliber Real Estate Group,
John Russo DRE #02123690,
Caliber Real Estate Group
Source: CRMLS,MLS#: PW26159069 Originating MLS: California Regional MLS
Originating MLS: California Regional MLSFacts & features
Interior
Bedrooms & bathrooms
- Bedrooms: 3
- Bathrooms: 2
- Full bathrooms: 2
- Main level bathrooms: 2
- Main level bedrooms: 3
Rooms
- Room types: Bedroom, Family Room, Kitchen, Primary Bedroom, Other
Primary bedroom
- Features: Primary Suite
Bedroom
- Features: All Bedrooms Down
Bathroom
- Features: Tub Shower, Walk-In Shower
Kitchen
- Features: Kitchen Island
Other
- Features: Walk-In Closet(s)
Heating
- Central
Cooling
- Central Air
Appliances
- Included: Dishwasher, Gas Cooktop, Gas Range, Microwave, Tankless Water Heater
- Laundry: Laundry Closet
Features
- Block Walls, Ceiling Fan(s), Eat-in Kitchen, All Bedrooms Down, Primary Suite, Walk-In Closet(s)
- Flooring: Carpet, Wood
- Has fireplace: No
- Fireplace features: None
- Common walls with other units/homes: No Common Walls
Interior area
- Total interior livable area: 1,800 sqft
Property
Parking
- Total spaces: 2
- Parking features: Garage Faces Front, Garage, RV Access/Parking
- Attached garage spaces: 2
Features
- Levels: One
- Stories: 1
- Entry location: 1
- Patio & porch: Deck
- Pool features: None
- Spa features: None
- Fencing: Block
- Has view: Yes
- View description: None
Lot
- Size: 7,298 Square Feet
- Features: 0-1 Unit/Acre, Front Yard, Sprinklers In Rear, Sprinklers In Front, Lawn, Rectangular Lot
Details
- Parcel number: 13244222
- Special conditions: Trust
Construction
Type & style
- Home type: SingleFamily
- Property subtype: Single Family Residence
Condition
- Turnkey
- New construction: No
- Year built: 1952
Utilities & green energy
- Sewer: Public Sewer
- Water: Public
- Utilities for property: Cable Available, Electricity Connected, Natural Gas Connected, Phone Available, Sewer Connected, Water Connected
Community & HOA
Community
- Features: Gutter(s), Street Lights, Sidewalks
- Security: Carbon Monoxide Detector(s), Smoke Detector(s)
- Subdivision: Other
Location
- Region: Garden Grove
Financial & listing details
- Price per square foot: $639/sqft
- Tax assessed value: $166,002
- Annual tax amount: $2,370
- Date on market: 7/30/2026
- Cumulative days on market: 7 days
- Listing terms: Conventional,Trust Deed
Estimated market value
$1,135,900
$1.08M - $1.19M
$4,256/mo
Price history
| Date | Event | Price |
|---|---|---|
| 7/31/2026 | Listed for sale | $1,150,000$639/sqft |
Source:  CRMLS #PW26159069 Report a problem CRMLS #PW26159069 Report a problem | ||
| 10/25/2016 | Listing removed | $2,700+12.5%$2/sqft |
Source: Freedom First Properties #PW16705824 Report a problem | ||
| 10/10/2013 | Listing removed | $2,400$1/sqft |
Source: Freedom First Properties #PW13191115 Report a problem | ||
| 9/20/2013 | Listed for rent | $2,400+4.3%$1/sqft |
Source: Freedom First Properties #PW13191115 Report a problem | ||
| 9/14/2012 | Listing removed | $2,300$1/sqft |
Source: Melinda Johnson #P834676 Report a problem | ||
| 9/12/2012 | Listed for rent | $2,300$1/sqft |
Source: Melinda Johnson #P834676 Report a problem | ||
Public tax history
| Year | Property taxes | Tax assessment |
|---|---|---|
| 2025 | $2,370 +2.5% | $166,002 +2% |
| 2024 | $2,312 +2% | $162,748 +2% |
| 2023 | $2,267 +1.7% | $159,557 +2% |
| 2022 | $2,229 +1% | $156,429 +2% |
| 2021 | $2,207 +1.1% | $153,362 +1% |
| 2020 | $2,182 | $151,790 +2% |
| 2019 | $2,182 +2.2% | $148,814 +2% |
| 2018 | $2,135 +3% | $145,897 +2% |
| 2017 | $2,073 | $143,037 +2% |
| 2016 | $2,073 +4.7% | $140,233 +1.5% |
| 2015 | $1,979 +4.7% | $138,127 +2% |
| 2014 | $1,891 | $135,422 +0.5% |
| 2013 | -- | $134,810 -69.4% |
| 2012 | -- | $440,874 +240.2% |
| 2011 | -- | $129,576 +0.8% |
| 2010 | -- | $128,608 +81.4% |
| 2009 | -- | $70,884 +91.5% |
| 2008 | -- | $37,024 |
| 2007 | -- | $37,024 +2% |
| 2006 | -- | $36,299 +2% |
| 2005 | -- | $35,588 +2% |
| 2004 | -- | $34,891 +1.9% |
| 2003 | -- | $34,252 +2% |
| 2002 | -- | $33,581 +2% |
| 2001 | $384 +2.2% | $32,923 +2% |
| 2000 | $376 | $32,278 |
Find assessor info on the county website
Monthly payment
Est. payment
Payment breakdown
Explore the cost of this home by adjusting the details. Changes won't be saved.Climate risks
Neighborhood: 92841
Nearby schools
GreatSchools rating
- 8/10Louis G. Zeyen Elementary SchoolGrades: K-6Distance: 0.2 mi
- 6/10Alamitos Intermediate SchoolGrades: 7-8Distance: 0.8 mi
- 7/10Rancho Alamitos High SchoolGrades: 9-12Distance: 0.9 mi
Schools provided by the listing agent
- Middle: Alamitos
- High: Rancho Alamitos
Source: CRMLS. This data may not be complete. We recommend contacting the local school district to confirm school assignments for this home.
- $839,7003 bd1 ba962 sqft9032 Marylee Dr, Garden Grove, CA 92841Off Market
- $838,1003 bd1 ba816 sqft9052 Marylee Dr, Garden Grove, CA 92841Off Market
- $1,215,1004 bd3 ba2.3k sqft9041 Chapman Ave, Garden Grove, CA 92841Off Market
- $1,220,0004 bd3 ba2.3k sqft9031 Chapman Ave, Garden Grove, CA 92841Off Market
- $804,1002 bd1 ba752 sqft9051 Chapman Ave, Garden Grove, CA 92841Off Market
- $1,254,0006 bd6 ba2.8k sqft9012 Marylee Dr, Garden Grove, CA 92841Off Market
- $995,8003 bd2 ba1.5k sqft9072 Marylee Dr, Garden Grove, CA 92841Off Market
- $1,204,2004 bd3 ba2.3k sqft9011 Chapman Ave, Garden Grove, CA 92841Off Market
A local agent can set up tours, give advice and negotiate with sellers.
Similar homes
- $1,200,0003 bd2 ba1.5k sqft10462 Christopher St, Cypress, CA 90630For Sale
 MLS ID #PW26171003, Cheryl Schnitzer, ReMax Tiffany Real Estate. CRMLS
 - $1,149,9994 bd2 ba1.6k sqft1421 W Hall Ave, Santa Ana, CA 92704For Sale
 MLS ID #PW26168314, Vanessa Villa, First Team Real Estate. CRMLS
 - $1,095,0004 bd3 ba1.8k sqft114 N Pauline St, Anaheim, CA 92805For Sale
 MLS ID #OC26166162, Bradley Feldman, Douglas Elliman of California. CRMLS
 - $899,9003 bd2 ba1.2k sqft3172 W Coolidge Ave, Anaheim, CA 92801For Sale
 MLS ID #PW26169762, Meghan Shigo, Century 21 Affiliated. CRMLS
 - $1,399,9995 bd4 ba1.9k sqft11322 Salinaz Ave, Garden Grove, CA 92843For SaleMLS ID #OC26161725, Lily Campbell, First Team Real Estate. CRMLS
- $1,139,0004 bd2 ba1.6k sqft2003 W Willow Ave, Orange, CA 92868For SaleMLS ID #OC26140206, Doron Refael, Doron Refael, Broker. CRMLS
- $1,140,0003 bd3 ba1.8k sqft15103 Alondra Blvd, La Mirada, CA 90638For SaleMLS ID #PW26133225, Lisa Ancich, Compass. CRMLS
- $1,238,0003 bd3 ba2k sqft5021 Olga Ave, Cypress, CA 90630For SaleMLS ID #PW26130761, Cary Hairabedian, College Park Realty. CRMLS
- $918,0003 bd3 ba1.8k sqft14612 Dunnet Ave, La Mirada, CA 90638For SaleMLS ID #CV26170599, Gabriela Pena, DREAM LIFE REALTY. CRMLS
- $1,250,0003 bd2 ba1.6k sqft6813 E Los Santos Dr, Long Beach, CA 90815For SaleMLS ID #OC26149400, Alexis DeVries, Harry Cowan Co. CRMLS
- $899,0003 bd2 ba1.2k sqft1816 E Santa Ana St, Anaheim, CA 92805For SaleMLS ID #PW26169577, Sunny Choi, T.N.G. Real Estate Consultants. CRMLS
- $1,310,0002 bd3 ba1.6k sqft16836 Primrose Ln, Huntington Beach, CA 92649For SaleMLS ID #OC26163441, Dionne Veronin, Compass. CRMLS
- $1,198,8884 bd3 ba2k sqft206 N Kennebec Dr, Anaheim, CA 92807For SaleMLS ID #OC26163278, Edward Hendrik, Circa Properties, Inc.. CRMLS
- $1,039,0004 bd2 ba1.4k sqft520 S Adria St, Anaheim, CA 92802For SaleMLS ID #PW26144058, Edgar Adame, RE/MAX New Dimension. CRMLS
- $1,284,9004 bd3 ba1.9k sqft12341 Glacier Cir, Los Alamitos, CA 90720For SaleMLS ID #PW26146109, Tyler Rogina, Compass. CRMLS
- $945,0004 bd2 ba1.5k sqft902 N Mohawk Ave, Anaheim, CA 92801For SaleMLS ID #PW26140060, Blair Borne, Coldwell Banker Realty. CRMLS
- $1,125,0004 bd3 ba2.4k sqft1306 E 14th St, Santa Ana, CA 92701For SaleMLS ID #SB26133563, Brenda Jurado, Berkshire Hathaway HomeServices California Properties. CRMLS
- $925,0003 bd2 ba1.1k sqft2106 W Cerritos Ave, Anaheim, CA 92804For SaleMLS ID #SR26067799, Joshua Vigo-Fas, Luxury Collective. CRMLS
- $1,200,0003 bd2 ba1.7k sqft940 S Boone Cir, Anaheim, CA 92807For SaleMLS ID #PW26166630, Kimberly Schonherz, BHHS CA Properties. CRMLS
- $1,400,0004 bd4 ba2.5k sqft5210 E Canton St, Long Beach, CA 90815For SaleMLS ID #SB26149276, Michelle Zabukovec, Redfin Corporation. CRMLS
Local buyer's agents are ready to help
