Peaceful, private, and close to everything in this gated central Anaheim community! Tucked next to the community park, this end-of-cul-de-sac home offers a rare mix of seclusion and convenience, plus fresh updates throughout. Brand-new wide-plank oak floors run throughout the main level, where a two-story vaulted living room flows into the formal dining space. The updated kitchen features new countertops, refreshed cabinetry, and stainless steel appliances, with an eat-in dining space perfect for casual meals and conversation. Seamlessly move into the vaulted family room with a fireplace, and out through sliding glass doors to the patio and yard for easy grilling and gathering. A freshly updated powder bath rounds out the main level, and the main-level laundry room connects directly to your attached two-car garage. The home also features a water softener, as well as a new water heater. Upstairs, the primary suite carries the same bright, airy feel, with cathedral ceilings and large windows overlooking the backyard. The en suite primary bath includes a soaking tub, double sinks, and a separate shower. Down the hall, three additional bedrooms share a second full bath, each with good natural light and closet space. Outside, a pergola-covered patio with a built-in grill station provides shaded space for outdoor dining and relaxed afternoons. Tall privacy walls, mature hedges, stone hardscape, and a generous lawn create a tranquil retreat, with just one immediate neighbor and the park on your other side. The location ties it all together, only minutes from downtown Anaheim's shops and restaurants, nearby parks and schools, the Anaheim Packing District, Center Street Promenade, Civic Center, Disneyland, and more, with easy access to the 5 and 91 freeways. Tucked away when you want to be, in the middle of everything when you don't! Welcome home.
For sale
Listed by: Berkshire Hathaway HomeService • Bradley Feldman • Contact: 949-678-5198
$1,095,000
114 N Pauline St, Anaheim, CA 92805
4beds
1,870sqft
Single Family Residence
Built in 1992
7,700 Square Feet Lot
$1,086,900 Zestimate®
$586/sqft
$258/mo HOA
What's special
- 30 days
- 1,406
- 101
Likely to sell faster than
Zillow last checked:
Listing updated:
Listed by:
Bradley Feldman DRE #01437125 949-678-5198,
Berkshire Hathaway HomeService,
Tarah Mason DRE #02130002,
Berkshire Hathaway HomeService
Source: CRMLS,MLS#: OC26166162 Originating MLS: California Regional MLS
Originating MLS: California Regional MLSFacts & features
Interior
Bedrooms & bathrooms
- Bedrooms: 4
- Bathrooms: 3
- Full bathrooms: 2
- 1/2 bathrooms: 1
- Main level bathrooms: 1
Rooms
- Room types: Bedroom, Family Room, Kitchen, Laundry, Living Room, Primary Bedroom, Other, Dining Room
Primary bedroom
- Features: Primary Suite
Bedroom
- Features: All Bedrooms Up
Bathroom
- Features: Bathroom Exhaust Fan, Bathtub, Closet, Dual Sinks, Enclosed Toilet, Soaking Tub, Separate Shower, Tub Shower, Vanity, Walk-In Shower
Kitchen
- Features: Granite Counters, Kitchen/Family Room Combo, Remodeled, Self-closing Cabinet Doors, Self-closing Drawers, Updated Kitchen
Other
- Features: Walk-In Closet(s)
Heating
- Central, ENERGY STAR Qualified Equipment, High Efficiency, Natural Gas
Cooling
- Central Air, Attic Fan
Appliances
- Included: Barbecue, Dishwasher, ENERGY STAR Qualified Appliances, ENERGY STAR Qualified Water Heater, Freezer, Gas Cooktop, Disposal, Gas Oven, Gas Water Heater, Ice Maker, Microwave, Refrigerator, Self Cleaning Oven, Water Softener, Vented Exhaust Fan, Water To Refrigerator, Water Heater
- Laundry: Washer Hookup, Electric Dryer Hookup, Gas Dryer Hookup, Inside, Laundry Room
Features
- Chair Rail, Ceiling Fan(s), Crown Molding, Cathedral Ceiling(s), Separate/Formal Dining Room, Granite Counters, High Ceilings, Open Floorplan, Pantry, Paneling/Wainscoting, Recessed Lighting, Tile Counters, Two Story Ceilings, All Bedrooms Up, Primary Suite, Walk-In Closet(s)
- Flooring: Carpet, Tile, Vinyl
- Doors: Sliding Doors
- Windows: Blinds, Screens, Skylight(s)
- Has fireplace: Yes
- Fireplace features: Family Room, Gas Starter
- Common walls with other units/homes: No Common Walls
Interior area
- Total interior livable area: 1,870 sqft
Property
Parking
- Total spaces: 2
- Parking features: Concrete, Driveway Level, Door-Single, Driveway, Garage Faces Front, Garage, Garage Door Opener
- Attached garage spaces: 2
Accessibility
- Accessibility features: Safe Emergency Egress from Home, Accessible Doors, Accessible Hallway(s)
Features
- Levels: Two
- Stories: 2
- Entry location: 1
- Patio & porch: Brick, Concrete, Covered, Front Porch, Open, Patio, Porch
- Exterior features: Barbecue
- Pool features: Community, Fenced, Heated, In Ground, Association
- Fencing: Block,Excellent Condition,Privacy
- Has view: Yes
- View description: Park/Greenbelt, Neighborhood
Lot
- Size: 7,700 Square Feet
- Features: 0-1 Unit/Acre, Back Yard, Cul-De-Sac, Greenbelt, Sprinklers In Rear, Sprinklers In Front, Lawn, Landscaped, Near Park, Sprinkler System, Street Level, Yard
Details
- Parcel number: 03523163
- Special conditions: Standard
Construction
Type & style
- Home type: SingleFamily
- Architectural style: Craftsman
- Property subtype: Single Family Residence
Materials
- Drywall, Ducts Professionally Air-Sealed, Shingle Siding, Stone
- Foundation: Slab
- Roof: Ridge Vents,Shingle
Condition
- Turnkey
- New construction: No
- Year built: 1992
Utilities & green energy
- Electric: Electricity - On Property, 220 Volts in Laundry
- Sewer: Public Sewer
- Water: Public
- Utilities for property: Cable Available, Electricity Connected, Natural Gas Connected, Phone Available, Sewer Connected, Water Connected
Green energy
- Energy efficient items: Appliances, Water Heater
Community & HOA
Community
- Features: Curbs, Street Lights, Suburban, Sidewalks, Gated, Park, Pool
- Security: Security System, Carbon Monoxide Detector(s), Fire Detection System, Fire Sprinkler System, Security Gate, Gated Community, Key Card Entry, Smoke Detector(s)
- Subdivision: Heritage Place
HOA
- Has HOA: Yes
- Amenities included: Sport Court, Maintenance Grounds, Maintenance Front Yard, Playground, Pool, Spa/Hot Tub
- HOA fee: $258 monthly
- HOA name: Heritage Place
- HOA phone: 949-661-7767
Location
- Region: Anaheim
Financial & listing details
- Price per square foot: $586/sqft
- Tax assessed value: $394,033
- Date on market: 8/6/2026
- Cumulative days on market: 31 days
- Listing terms: Cash,Cash to New Loan,Conventional
Estimated market value
$1,086,900
$1.03M - $1.14M
$4,579/mo
Price history
| Date | Event | Price |
|---|---|---|
| 8/6/2026 | Listed for sale | $1,095,000$586/sqft |
Source:  CRMLS #OC26166162 Report a problem CRMLS #OC26166162 Report a problem | ||
| 5/16/2026 | Listing removed | $1,095,000$586/sqft |
Source:  Douglas Elliman #OC26093382 Report a problem Douglas Elliman #OC26093382 Report a problem | ||
| 5/7/2026 | Listed for sale | $1,095,000+400%$586/sqft |
Source: Douglas Elliman #OC26093382 Report a problem | ||
| 2/24/1993 | Sold | $219,000$117/sqft |
Source: Agent Provided Report a problem | ||
Public tax history
| Year | Property taxes | Tax assessment |
|---|---|---|
| 2026 | -- | $394,033 +2% |
| 2025 | $4,712 +5.3% | $386,307 +2% |
| 2024 | $4,476 +2.2% | $378,733 +2% |
| 2023 | $4,380 +1.3% | $371,307 +2% |
| 2022 | $4,322 -0.1% | $364,027 +2% |
| 2021 | $4,327 +0.4% | $356,890 +1% |
| 2020 | $4,308 | $353,231 +2% |
| 2019 | $4,308 +3.1% | $346,305 +2% |
| 2018 | $4,180 +6.3% | $339,515 +2% |
| 2017 | $3,932 | $332,858 +2% |
| 2016 | $3,932 +0.3% | $326,332 +1.5% |
| 2015 | $3,919 +7.5% | $321,431 +2% |
| 2014 | $3,645 | $315,135 +0.5% |
| 2013 | -- | $313,711 +2% |
| 2012 | -- | $307,560 +2% |
| 2011 | -- | $301,530 +0.8% |
| 2010 | -- | $299,277 -0.2% |
| 2009 | -- | $299,989 +2% |
| 2008 | -- | $294,107 +2% |
| 2007 | -- | $288,341 +2% |
| 2006 | -- | $282,688 +2% |
| 2005 | -- | $277,146 +2% |
| 2004 | -- | $271,712 +1.9% |
| 2003 | -- | $266,733 +3.8% |
| 2002 | -- | $256,994 +2% |
| 2001 | $2,567 +14.3% | $251,955 +14.5% |
| 2000 | $2,245 | $220,000 |
Find assessor info on the county website
Monthly payment
Est. payment
Payment breakdown
Explore the cost of this home by adjusting the details. Changes won't be saved.Climate risks
Neighborhood: The Colony
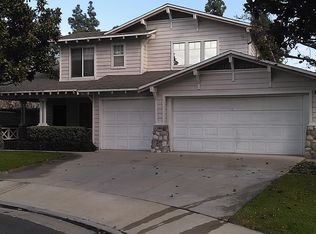
Similar homes
- $934,0003 bd3 ba1.7k sqft310 N Bellarose Way, Anaheim, CA 92805For Sale
 MLS ID #PW26153369, Robin Taylor, American Realty Services. CRMLS
 - $988,8883 bd2 ba1.2k sqft1774 W Niobe Ave, Anaheim, CA 92804For Sale
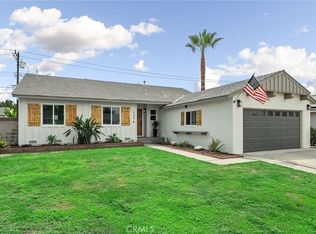 MLS ID #CV26189512, Josue Romo, M POWER MORTGAGE INC.. CRMLS
 - $1,139,9004 bd2 ba1.6k sqft2003 W Willow Ave, Orange, CA 92868For Sale
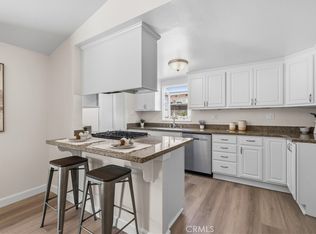 MLS ID #OC26140206, Doron Refael, Doron Refael, Broker. CRMLS
 - $1,170,0003 bd3 ba2.2k sqft1918 Edinburgh Way, Fullerton, CA 92831For Sale
 MLS ID #PW26140703, Kay Meewan Lee, Circa Properties, Inc.. CRMLS
Local buyer's agents are ready to help
