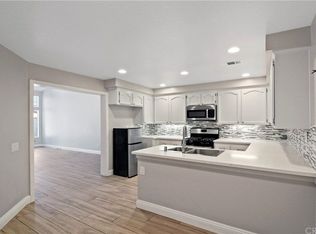
Centrally located in the desirable Sevilla community in Tustin Ranch, this well maintained bright, spacious 3-bedroom,3-bathroom home offers comfort, style and convenience. Ideally situated near the Marketplace, Tustin golf ranch, and the major freeways. The home features soaring ceilings, oak hardwood flooring throughout the main level, new carpet in bedrooms. The inviting family room is anchored by a cozy fireplace, while the separate kitchen offers a bright dining area for everyday meals; a highly desirable first floor bedroom and bathroom provide flexibility for guests or an office. Upstairs, you will find two additional bedrooms, two bathrooms, and a generously sized loft overlooking the family room-perfect for a home office, media room or recreation space. Additional highlights include an attached two car garage with an EV charger, a spacious, low maintenance back patio, ideal for outdoor entertaining. Priced to maximize buyer appeal, bring your best offer! Buyers should verify all information.
For sale
Listed by: Wetrust Realty • Grace Ding • Contact: 949-390-3178
$1,118,000
13410 Via Alicante, Tustin, CA 92782
3beds
1,586sqft
:
Get pre-qualified$7,346/mo
Single Family Residence
Built in 1989
2,106 Square Feet Lot
$1,121,700 Zestimate®
$705/sqft
$350/mo HOA
What's special
- 66 days |
- 1,198 |
- 44 |
Zillow last checked:
Listing updated:
Listed by:
Grace Ding DRE #01876205 949-390-3178,
Wetrust Realty
Source: CRMLS,MLS#: OC26159139 Originating MLS: California Regional MLS
Originating MLS: California Regional MLSFacts & features
Interior
Bedrooms & bathrooms
- Bedrooms: 3
- Bathrooms: 3
- Full bathrooms: 3
- Main level bathrooms: 1
- Main level bedrooms: 1
Rooms
- Room types: Bedroom, Great Room, Kitchen, Loft, Dining Room
Bedroom
- Features: Bedroom on Main Level
Heating
- Central
Cooling
- Central Air
Appliances
- Included: Dishwasher, Free-Standing Range, Gas Oven, Refrigerator, Water Heater
- Laundry: Washer Hookup, Gas Dryer Hookup, In Garage
Features
- Separate/Formal Dining Room, High Ceilings, Open Floorplan, Bedroom on Main Level, Loft
- Flooring: Carpet, Wood
- Has fireplace: Yes
- Fireplace features: Family Room
- Common walls with other units/homes: 2+ Common Walls
Interior area
- Total interior livable area: 1,586 sqft
Property
Parking
- Total spaces: 2
- Parking features: Direct Access, Garage
- Attached garage spaces: 2
Features
- Levels: Two
- Stories: 2
- Entry location: Front
- Patio & porch: Covered
- Pool features: Community, Association
- Has spa: Yes
- Spa features: Community
- Fencing: Brick
- Has view: Yes
- View description: None
Lot
- Size: 2,106 Square Feet
- Dimensions: 2106
- Features: Landscaped, Yard
Details
- Parcel number: 50023461
- Special conditions: Standard
Construction
Type & style
- Home type: SingleFamily
- Property subtype: Single Family Residence
- Attached to another structure: Yes
Materials
- Roof: Tile
Condition
- New construction: No
- Year built: 1989
Utilities & green energy
- Sewer: Public Sewer
- Water: Public
- Utilities for property: Electricity Available, Natural Gas Available
Community & HOA
Community
- Features: Street Lights, Pool
- Subdivision: Sevilla (Sev)
HOA
- Has HOA: Yes
- Amenities included: Pool, Spa/Hot Tub
- HOA fee: $350 monthly
- HOA name: Diversified Association
- HOA phone: 714-544-7755
Location
- Region: Tustin
Financial & listing details
- Price per square foot: $705/sqft
- Tax assessed value: $725,363
- Annual tax amount: $7,810
- Date on market: 7/21/2026
- Cumulative days on market: 66 days
- Listing terms: Cash,Conventional
- Road surface type: Paved
Estimated market value
$1,121,700
$1.07M - $1.18M
$4,241/mo
Price history
| Date | Event | Price |
|---|---|---|
| 7/21/2026 | Listed for sale | $1,118,000+73.3%$705/sqft |
Source:  CRMLS #OC26159139 Report a problem CRMLS #OC26159139 Report a problem | ||
| 1/20/2017 | Listing removed | $645,000$407/sqft |
Source: Seven Gables Real Estate #PW16734508 Report a problem | ||
| 1/20/2017 | Listed for sale | $645,000+3.2%$407/sqft |
Source: Seven Gables Real Estate #PW16734508 Report a problem | ||
| 1/19/2017 | Sold | $625,000-3.1%$394/sqft |
Source: Public Record Report a problem | ||
| 11/29/2016 | Pending sale | $645,000$407/sqft |
Source: Seven Gables Real Estate #PW16734508 Report a problem | ||
| 10/27/2016 | Price change | $645,000-0.8%$407/sqft |
Source: Seven Gables Real Estate #PW16734508 Report a problem | ||
| 9/6/2016 | Price change | $649,900-2.3%$410/sqft |
Source: First Team Real Estate #PW16157673 Report a problem | ||
| 8/11/2016 | Price change | $665,000-0.7%$419/sqft |
Source: First Team Real Estate #PW16157673 Report a problem | ||
| 7/20/2016 | Listed for sale | $669,999+31.4%$422/sqft |
Source: First Team Real Estate #PW16157673 Report a problem | ||
| 6/15/2016 | Sold | $510,000$322/sqft |
Source: Public Record Report a problem | ||
Public tax history
| Year | Property taxes | Tax assessment |
|---|---|---|
| 2025 | $7,810 +4.8% | $725,363 +2% |
| 2024 | $7,454 +2.3% | $711,141 +2% |
| 2023 | $7,283 -8.4% | $697,198 +2% |
| 2022 | $7,948 +2.3% | $683,528 +2% |
| 2021 | $7,770 +1.4% | $670,126 +1% |
| 2020 | $7,663 | $663,255 +2% |
| 2019 | $7,663 +2% | $650,250 +2% |
| 2018 | $7,514 +14.8% | $637,500 +13.6% |
| 2017 | $6,544 | $561,000 +65.1% |
| 2016 | $6,544 +57.9% | $339,731 +1.5% |
| 2015 | $4,144 +1.7% | $334,628 +2% |
| 2014 | $4,075 | $328,074 +0.5% |
| 2013 | -- | $326,592 +2% |
| 2012 | -- | $320,189 +2% |
| 2011 | -- | $313,911 +0.8% |
| 2010 | -- | $311,565 -0.2% |
| 2009 | -- | $312,306 +2% |
| 2008 | -- | $306,183 +2% |
| 2007 | -- | $300,180 +2% |
| 2006 | -- | $294,295 +2% |
| 2005 | -- | $288,525 +2% |
| 2004 | -- | $282,868 +1.9% |
| 2003 | -- | $277,684 +2% |
| 2002 | -- | $272,240 +2% |
| 2001 | $3,895 +1.5% | $266,902 +2% |
| 2000 | $3,837 | $261,669 |
Find assessor info on the county website
Monthly payment
Est. payment
Payment breakdown
Explore the cost of this home by adjusting the details. Changes won't be saved.Climate risks
Neighborhood: 92782
Nearby schools
GreatSchools rating
- 6/10Tustin Ranch Elementary SchoolGrades: K-5Distance: 0.6 mi
- 9/10Pioneer Middle SchoolGrades: 6-8Distance: 1.9 mi
- 10/10Arnold O. Beckman High SchoolGrades: 9-12Distance: 1.3 mi
Schools provided by the listing agent
- Elementary: Tustin Ranch
- Middle: Pioneer
- High: Beckman
Source: CRMLS. This data may not be complete. We recommend contacting the local school district to confirm school assignments for this home.
- $1,200,0003 bd3 ba1.7k sqft13400 Via Alicante, Tustin, CA 92782Sold
- $1,140,3003 bd3 ba1.5k sqft13420 Via Alicante, Tustin, CA 92782Off Market
- $956,0002 bd3 ba1.4k sqft13430 Via Alicante, Tustin, CA 92782Off Market
- $1,001,7002 bd3 ba1.4k sqft13411 Calle Palma, Tustin, CA 92782Off Market
- $1,200,3003 bd3 ba1.6k sqft13401 Calle Palma, Tustin, CA 92782Off Market
- $1,098,6002 bd3 ba1.5k sqft13421 Calle Palma, Tustin, CA 92782Off Market
- $1,016,5002 bd2 ba1.3k sqft2432 Avenita Alpera, Tustin, CA 92782Off Market
- $1,239,4003 bd2 ba1.6k sqft2430 Avenita Alpera, Tustin, CA 92782Off Market
A local agent can set up tours, give advice and negotiate with sellers.
Similar homes
- $1,125,0003 bd3 ba1.6k sqft13367 Calle Antequera, Tustin, CA 92782For Sale
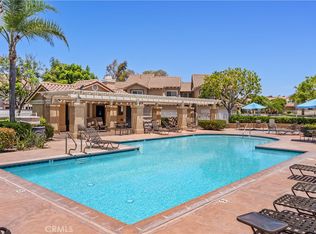 MLS ID #OC26117544, Dana Roberts, Coldwell Banker Realty. CRMLS
 - $1,250,0003 bd3 ba1.5k sqft2051 Pueblo, Tustin, CA 92782For Sale
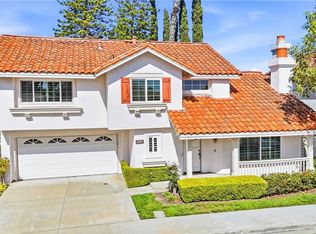 MLS ID #OC26122700, Christopher Phipps, Realty One Group West. CRMLS
 - $1,159,0003 bd3 ba1.8k sqft2856 Ballesteros Ln, Tustin, CA 92782For Sale
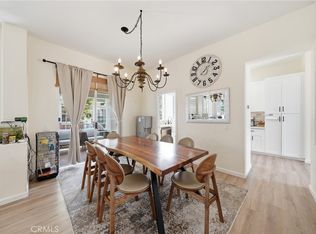 MLS ID #PW26117187, Claire Kim, OneTop Realty. CRMLS
 - $1,065,0003 bd4 ba1.5k sqft355 Flyers Ln, Tustin, CA 92782For Sale
 MLS ID #OC26142891, Min Seo, Redfin. CRMLS
 - $839,0002 bd3 ba1.3k sqft2645 Dunstan Dr, Tustin, CA 92782For SaleMLS ID #OC26100497, Lei Wang, Keller Williams Realty Irvine. CRMLS
- $825,0002 bd2 ba1k sqft2659 Dietrich Dr, Tustin, CA 92782For SaleMLS ID #OC26084776, William White, eXp Realty of California, Inc.. CRMLS
- $1,100,0003 bd3 ba1.5k sqft11 Medici Aisle, Irvine, CA 92606For SaleMLS ID #OC26133034, Michael Mei, Keller Williams Realty Irvine. CRMLS
- $1,048,8883 bd3 ba1.7k sqft6117 E Garnet Cir, Anaheim, CA 92807For SaleMLS ID #CV26078649, Lilia Abee, LILIA ABEE, BROKER. CRMLS
- $1,180,0003 bd3 ba1.7k sqft1441 Rolling Knoll Rd, Diamond Bar, CA 91765For SaleMLS ID #CV26159459, Rosa Scalio, Century 21 Masters. CRMLS
- $999,0003 bd3 ba1.7k sqft33 Fuente, Rancho Santa Margarita, CA 92688For SaleMLS ID #SW26159462, Anthony Campos, Arrive Real Estate. CRMLS
- $1,389,0004 bd3 ba2k sqft12 Tortoise Shell, Irvine, CA 92604For SaleMLS ID #PW26149079, Sarah Sees Smith, Seven Gables Real Estate. CRMLS
- $1,100,0004 bd3 ba1.6k sqft8 Deodar, Irvine, CA 92604For SaleMLS ID #OC26075295, Kaige Zhao, Harvest Realty Development. CRMLS
- $928,0003 bd2 ba1.2k sqft47 Fox Holw #27, Irvine, CA 92614For SaleMLS ID #WS26116602, QIANQIAN Wu, Wetrust Realty. CRMLS
- $1,099,5003 bd3 ba1.7k sqft28404 Buena Vis, Mission Viejo, CA 92692For SaleMLS ID #OC26143905, Beau Beardslee, First Team Real Estate. CRMLS
- $999,8883 bd3 ba1.2k sqft48 Monroe, Irvine, CA 92620For SaleMLS ID #OC26087067, Bruce Clark, Real Broker. CRMLS
- $950,0003 bd3 ba1.4k sqft6231 E Twin Peak Cir, Anaheim, CA 92807For SaleMLS ID #PW26142186, Brady Kim, BD Investment Company. CRMLS
- $1,395,0003 bd2 ba1.4k sqft19 Muir, Irvine, CA 92620For SaleMLS ID #OC26134103, Tony Yang, Harvest Realty Development. CRMLS
- $1,399,8883 bd3 ba1.5k sqft4 Del Italia, Irvine, CA 92614For SaleMLS ID #OC26140497, Nancy Aynehchi, First Team Real Estate. CRMLS
- $1,100,0004 bd3 ba1.8k sqft8322 Padrino Cir, Huntington Beach, CA 92646For SaleMLS ID #OC26140288, Barbara Chang-Holt, Keller Williams Realty. CRMLS
- $949,8883 bd3 ba1.5k sqft5108 W Napali Dr, Santa Ana, CA 92704For SaleMLS ID #OC26135404, Keith Powers, Alta Realty Group CA, Inc. CRMLS
Local buyer's agents are ready to help
