Charming 3-bedroom, 2.5-bath home in a prime Santa Ana location at 5108 West Napali Drive! Welcome to this delightful single-family residence built in 1990, perfectly situated in a desirable neighborhood in Santa Ana, CA. This two-story gem offers approximately 1,529 square feet of comfortable living space on a generous 3,450 square foot lot, providing an ideal blend of indoor comfort and outdoor potential. Featuring 3 spacious bedrooms and 2.5 bathrooms including a convenient half-bath on the main level, bright open living areas perfect for everyday living and entertaining, an attached 2-car garage with direct access, and low-maintenance yard space ready for your personal touches ideal for gardening, play or relaxing. This home enjoys an excellent floor plan with upstairs bedrooms for privacy and is located in a family-friendly community near Little Saigon with convenient access to shopping, dining, parks, and major freeways. The area offers a vibrant mix of cultural amenities, excellent schools, and strong community appeal. With current market values in the neighborhood reflecting strong demand, this property represents a fantastic opportunity for first-time buyers, growing families, or investors. Whether you're looking for a move-in-ready starter home or a canvas to add your personal style and updates, 5108 West Napali Drive has tremendous potential. Don't miss your chance to own a piece of this sought-after Santa Ana neighborhood! Offered at a competitive price in a competitive market - act fast!
For sale
Listed by: Alta Realty Group CA, Inc • Keith Powers • Contact: 714-402-1357
$949,888
5108 W Napali Dr, Santa Ana, CA 92704
3beds
1,529sqft
:
Get pre-qualified$6,184/mo
Single Family Residence
Built in 1990
3,450 Square Feet Lot
$937,700 Zestimate®
$621/sqft
$50/mo HOA
What's special
- 25 days |
- 1,845 |
- 105 |
Likely to sell faster than
Zillow last checked:
Listing updated:
Listed by:
Keith Powers DRE #01940642 714-402-1357,
Alta Realty Group CA, Inc
Source: CRMLS,MLS#: OC26135404 Originating MLS: California Regional MLS
Originating MLS: California Regional MLSFacts & features
Interior
Bedrooms & bathrooms
- Bedrooms: 3
- Bathrooms: 3
- Full bathrooms: 2
- 1/2 bathrooms: 1
- Main level bathrooms: 1
Rooms
- Room types: Bedroom
Bedroom
- Features: All Bedrooms Up
Heating
- Central, Fireplace(s), Natural Gas
Cooling
- Central Air
Appliances
- Included: Gas Range, Gas Water Heater, Microwave, Self Cleaning Oven, Vented Exhaust Fan
- Laundry: Washer Hookup, Electric Dryer Hookup, Gas Dryer Hookup, Inside
Features
- All Bedrooms Up
- Has fireplace: Yes
- Fireplace features: Family Room
- Common walls with other units/homes: No Common Walls
Interior area
- Total interior livable area: 1,529 sqft
Property
Parking
- Total spaces: 2
- Parking features: Garage - Attached
- Attached garage spaces: 2
Features
- Levels: Two
- Stories: 2
- Entry location: 1
- Pool features: None
- Spa features: None
- Has view: Yes
- View description: None
Lot
- Size: 3,450 Square Feet
- Features: Sprinklers In Front
Details
- Parcel number: 18806245
- Special conditions: Standard
Construction
Type & style
- Home type: SingleFamily
- Property subtype: Single Family Residence
Condition
- Repairs Cosmetic
- New construction: No
- Year built: 1990
Utilities & green energy
- Sewer: Public Sewer
- Water: Public
- Utilities for property: Cable Available, Electricity Available, Natural Gas Available, Phone Available, Water Available
Community & HOA
Community
- Features: Biking, Curbs, Park, Storm Drain(s), Street Lights, Sidewalks
- Security: Carbon Monoxide Detector(s), Smoke Detector(s)
- Subdivision: Macarthur Village (Mavl)
HOA
- Has HOA: Yes
- Amenities included: Other
- HOA fee: $50 monthly
- HOA name: Hanalei Homeowners Association
- HOA phone: 714-544-7755
Location
- Region: Santa Ana
Financial & listing details
- Price per square foot: $621/sqft
- Tax assessed value: $663,255
- Annual tax amount: $7,824
- Date on market: 7/1/2026
- Cumulative days on market: 25 days
- Listing terms: Cash,Cash to New Loan,Conventional,1031 Exchange
- Inclusions: None
- Exclusions: None
Estimated market value
$937,700
$891,000 - $985,000
$4,283/mo
Price history
| Date | Event | Price |
|---|---|---|
| 7/2/2026 | Listed for sale | $949,888+445.9%$621/sqft |
Source:  CRMLS #OC26135404 Report a problem CRMLS #OC26135404 Report a problem | ||
| 6/20/1994 | Sold | $174,000$114/sqft |
Source: Public Record Report a problem | ||
Public tax history
| Year | Property taxes | Tax assessment |
|---|---|---|
| 2025 | $7,824 +2.6% | $663,255 +2% |
| 2024 | $7,628 +1.8% | $650,250 +2% |
| 2023 | $7,492 -31.6% | $637,500 +2% |
| 2022 | $10,952 +220.1% | $625,000 +128.8% |
| 2021 | $3,422 +1.2% | $273,215 +1% |
| 2020 | $3,380 | $270,414 +2% |
| 2019 | $3,380 +1.3% | $265,112 +2% |
| 2018 | $3,338 +3.5% | $259,914 +2% |
| 2017 | $3,224 | $254,818 +2% |
| 2016 | $3,224 +4.5% | $249,822 +1.5% |
| 2015 | $3,086 +3.8% | $246,070 +2% |
| 2014 | $2,974 | $241,250 +0.5% |
| 2013 | -- | $240,160 +2% |
| 2012 | -- | $235,451 +2% |
| 2011 | -- | $230,835 +0.8% |
| 2010 | -- | $229,110 -0.2% |
| 2009 | -- | $229,655 +2% |
| 2008 | -- | $225,152 +2% |
| 2007 | -- | $220,738 +2% |
| 2006 | -- | $216,410 +2% |
| 2005 | -- | $212,167 +2% |
| 2004 | -- | $208,007 +1.9% |
| 2003 | -- | $204,195 +2% |
| 2002 | -- | $200,192 +2% |
| 2001 | $2,068 +1.9% | $196,267 +2% |
| 2000 | $2,029 | $192,419 |
Find assessor info on the county website
Monthly payment
Est. payment
Payment breakdown
Explore the cost of this home by adjusting the details. Changes won't be saved.Climate risks
Neighborhood: Riverview West
Nearby schools
GreatSchools rating
- 8/10Newhope Elementary SchoolGrades: K-6Distance: 0.5 mi
- 4/10Stephen R. Fitz Intermediate SchoolGrades: 7-8Distance: 0.3 mi
- 6/10Los Amigos High SchoolGrades: 9-12Distance: 1.2 mi
- $952,9003 bd2 ba1.5k sqft5110 W Napali Dr, Santa Ana, CA 92704Off Market

- $1,034,5006 bd2 ba1.8k sqft818 S Flintridge Dr, Santa Ana, CA 92704Off Market
- $983,4003 bd2 ba1.8k sqft5109 W Napali Dr, Santa Ana, CA 92704Off Market
- $963,4004 bd2 ba1.2k sqft814 S Flintridge Dr, Santa Ana, CA 92704Off Market
- $964,8003 bd2 ba1.5k sqft5111 W Napali Dr, Santa Ana, CA 92704Off Market
- $973,3004 bd2 ba1.2k sqft826 S Flintridge Dr, Santa Ana, CA 92704Off Market
- $964,0003 bd2 ba1.5k sqft5112 W Napali Dr, Santa Ana, CA 92704Off Market
- $986,7003 bd2 ba1.8k sqft5113 W Napali Dr, Santa Ana, CA 92704Off Market
A local agent can set up tours, give advice and negotiate with sellers.
Similar homes
- $1,099,9994 bd2 ba1.3k sqft1014 S Shannon St, Santa Ana, CA 92704For Sale
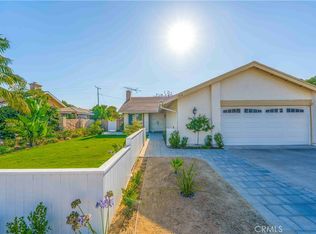 MLS ID #DW26132317, Michael Quintana, Century 21 Realty Masters. CRMLS
 - $939,0003 bd2 ba1.3k sqft14452 Pimlico Rd, Westminster, CA 92683For Sale
 MLS ID #OC26146371, Jacob Canter, Sail Properties, Inc.. CRMLS
 - $1,045,0003 bd2 ba1.6k sqft10411 Larry Dr, Anaheim, CA 92804For Sale
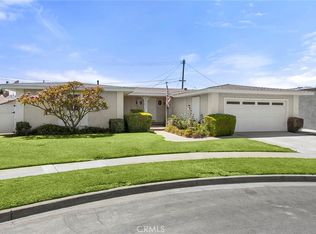 MLS ID #PW26156465, Todd Foust, Century 21 Discovery. CRMLS
 - $950,0003 bd3 ba1.4k sqft6231 E Twin Peak Cir, Anaheim, CA 92807For Sale
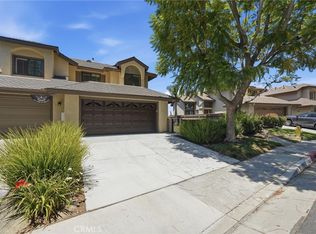 MLS ID #PW26142186, Brady Kim, BD Investment Company. CRMLS
 - $830,0004 bd3 ba1.7k sqft10065 Hidden Village Rd, Garden Grove, CA 92840For SaleMLS ID #PW26151647, Gregory Hughes, Cobalt Real Estate, Inc.. CRMLS
- $928,0003 bd2 ba1.2k sqft47 Fox Holw #27, Irvine, CA 92614For SaleMLS ID #WS26116602, QIANQIAN Wu, Wetrust Realty. CRMLS
- $1,039,0004 bd2 ba1.4k sqft520 S Adria St, Anaheim, CA 92802For SaleMLS ID #PW26144058, Edgar Adame, RE/MAX New Dimension. CRMLS
- $750,0003 bd2 ba1.3k sqft8635 York Cir, La Palma, CA 90623For SaleMLS ID #PW26159732, Jin Hong, Premier Realty. CRMLS
- $685,0003 bd2 ba1k sqft2971 Bradford Pl APT D, Santa Ana, CA 92707For SaleMLS ID #OC26147028, Lilian Portugal, Nova Realty & REO Inc.. CRMLS
- $799,9993 bd3 ba1.5k sqft6178 Hefley St, Westminster, CA 92683For SaleMLS ID #PW26114437, Eduardo Vargas, Seven Gables Real Estate. CRMLS
- $1,149,0003 bd2 ba1.2k sqft15001 Sussex Cir, Huntington Beach, CA 92647For SaleMLS ID #OC26066755, Gwen Miller-Viertel, First Team Real Estate. CRMLS
- $1,118,0003 bd3 ba1.5k sqft13410 Via Alicante, Tustin, CA 92782For SaleMLS ID #OC26159139, Grace Ding, Wetrust Realty. CRMLS
- $928,0003 bd3 ba1.3k sqft6 Harvest Point Ln, Aliso Viejo, CA 92656For SaleMLS ID #AR26151415, Teresa Choi, IRN Realty. CRMLS
- $815,0002 bd3 ba1.1k sqft7 Big Dipper Ct, Newport Beach, CA 92663For SaleMLS ID #OC26098964, Lindsay Clark, Engel & Volkers Laguna Beach. CRMLS
- $760,0003 bd3 ba1.5k sqft809 S Anaheim Blvd Unit 101, Anaheim, CA 92805For SaleMLS ID #PW26137171, Chasin Prather, Chasin RE. CRMLS
- $818,0003 bd3 ba1.7k sqft5733 E Stillwater Ave Unit 2, Orange, CA 92869For SaleMLS ID #PW26103469, Ken McCord, Seven Gables Real Estate. CRMLS
- $745,0003 bd2 ba1.1k sqft444 S Tustin St APT K3, Orange, CA 92866For SaleMLS ID #PW26141403, Daisy Aasland, AAsland Realty. CRMLS
- $988,8883 bd2 ba1.8k sqft14839 Gandesa Rd, La Mirada, CA 90638For SaleMLS ID #TR26129048, Roger Kwon, IRN Realty. CRMLS
- $1,080,0003 bd3 ba1.3k sqft88 Greenmoor, Irvine, CA 92614For SaleMLS ID #OC26120086, Peggy Aldinger, Pacific Cove Realty and Loan. CRMLS
- $829,0002 bd3 ba1.1k sqft926 Whitewater Dr, Fullerton, CA 92833For SaleMLS ID #PW26142825, Jenny Bae, New Star Realty & Investment. CRMLS
Local buyer's agents are ready to help
