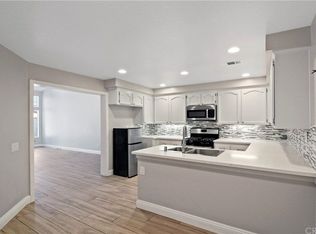
This TURNKEY single family residence (PUD) is ready for its new owners! Located in the Sevilla neighborhood in the desirable planned community of Tustin Ranch, this charming traditional floorplan end-unit home showcases 3 bedrooms, 2.5 bathrooms with 1,778 SQFT of living space. A formal living room welcomes you with dramatic vaulted ceilings and walls of windows that are perfectly complemented by the adjacent formal dining room. The newly remodeled Gourmet Kitchen includes solid wood cabinets, quartz countertops with waterfall detail, full marble backsplash, large stainless steel sink, drawer microwave & new Bosch Stainless Steel appliances and overlooks the family room complete with a fireplace. The generous primary suite features high ceilings, walk-in closet, en-suite bathroom with double vanity, and soak-in tub/shower. Large secondary bedrooms with mirrored closet doors, spacious upstairs hall bath, convenient downstairs powder room for guest, direct access to the generous 2 car garage with storage & full size washer & dryer hookups complete this home. Boasting newer upgrades including all Milgard dual-pane windows with blackout roller shades upstairs, new backyard sliding door, SPC vinyl flooring & baseboards throughout, interior paint, smart home switches & much more surpassing every home in this price range. Step outside into your large private patio great for entertaining guests with new landscaping including mature palm trees & fruit trees with tile floors for low maintenance. The Sevilla neighborhood amenities include recreation center, pool, spa, shower, and BBQs. Centrally located in the heart of Tustin Ranch, this home is situated within walking distance to Heritage Park and Tustin Marketplace and minutes to 5/55/261 freeways, Tustin Ranch Golf Course, and the District. Located in highly acclaimed Tustin Unified School District (Beckman HS)! This home is the definition of ideal location with all the essentials of carefree living. Call today for a tour of this desirable home!
Sold for $1,200,000
Listed by: Coldwell Banker Realty • Stephanie Young • Contact: 714-251-3612
Bought with: Sender Realty, Inc.
$1,200,000
13400 Via Alicante, Tustin, CA 92782
3beds
1,778sqft
Single Family Residence
Built in 1989
2,106 Square Feet Lot
$1,331,100 Zestimate®
$675/sqft
$4,538 Estimated rent
Home value
$1,331,100
$1.26M - $1.40M
$4,538/mo
Zestimate® history
Owner options
List your home for rent
$4,538/mo
Rent Zestimate®
Find your next renter with Zillow Rental Manager. Plus, with online applications, you can quickly screen prospective tenants – for free.
$4,538/mo
Rent Zestimate®
Refinance and save
$8,024/mo
Est. payment
Refinancing to a lower rate could help reduce your monthly payments and save thousands over the life of the loan.
$8,024/mo
Est. payment
Explore your selling options
Work with a Zillow partner agent
Leverage their expertise and Zillow's premium Showcase listings to get your home seen by more buyers.
Get startedList with your own agent
Get your home in front of millions of buyers by listing it on Zillow.
Learn how to do itSell it yourself
Take full control of how buyers see your home on Zillow by listing For Sale by Owner (FSBO).
List your homeWhat's special
Zillow last checked:
Listing updated:
Listed by:
Stephanie Young DRE #01793999 714-251-3612,
Coldwell Banker Realty,
Listing Team: Stephanie Young Group
Bought with:
Benjamin Cheng, DRE #01892958
Sender Realty, Inc.
Source: CRMLS,MLS#: OC23144021 Originating MLS: California Regional MLS
Originating MLS: California Regional MLSFacts & features
Interior
Bedrooms & bathrooms
- Bedrooms: 3
- Bathrooms: 3
- Full bathrooms: 2
- 1/2 bathrooms: 1
- Main level bathrooms: 1
Rooms
- Room types: Bedroom, Entry/Foyer, Family Room, Kitchen, Living Room, Primary Bathroom, Primary Bedroom, Other, Dining Room
Primary bedroom
- Features: Primary Suite
Bedroom
- Features: All Bedrooms Up
Bathroom
- Features: Closet, Dual Sinks, Tub Shower
Kitchen
- Features: Kitchen/Family Room Combo, Tile Counters
Other
- Features: Walk-In Closet(s)
Heating
- Central, Forced Air
Cooling
- Central Air
Appliances
- Included: Dishwasher, Disposal, Gas Oven, Gas Range, Microwave
- Laundry: Washer Hookup, Gas Dryer Hookup, In Garage
Features
- Beamed Ceilings, Breakfast Bar, Separate/Formal Dining Room, High Ceilings, Open Floorplan, Recessed Lighting, Track Lighting, Two Story Ceilings, All Bedrooms Up, Primary Suite, Walk-In Closet(s)
- Flooring: Vinyl
- Windows: Custom Covering(s), Double Pane Windows
- Has fireplace: Yes
- Fireplace features: Family Room
- Common walls with other units/homes: 1 Common Wall,End Unit,No One Above,No One Below
Interior area
- Total interior livable area: 1,778 sqft
Property
Parking
- Total spaces: 2
- Parking features: Direct Access, Garage, Garage Door Opener
- Attached garage spaces: 2
Features
- Levels: Two
- Stories: 2
- Entry location: 1
- Patio & porch: Enclosed, Patio, Tile
- Pool features: Association
- Has spa: Yes
- Spa features: Association
- Has view: Yes
- View description: Courtyard, Neighborhood
Lot
- Size: 2,106 Square Feet
- Features: Back Yard, Corner Lot, Yard
Details
- Parcel number: 50023460
- Special conditions: Standard
Construction
Type & style
- Home type: SingleFamily
- Property subtype: Single Family Residence
- Attached to another structure: Yes
Materials
- Foundation: Slab
Condition
- New construction: No
- Year built: 1989
Details
- Builder model: C
- Builder name: Fieldstone
Utilities & green energy
- Sewer: Public Sewer
- Water: Public
Community & HOA
Community
- Features: Storm Drain(s), Street Lights, Suburban, Sidewalks
- Security: Carbon Monoxide Detector(s), Smoke Detector(s)
- Subdivision: Sevilla (Sev)
HOA
- Has HOA: Yes
- Amenities included: Maintenance Grounds, Pool, Spa/Hot Tub
- HOA fee: $360 monthly
- HOA name: Sevilla Homeowners Association
- HOA phone: 714-544-7755
Location
- Region: Tustin
Financial & listing details
- Price per square foot: $675/sqft
- Tax assessed value: $1,224,000
- Annual tax amount: $13,260
- Date on market: 8/18/2023
- Cumulative days on market: 23 days
- Listing terms: Cash,Conventional,FHA,Submit,VA Loan
- Inclusions: Washer, Dryer, Refrigerator
Price history
| Date | Event | Price |
|---|---|---|
| 4/3/2026 | Listing removed | $4,650$3/sqft |
Source: CRMLS #OC26034398 Report a problem | ||
| 3/20/2026 | Price change | $4,650-2.1%$3/sqft |
Source: CRMLS #OC26034398 Report a problem | ||
| 2/15/2026 | Listed for rent | $4,750$3/sqft |
Source: CRMLS #OC26034398 Report a problem | ||
| 2/2/2026 | Listing removed | $4,750$3/sqft |
Source: Zillow Rentals Report a problem | ||
| 1/18/2026 | Listed for rent | $4,750$3/sqft |
Source: Zillow Rentals Report a problem | ||
| 10/3/2025 | Listing removed | $4,750$3/sqft |
Source: CRMLS #OC25200416 Report a problem | ||
| 9/5/2025 | Listed for rent | $4,750$3/sqft |
Source: CRMLS #OC25200416 Report a problem | ||
| 8/29/2024 | Listing removed | $4,750$3/sqft |
Source: Zillow Rentals Report a problem | ||
| 8/20/2024 | Price change | $4,750-3.1%$3/sqft |
Source: Zillow Rentals Report a problem | ||
| 8/11/2024 | Listed for rent | $4,900$3/sqft |
Source: CRMLS #OC24164991 Report a problem | ||
| 10/20/2023 | Sold | $1,200,000-2.3%$675/sqft |
Source:  CRMLS #OC23144021 Report a problem CRMLS #OC23144021 Report a problem | ||
| 10/13/2023 | Pending sale | $1,228,000+68%$691/sqft |
Source: CRMLS #OC23144021 Report a problem | ||
| 7/28/2020 | Sold | $731,000+4.6%$411/sqft |
Source:  CRMLS #OC20098471 Report a problem CRMLS #OC20098471 Report a problem | ||
| 6/18/2020 | Pending sale | $699,000$393/sqft |
Source: Redfin #OC20098471 Report a problem | ||
| 6/12/2020 | Listed for sale | $699,000$393/sqft |
Source: Redfin #OC20098471 Report a problem | ||
| 6/3/2020 | Pending sale | $699,000$393/sqft |
Source: Redfin #OC20098471 Report a problem | ||
| 6/3/2020 | Listed for sale | $699,000$393/sqft |
Source: Redfin #OC20098471 Report a problem | ||
| 6/3/2020 | Pending sale | $699,000$393/sqft |
Source: Redfin #OC20098471 Report a problem | ||
| 5/28/2020 | Listed for sale | $699,000+157.5%$393/sqft |
Source: Redfin #OC20098471 Report a problem | ||
| 11/18/1999 | Sold | $271,500$153/sqft |
Source: Public Record Report a problem | ||
Public tax history
| Year | Property taxes | Tax assessment |
|---|---|---|
| 2025 | $13,260 +4.8% | $1,224,000 +2% |
| 2024 | $12,656 +59.3% | $1,200,000 +57.8% |
| 2023 | $7,945 -7.6% | $760,532 +2% |
| 2022 | $8,598 +1.4% | $745,620 +2% |
| 2021 | $8,477 +80.2% | $731,000 +91.6% |
| 2020 | $4,703 | $381,551 +2% |
| 2019 | $4,703 +2% | $374,070 +2% |
| 2018 | $4,613 +5.8% | $366,736 +2% |
| 2017 | $4,359 | $359,546 +2% |
| 2016 | $4,359 +1.8% | $352,497 +1.5% |
| 2015 | $4,282 +1.7% | $347,203 +2% |
| 2014 | $4,209 | $340,402 +0.5% |
| 2013 | -- | $338,864 +2% |
| 2012 | -- | $332,220 +2% |
| 2011 | -- | $325,706 +0.8% |
| 2010 | -- | $323,272 -0.2% |
| 2009 | -- | $324,041 +2% |
| 2008 | -- | $317,688 +2% |
| 2007 | -- | $311,459 +2% |
| 2006 | -- | $305,352 +2% |
| 2005 | -- | $299,365 +2% |
| 2004 | -- | $293,496 +1.9% |
| 2003 | -- | $288,117 +2% |
| 2002 | -- | $282,468 +2% |
| 2001 | $4,067 +1.5% | $276,930 +2% |
| 2000 | $4,006 | $271,500 |
Find assessor info on the county website
Neighborhood: 92782
Nearby homes
- $1,118,0003 bd3 ba1.5k sqft13410 Via Alicante, Tustin, CA 92782For Sale

- $1,140,3003 bd3 ba1.5k sqft13420 Via Alicante, Tustin, CA 92782Off Market
- $1,016,5002 bd2 ba1.3k sqft2432 Avenita Alpera, Tustin, CA 92782Off Market
- $1,239,4003 bd2 ba1.6k sqft2430 Avenita Alpera, Tustin, CA 92782Off Market
- $1,086,0002 bd3 ba1.5k sqft2434 Avenita Alpera, Tustin, CA 92782Off Market
- $1,200,3003 bd3 ba1.6k sqft13401 Calle Palma, Tustin, CA 92782Off Market
- $956,0002 bd3 ba1.4k sqft13430 Via Alicante, Tustin, CA 92782Off Market
- $1,001,7002 bd3 ba1.4k sqft13411 Calle Palma, Tustin, CA 92782Off Market
Nearby schools
GreatSchools rating
- 6/10Tustin Ranch Elementary SchoolGrades: K-5Distance: 0.6 mi
- 9/10Pioneer Middle SchoolGrades: 6-8Distance: 1.9 mi
- 10/10Arnold O. Beckman High SchoolGrades: 9-12Distance: 1.3 mi
Schools provided by the listing agent
- Elementary: Tustin Ranch
- Middle: Pioneer
- High: Beckman
Source: CRMLS. This data may not be complete. We recommend contacting the local school district to confirm school assignments for this home.
Get a cash offer in 3 minutes
Find out how much your home could sell for in as little as 3 minutes with a no-obligation cash offer.
Estimated market value
$1,331,100
Get a cash offer in 3 minutes
Find out how much your home could sell for in as little as 3 minutes with a no-obligation cash offer.
Estimated market value
$1,331,100
- California
- Orange County
- Tustin
- 92782
- 13400 Via Alicante
Nearby cities
Nearby zip codes
Other Tustin Topics
