Experience the pinnacle of sophisticated 55+ living at 28404 Buena Vista, a meticulously and fully renovated residence perched on a premier hilltop corner lot in the highly coveted Casta Del Sol community of Mission Viejo. This exceptional, light-infused home offers an uncompromising blend of luxury, privacy, and serene Southern California living. Step inside to discover a sophisticated fully renovated, highly sought after floor plan characterized by all new everything, pristine high-end finishes and boundless natural light. Enter to an inviting formal living room with great light from vaulted ceilings and multiple windows. This leads to a spacious formal dining room that sits within a bumped-out alcove with multiple large windows. Beyond is a fully redone chef’s kitchen that features all new custom cabinetry, quartz countertops, an abundance of prep and storage space, all new hardware, fixture and finishes, room enough for a prep island or casual breakfast table and recessed lighting. From both the kitchen and the living room there is direct patio access creating enviable indoor/outdoor living. The primary suite offers a true sanctuary of relaxation, featuring soaring cathedral ceilings, generous closet space, and a fully renovated resort-inspired private ensuite with an all-new dual sink vanity with a seated area for getting ready, a step-in shower and a privacy water closet door. The upper level encompasses a versatile loft equipped with a full bath, presenting an ideal layout for a distinguished home office, a private guest retreat, or a customizable third bedroom. Furthermore, the expansive private rooftop deck provides breathtaking sunset sky views and is the perfect vantage point for hosting guests and enjoying tranquil evening sunsets. With ample room for hobbies like pot gardening, painting or just relaxing the patio has room for multiple seating areas and ample space to gather with friends or simply relax in comfort. There is a direct access 2-car garage and a two-car driveway. Living in gate guarded Casta Del Sol grants you access to an active, resort-style lifestyle surrounded by mature trees, scenic rolling hills, and expertly maintained amenities. Residents enjoy exclusive privileges at the nearby Lake Mission Viejo, miles of scenic hiking and biking trails, and close proximity to premium shopping and dining. This fully upgraded architectural gem is an unparalleled opportunity to embrace an elevated, carefree lifestyle. Welcome home.
For sale
Listed by: First Team Real Estate • Beau Beardslee • Contact: 949-702-7752
Price cut: $24.5K (7/30)
$1,075,000
28404 Buena Vis, Mission Viejo, CA 92692
3beds
1,740sqft
:
Get pre-qualified$7,282/mo
Single Family Residence
Built in 1985
3,478 Square Feet Lot
$1,067,400 Zestimate®
$618/sqft
$623/mo HOA
What's special
- 30 days |
- 1,015 |
- 61 |
Zillow last checked:
Listing updated:
Listed by:
Beau Beardslee DRE #01940693 949-702-7752,
First Team Real Estate,
Cotter Tillemans DRE #02119176,
First Team Real Estate
Source: CRMLS,MLS#: OC26143905 Originating MLS: California Regional MLS
Originating MLS: California Regional MLSFacts & features
Interior
Bedrooms & bathrooms
- Bedrooms: 3
- Bathrooms: 3
- Full bathrooms: 3
- Main level bathrooms: 2
- Main level bedrooms: 2
Rooms
- Room types: Bedroom, Entry/Foyer, Kitchen, Living Room, Primary Bathroom, Primary Bedroom, Office, Other, Dining Room
Primary bedroom
- Features: Main Level Primary
Primary bedroom
- Features: Multiple Primary Suites
Bedroom
- Features: Bedroom on Main Level
Bathroom
- Features: Bathroom Exhaust Fan, Dual Sinks, Enclosed Toilet, Full Bath on Main Level, Quartz Counters, Stone Counters, Remodeled, Separate Shower, Tub Shower, Upgraded
Kitchen
- Features: Quartz Counters, Stone Counters, Remodeled, Updated Kitchen
Other
- Features: Walk-In Closet(s)
Heating
- Central, Natural Gas
Cooling
- Central Air, Electric
Appliances
- Included: Dishwasher, Electric Range, Disposal, Microwave, Refrigerator, Range Hood, Vented Exhaust Fan
- Laundry: In Garage
Features
- Built-in Features, Cathedral Ceiling(s), Separate/Formal Dining Room, Living Room Deck Attached, Quartz Counters, Stone Counters, Recessed Lighting, Unfurnished, Bedroom on Main Level, Main Level Primary, Multiple Primary Suites, Walk-In Closet(s)
- Flooring: Laminate, Tile, Wood
- Doors: Sliding Doors
- Windows: Screens
- Has fireplace: Yes
- Fireplace features: Gas, Living Room
- Common walls with other units/homes: No Common Walls
Interior area
- Total interior livable area: 1,740 sqft
Property
Parking
- Total spaces: 4
- Parking features: Concrete, Direct Access, Door-Single, Driveway, Garage Faces Front, Garage, Garage Door Opener, Paved
- Attached garage spaces: 2
- Uncovered spaces: 2
Accessibility
- Accessibility features: See Remarks
Features
- Levels: Two
- Stories: 2
- Entry location: 1
- Patio & porch: Concrete, Enclosed, Front Porch, Patio, Porch
- Exterior features: Awning(s)
- Pool features: Association
- Has spa: Yes
- Spa features: Association
- Fencing: Stucco Wall,Wrought Iron
- Has view: Yes
- View description: City Lights, Hills, Neighborhood, Panoramic, Trees/Woods
- Waterfront features: Lake Privileges
Lot
- Size: 3,478 Square Feet
- Features: Corner Lot, Corners Marked, Cul-De-Sac, No Landscaping, Near Park, Paved, Secluded, Yard, Zero Lot Line
Details
- Parcel number: 78619140
- Special conditions: Standard
Construction
Type & style
- Home type: SingleFamily
- Architectural style: Spanish,Patio Home
- Property subtype: Single Family Residence
Materials
- Frame, Stucco
- Foundation: Slab
- Roof: Spanish Tile
Condition
- Updated/Remodeled,Turnkey
- New construction: No
- Year built: 1985
Utilities & green energy
- Electric: Standard
- Sewer: Public Sewer, Sewer Tap Paid
- Water: Public
- Utilities for property: Cable Available, Cable Connected, Electricity Available, Electricity Connected, Natural Gas Available, Natural Gas Connected, Phone Available, Phone Connected, Sewer Available, Sewer Connected, Water Available, Water Connected
Community & HOA
Community
- Features: Curbs, Hiking, Storm Drain(s), Street Lights, Suburban, Sidewalks, Gated, Park
- Security: Carbon Monoxide Detector(s), Gated with Guard, Gated Community, Smoke Detector(s)
- Senior community: Yes
- Subdivision: Casta Del Sol - Carmel (Cr)
HOA
- Has HOA: Yes
- Amenities included: Bocce Court, Clubhouse, Controlled Access, Maintenance Grounds, Maintenance Front Yard, Other Courts, Pickleball, Pool, Spa/Hot Tub, Security, Tennis Court(s), Trail(s)
- HOA fee: $590 monthly
- HOA name: Casta Del Sol HOA
- HOA phone: 949-837-4073
- Second HOA fee: $33 monthly
- Second HOA name: Lake Mission Viejo Hoa
- Second HOA phone: 949-770-1313
Location
- Region: Mission Viejo
Financial & listing details
- Price per square foot: $618/sqft
- Tax assessed value: $688,655
- Annual tax amount: $6,894
- Date on market: 7/3/2026
- Cumulative days on market: 31 days
- Listing terms: Cash,Cash to New Loan
- Road surface type: Paved
Estimated market value
$1,067,400
$1.01M - $1.12M
$4,218/mo
Price history
| Date | Event | Price |
|---|---|---|
| 7/30/2026 | Price change | $1,075,000-2.2%$618/sqft |
Source:  CRMLS #OC26143905 Report a problem CRMLS #OC26143905 Report a problem | ||
| 7/3/2026 | Listed for sale | $1,099,500+27.8%$632/sqft |
Source: CRMLS #OC26143905 Report a problem | ||
| 4/20/2026 | Sold | $860,000-9.4%$494/sqft |
Source: CRMLS #PW26043179 Report a problem | ||
| 4/4/2026 | Pending sale | $949,000$545/sqft |
Source: CRMLS #PW26043179 Report a problem | ||
| 3/28/2026 | Contingent | $949,000$545/sqft |
Source: CRMLS #PW26043179 Report a problem | ||
| 3/19/2026 | Price change | $949,000-2.1%$545/sqft |
Source: CRMLS #PW26043179 Report a problem | ||
| 3/2/2026 | Listed for sale | $969,000+69.1%$557/sqft |
Source: CRMLS #PW26043179 Report a problem | ||
| 5/5/2015 | Sold | $573,000-1.2%$329/sqft |
Source: Public Record Report a problem | ||
| 4/21/2015 | Pending sale | $580,000$333/sqft |
Source: CENTURY 21 Award #OC15051241 Report a problem | ||
| 3/12/2015 | Listed for sale | $580,000+73.1%$333/sqft |
Source: Award, Inc #OC15051241 Report a problem | ||
| 5/1/2001 | Sold | $335,000+36.7%$193/sqft |
Source: Public Record Report a problem | ||
| 1/26/1995 | Sold | $245,000$141/sqft |
Source: Public Record Report a problem | ||
Public tax history
| Year | Property taxes | Tax assessment |
|---|---|---|
| 2025 | $6,894 +1.7% | $688,655 +2% |
| 2024 | $6,778 +2.2% | $675,152 +2% |
| 2023 | $6,634 +2% | $661,914 +2% |
| 2022 | $6,506 +2% | $648,936 +2% |
| 2021 | $6,380 +1% | $636,212 +1% |
| 2020 | $6,315 | $629,689 +2% |
| 2019 | $6,315 +2% | $617,343 +2% |
| 2018 | $6,190 +4% | $605,239 +2% |
| 2017 | $5,950 | $593,372 +2% |
| 2016 | $5,950 +2% | $581,738 +326.4% |
| 2015 | $5,835 +343% | $136,419 +2% |
| 2014 | $1,317 | $133,747 +0.5% |
| 2013 | -- | $133,143 +2% |
| 2012 | -- | $130,533 +2% |
| 2011 | -- | $127,974 +0.8% |
| 2010 | -- | $127,018 -0.2% |
| 2009 | -- | $127,321 +2% |
| 2008 | -- | $124,825 +2% |
| 2007 | -- | $122,378 +2% |
| 2006 | -- | $119,979 +2% |
| 2005 | -- | $117,627 +2% |
| 2004 | -- | $115,321 +1.9% |
| 2003 | -- | $113,208 +2% |
| 2002 | -- | $110,989 -59.4% |
| 2001 | $2,933 +1.2% | $273,106 +2% |
| 2000 | $2,898 | $267,751 |
Find assessor info on the county website
Monthly payment
Est. payment
Payment breakdown
Explore the cost of this home by adjusting the details. Changes won't be saved.Climate risks
Neighborhood: 92692
Nearby schools
GreatSchools rating
- 10/10Castille Elementary SchoolGrades: K-5Distance: 1.5 mi
- 9/10Newhart Middle SchoolGrades: 6-8Distance: 2 mi
- 9/10Capistrano Valley High SchoolGrades: 9-12Distance: 6 mi
Schools provided by the listing agent
- Elementary: Castille
- Middle: Newhart
- High: Capistrano Valley
Source: CRMLS. This data may not be complete. We recommend contacting the local school district to confirm school assignments for this home.
- $963,7002 bd2 ba1.5k sqft28402 Buena Vis, Mission Viejo, CA 92692Off Market
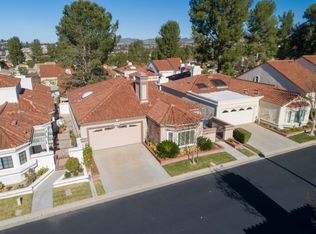
- $878,5002 bd2 ba1.4k sqft28400 Buena Vis, Mission Viejo, CA 92692Off Market
- $889,7002 bd2 ba1.4k sqft28390 Buena Vis, Mission Viejo, CA 92692Off Market
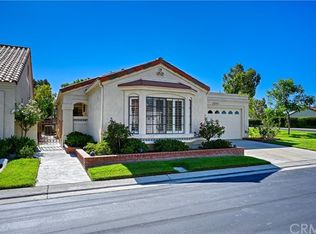
- $1,023,7002 bd3 ba1.8k sqft28392 Buena Vis, Mission Viejo, CA 92692Off Market
- $912,6002 bd2 ba1.8k sqft28408 Buena Vis, Mission Viejo, CA 92692Off Market
- $1,125,3003 bd3 ba1.9k sqft28398 Buena Vis, Mission Viejo, CA 92692Off Market
- $852,4002 bd2 ba1.5k sqft28394 Buena Vis, Mission Viejo, CA 92692Off Market
- $1,075,0003 bd3 ba1.7k sqft28410 Buena Vis, Mission Viejo, CA 92692Sold
A local agent can set up tours, give advice and negotiate with sellers.
Similar homes
- $899,9002 bd2 ba1.2k sqft27706 Calle Valdes, Mission Viejo, CA 92692For Sale
 MLS ID #PW26164673, George Barr, HomeSmart, Evergreen Realty. CRMLS
 - $1,049,0004 bd3 ba2.1k sqft24612 Zena Ct, Mission Viejo, CA 92691For Sale
 MLS ID #OC26145032, Eric Babcock, Real Broker. CRMLS
 - $999,0003 bd3 ba1.7k sqft33 Fuente, Rancho Santa Margarita, CA 92688For Sale
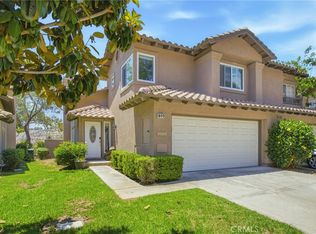 MLS ID #SW26159462, Anthony Campos, Arrive Real Estate. CRMLS
 - $849,9992 bd2 ba1.3k sqft27959 Mazagon #163, Mission Viejo, CA 92692For Sale
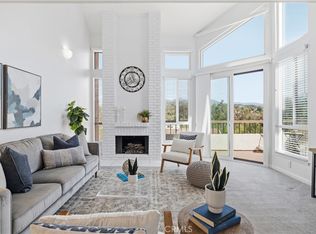 MLS ID #OC26027667, Matthew Carr, First Team Real Estate. CRMLS
 - $1,298,0004 bd2 ba1.4k sqft27002 El Retiro, Mission Viejo, CA 92692For SaleMLS ID #OC26161456, Ti Yeh, Latitude 33 Real Estate. CRMLS
- $1,074,0004 bd2 ba1.5k sqft24668 Jutewood Pl, Lake Forest, CA 92630For SaleMLS ID #OC26161525, Jill Murty, Pellego, Inc.. CRMLS
- $1,090,0003 bd3 ba1.4k sqft21522 Kenmare Dr, Lake Forest, CA 92630For SaleMLS ID #TR26138581, Xiao Liao, Pinnacle Real Estate Group. CRMLS
- $789,0002 bd2 ba1k sqft23872 Via Maragall, Mission Viejo, CA 92692For SaleMLS ID #OC26119341, MaryLou AdameMartinez, Re/Max Coastal Homes. CRMLS
- $1,260,0003 bd3 ba1.6k sqft21195 Cedar Ln, Mission Viejo, CA 92691For SaleMLS ID #OC26127806, Chloe Fu, AI REALTY. CRMLS
- $1,249,0004 bd3 ba2k sqft26482 Via Lara, Mission Viejo, CA 92691For SaleMLS ID #PW26108854, Diego Magdaleno, 1Vision Real Estate. CRMLS
- $1,199,9004 bd2 ba1.5k sqft26461 Montecito Ln, Mission Viejo, CA 92691For SaleMLS ID #OC26161906, Lance Barker, RE/MAX Select One. CRMLS
- $1,274,8003 bd2 ba1.1k sqft23175 La Vaca St, Lake Forest, CA 92630For SaleMLS ID #PW26166126, Joseph Miller, T.N.G. Real Estate Consultants. CRMLS
- $1,099,0004 bd2 ba1.2k sqft23045 El Caballo St, Lake Forest, CA 92630For SaleMLS ID #OC26166295, Brian Morales, Redfin. CRMLS
- $1,199,0003 bd3 ba1.6k sqft26024 Donegal Ln, Lake Forest, CA 92630For SaleMLS ID #OC26143392, Kim Schumacher, First Team Real Estate. CRMLS
- $1,499,0004 bd3 ba1.9k sqft27616 Soltero, Mission Viejo, CA 92691For SaleMLS ID #OC26158829, Stacy Lawrence, Inhabit Collective. CRMLS
- $1,499,0005 bd3 ba2k sqft26101 Cordillera Dr, Mission Viejo, CA 92691For SaleMLS ID #OC26162122, Michelle Hill, LPT Realty, Inc. CRMLS
- $1,595,0006 bd4 ba2.1k sqft22465 Melida, Mission Viejo, CA 92691For SaleMLS ID #PW26160845, Khang Nguyen, Frontier Realty Inc. CRMLS
- $1,350,0004 bd3 ba2.4k sqft26062 Ramjit Ct, Lake Forest, CA 92630For SaleMLS ID #PW26165338, Brian Tra, Pacific Realty & Finance. CRMLS
- $1,518,0004 bd3 ba1.9k sqft23992 Via La Coruna, Mission Viejo, CA 92691For SaleMLS ID #OC26125244, Mark Zhong, Real Broker. CRMLS
- $1,450,0004 bd3 ba1.9k sqft26411 Via Gaviota, Mission Viejo, CA 92691For SaleMLS ID #OC26063463, Amin Zarif, HomeSmart, Evergreen Realty. CRMLS
Local buyer's agents are ready to help
