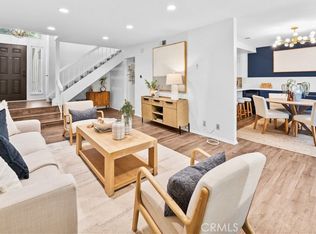
Welcome to 23045 El Caballo Street, a beautifully updated 4-bedroom, 2-bathroom home offering approximately 1,212 square feet of comfortable living space in the heart of Lake Forest. Designed for both everyday living and entertaining, this inviting residence features a bright and functional floor plan enhanced by stylish upgrades throughout. The kitchen showcases quartzite countertops, a matching quartzite backsplash, stainless steel appliances, and ample cabinetry, creating a space that is both attractive and practical. Updated bathrooms add modern appeal, while central air conditioning ensures year-round comfort. The spacious bedrooms provide flexibility for families, guests, or a home office. Ideally located near neighborhood parks, walking trails, shopping, dining, and recreation, this home also offers convenient access to the 5 and 241 Toll Road for an easy commute. Residents enjoy proximity to highly regarded schools, the Lake Forest Sports Park, and popular destinations including Irvine Spectrum Center and Saddleback Church. Combining modern updates, a desirable single-level layout, and an exceptional location, this move-in-ready home presents a wonderful opportunity to enjoy all that Lake Forest has to offer.
For sale
Listed by: Redfin • Brian Morales • Contact: 949-735-2300
$1,099,000
23045 El Caballo St, Lake Forest, CA 92630
4beds
1,212sqft
:
Get pre-qualified$6,876/mo
Single Family Residence
Built in 1965
7,200 Square Feet Lot
$1,086,000 Zestimate®
$907/sqft
$-- HOA
What's special
Kitchen showcases granite countertopsAmple cabinetryStylish upgrades throughoutSingle-level layoutStainless steel appliancesUpdated bathroomsSpacious bedrooms
- 30 days |
- 1,908 |
- 116 |
Zillow last checked:
Listing updated:
Listed by:
Brian Morales DRE #01441520 949-735-2300,
Redfin
Source: CRMLS,MLS#: OC26133976 Originating MLS: California Regional MLS
Originating MLS: California Regional MLSFacts & features
Interior
Bedrooms & bathrooms
- Bedrooms: 4
- Bathrooms: 2
- Full bathrooms: 2
- Main level bathrooms: 2
- Main level bedrooms: 4
Rooms
- Room types: Bedroom, Den, Entry/Foyer, Family Room, Kitchen, Living Room, Primary Bathroom, Primary Bedroom, Office
Primary bedroom
- Features: Main Level Primary
Bedroom
- Features: All Bedrooms Down
Bedroom
- Features: Bedroom on Main Level
Bathroom
- Features: Bathtub, Full Bath on Main Level, Stone Counters, Remodeled, Separate Shower, Tub Shower, Vanity, Walk-In Shower
Kitchen
- Features: Kitchenette, Pots & Pan Drawers, Stone Counters, Remodeled, Updated Kitchen
Heating
- Electric, Fireplace(s)
Cooling
- Central Air
Appliances
- Included: Built-In Range, Dishwasher, Electric Range, Electric Water Heater, Gas Cooktop, Disposal, Gas Range, Gas Water Heater, Water Heater
- Laundry: Electric Dryer Hookup, Gas Dryer Hookup, In Garage
Features
- Breakfast Area, Eat-in Kitchen, Open Floorplan, Recessed Lighting, All Bedrooms Down, Bedroom on Main Level, Main Level Primary
- Flooring: Laminate
- Has fireplace: Yes
- Fireplace features: Family Room
- Common walls with other units/homes: No Common Walls
Interior area
- Total interior livable area: 1,212 sqft
Property
Parking
- Total spaces: 4
- Parking features: Concrete, Direct Access, Driveway Level, Driveway, Electric Vehicle Charging Station(s), Garage, On Street
- Attached garage spaces: 2
- Uncovered spaces: 2
Features
- Levels: One
- Stories: 1
- Entry location: 1
- Patio & porch: Concrete, Covered, Patio
- Pool features: None
- Spa features: None
- Fencing: Block,Wood
- Has view: Yes
- View description: None
Lot
- Size: 7,200 Square Feet
- Features: Back Yard, Front Yard, Lawn, Landscaped, Level, Street Level, Yard
Details
- Parcel number: 61710107
- Special conditions: Standard
Construction
Type & style
- Home type: SingleFamily
- Architectural style: Ranch
- Property subtype: Single Family Residence
Materials
- Foundation: Slab
- Roof: Composition
Condition
- Updated/Remodeled,Turnkey
- New construction: No
- Year built: 1965
Utilities & green energy
- Electric: 220 Volts in Garage
- Sewer: Public Sewer
- Water: Public
- Utilities for property: Cable Available, Cable Connected, Electricity Available, Electricity Connected, Natural Gas Available, Natural Gas Connected, Phone Available, Phone Connected, Sewer Available, Sewer Connected, Water Available, Water Connected
Community & HOA
Community
- Features: Biking, Curbs, Gutter(s), Hiking, Park, Storm Drain(s), Street Lights, Suburban, Sidewalks
Location
- Region: Lake Forest
Financial & listing details
- Price per square foot: $907/sqft
- Tax assessed value: $70,354
- Annual tax amount: $750
- Date on market: 6/25/2026
- Cumulative days on market: 31 days
- Listing terms: Cash,Conventional,FHA,Fannie Mae,Freddie Mac,Submit,VA Loan
- Road surface type: Paved
Estimated market value
$1,086,000
$1.03M - $1.14M
$4,405/mo
Price history
| Date | Event | Price |
|---|---|---|
| 6/25/2026 | Listed for sale | $1,099,000$907/sqft |
Source:  CRMLS #OC26133976 Report a problem CRMLS #OC26133976 Report a problem | ||
Public tax history
| Year | Property taxes | Tax assessment |
|---|---|---|
| 2025 | $750 +1.9% | $70,354 +2% |
| 2024 | $736 +2.2% | $68,975 +2% |
| 2023 | $720 +1.8% | $67,623 +2% |
| 2022 | $707 +2.1% | $66,298 +2% |
| 2021 | $693 +0.9% | $64,999 +1% |
| 2020 | $687 | $64,333 +2% |
| 2019 | $687 +2% | $63,072 +2% |
| 2018 | $674 +4% | $61,836 +2% |
| 2017 | $648 | $60,624 +2% |
| 2016 | $648 +1.6% | $59,436 +1.5% |
| 2015 | $637 +3.6% | $58,544 +2% |
| 2014 | $615 | $57,398 +0.5% |
| 2013 | -- | $57,139 +2% |
| 2012 | -- | $56,019 +2% |
| 2011 | -- | $54,921 +0.8% |
| 2010 | -- | $54,511 -0.2% |
| 2009 | -- | $54,642 +2% |
| 2008 | -- | $53,571 +2% |
| 2007 | -- | $52,521 +2% |
| 2006 | -- | $51,492 +2% |
| 2005 | -- | $50,483 +2% |
| 2004 | -- | $49,494 +1.9% |
| 2003 | -- | $48,587 +2% |
| 2002 | -- | $47,635 +2% |
| 2001 | $502 +1.3% | $46,701 +2% |
| 2000 | $495 | $45,786 |
Find assessor info on the county website
Monthly payment
Est. payment
Payment breakdown
Explore the cost of this home by adjusting the details. Changes won't be saved.Climate risks
Neighborhood: 92630
Nearby schools
GreatSchools rating
- 4/10Olivewood Elementary SchoolGrades: K-6Distance: 0.5 mi
- 6/10Serrano Intermediate SchoolGrades: 7-8Distance: 0.7 mi
- 8/10El Toro High SchoolGrades: 9-12Distance: 0.9 mi
Schools provided by the listing agent
- Elementary: Olivewood
- Middle: Serrano Intermediate
- High: El Toro
Source: CRMLS. This data may not be complete. We recommend contacting the local school district to confirm school assignments for this home.
- $1,344,1004 bd2 ba2.1k sqft23041 El Caballo St, Lake Forest, CA 92630Off Market
- $1,182,2004 bd2 ba1.8k sqft23051 El Caballo St, Lake Forest, CA 92630Off Market
- $972,0003 bd2 ba1.1k sqft23002 Cavanaugh Rd, Lake Forest, CA 92630Off Market
- $1,201,9004 bd2 ba1.8k sqft23035 El Caballo St, Lake Forest, CA 92630Off Market
- $1,457,9994 bd2 ba2.1k sqft23055 El Caballo St, Lake Forest, CA 92630Sold
- $1,197,7003 bd2 ba1.7k sqft22992 Cavanaugh Rd, Lake Forest, CA 92630Off Market
- $1,027,3003 bd2 ba1.4k sqft23012 Cavanaugh Rd, Lake Forest, CA 92630Off Market
- $1,087,8004 bd2 ba1.2k sqft22972 Cavanaugh Rd, Lake Forest, CA 92630Off Market
A local agent can set up tours, give advice and negotiate with sellers.
Similar homes
- $1,200,0004 bd2 ba1.5k sqft23976 Carmel Dr, Lake Forest, CA 92630For Sale
 MLS ID #OC26113047, Mike Zandvakili, Presidential Incorporated. CRMLS
 - $1,090,0003 bd3 ba1.4k sqft21522 Kenmare Dr, Lake Forest, CA 92630For Sale
 MLS ID #TR26138581, Xiao Liao, Pinnacle Real Estate Group. CRMLS
 - $1,088,0004 bd2 ba1.1k sqft21155 Larchmont Dr, Lake Forest, CA 92630For Sale
 MLS ID #OC26138899, Danielle Panno, Onyx Homes. CRMLS
 - $1,185,0003 bd3 ba1.3k sqft51 Ashbrook #67, Irvine, CA 92604For Sale
 MLS ID #OC26160044, Laura liu, Real Broker. CRMLS
 - $1,250,0004 bd2 ba1.7k sqft23512 Lipari, Laguna Hills, CA 92653For SaleMLS ID #OC26096321, Bob Strausheim, Berkshire Hathaway HomeService. CRMLS
- $1,089,0004 bd2 ba1.6k sqft234 S Barbara Way, Anaheim, CA 92806For SaleMLS ID #HD26159359, Johnathon Stewart, RE/MAX FREEDOM. CRMLS
- $1,075,0003 bd3 ba1.7k sqft35 Via Encanto, Rancho Santa Margarita, CA 92688For SaleMLS ID #OC26120802, Jason Nagy, Coldwell Banker Realty. CRMLS
- $1,299,0004 bd2 ba1.4k sqft24852 Lagrima, Mission Viejo, CA 92692For SaleMLS ID #OC26120825, Jason Nagy, Coldwell Banker Realty. CRMLS
- $1,299,9993 bd3 ba1.4k sqft30056 Monteras St, Laguna Niguel, CA 92677For SaleMLS ID #OC26157943, Sandra Lee, O'Donnell Real Estate. CRMLS
- $929,5003 bd3 ba1.5k sqft21466 Cypresswood, Lake Forest, CA 92630For SaleMLS ID #OC26104202, Brian Morales, Redfin. CRMLS
- $1,198,0003 bd2 ba1.3k sqft24301 Tahoe Ct, Laguna Niguel, CA 92677For SaleMLS ID #OC26106561, Paige Hill, Compass. CRMLS
- $1,299,0003 bd2 ba1.4k sqft28451 Zurita, Mission Viejo, CA 92692For SaleMLS ID #OC26147775, Elizabeth Baker, HomeSmart, Evergreen Realty. CRMLS
- $1,274,9993 bd3 ba1.6k sqft12 Baneberry, Aliso Viejo, CA 92656For SaleMLS ID #OC26119807, Annika Godfrey, Coldwell Banker Realty. CRMLS
- $999,9003 bd2 ba1.4k sqft28282 Zarza, Mission Viejo, CA 92692For SaleMLS ID #PW26042985, George Barr, HomeSmart, Evergreen Realty. CRMLS
- $998,0002 bd2 ba1.4k sqft28265 Las Casas, Mission Viejo, CA 92692For SaleMLS ID #OC26111181, Kevin Aaronson, Keller Williams Realty. CRMLS
- $1,014,9002 bd2 ba1.4k sqft23592 Villena, Mission Viejo, CA 92692For SaleMLS ID #PW26116765, George Barr, HomeSmart, Evergreen Realty. CRMLS
- $748,0002 bd3 ba1.4k sqft22235 Vista Verde Dr, Lake Forest, CA 92630For SaleMLS ID #OC26083937, Wei Xia, EpicPoint Properties. CRMLS
- $895,0003 bd2 ba1.4k sqft27862 Via Granados, Mission Viejo, CA 92692For SaleMLS ID #OC26115773, Ronald Maddux, Regency Real Estate Brokers. CRMLS
- $1,099,9003 bd2 ba1.3k sqft1800 E Mayfair Ave, Orange, CA 92867For SaleMLS ID #OC26132641, Debbie Felix, Seven Gables Real Estate. CRMLS
- $1,288,0003 bd3 ba1.2k sqft102 Chantilly, Irvine, CA 92620For SaleMLS ID #WS26113196, XIUKUI LI, Pinnacle Real Estate Group. CRMLS
Local buyer's agents are ready to help
