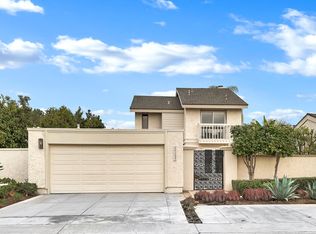
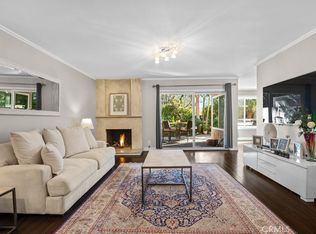
Nestled within the amenity-rich community of Lake Park, this beautifully updated single-level, coastal-close home offers the perfect blend of comfort, style, and convenience. Featuring 3 bedrooms and 2 bathrooms, the thoughtfully designed floor plan welcomes you through a private gated courtyard into a bright and airy living space highlighted by soaring ceilings, luxury vinyl plank flooring, fresh interior paint, and a cozy fireplace. The well-appointed kitchen showcases sleek countertops, abundant storage, and a seamless connection to the dining area, accented by a stylish new chandelier. Sliding glass doors open to a low-maintenance backyard designed for effortless indoor-outdoor living, entertaining, or simply relaxing in the coastal breeze.
The spacious primary suite features a large walk-in closet and an en-suite bathroom complete with dual vanities. Two additional bedrooms, a full secondary bathroom, and a designated laundry area provide both flexibility and functionality. The spacious two-car garage and private driveway add everyday convenience.
Recent upgrades include fresh interior paint, updated lighting and hardware, and refreshed landscaping. Residents of Lake Park enjoy resort-style amenities including pools and spas, scenic walking paths, sports courts, a clubhouse, playground, and a picturesque lake — all within a highly regarded school district.
Ideally located just minutes from Laguna Beach, Dana Point Harbor, premier golf courses, shopping, and fine dining, this coastal retreat is a rare opportunity not to be missed.
For sale
Listed by: Compass • Paige Hill • Contact: 310-614-3317
Price cut: $48K (8/20)
$1,150,000
24301 Tahoe Ct, Laguna Niguel, CA 92677
3beds
1,301sqft
Single Family Residence
Built in 1977
3,837 Square Feet Lot
$1,145,500 Zestimate®
$884/sqft
$269/mo HOA
What's special
Cozy fireplaceLow-maintenance backyardSpacious two-car garagePrivate gated courtyardStylish new chandelierSpacious primary suiteFresh interior paint
- 83 days |
- 2,287 |
- 100 |
Likely to sell faster than
Zillow last checked:
Listing updated:
Listed by:
Paige Hill DRE #02061887 310-614-3317,
Compass
Source: CRMLS,MLS#: OC26106561 Originating MLS: California Regional MLS
Originating MLS: California Regional MLSFacts & features
Interior
Bedrooms & bathrooms
- Bedrooms: 3
- Bathrooms: 2
- Full bathrooms: 2
- Main level bathrooms: 2
- Main level bedrooms: 3
Rooms
- Room types: Bedroom, Family Room, Kitchen, Laundry, Living Room, Primary Bathroom, Primary Bedroom, Other, Dining Room
Primary bedroom
- Features: Primary Suite
Primary bedroom
- Features: Main Level Primary
Bedroom
- Features: All Bedrooms Down
Bedroom
- Features: Bedroom on Main Level
Bathroom
- Features: Bathroom Exhaust Fan, Dual Sinks, Full Bath on Main Level, Linen Closet, Separate Shower, Tub Shower
Kitchen
- Features: Remodeled, Updated Kitchen
Other
- Features: Walk-In Closet(s)
Heating
- Central
Cooling
- Central Air
Appliances
- Included: Dishwasher, Gas Range, Microwave, Refrigerator, Dryer, Washer
- Laundry: Inside
Features
- Cathedral Ceiling(s), Separate/Formal Dining Room, Open Floorplan, All Bedrooms Down, Bedroom on Main Level, Main Level Primary, Primary Suite, Walk-In Closet(s)
- Flooring: Laminate, Stone
- Doors: Sliding Doors
- Has fireplace: Yes
- Fireplace features: Living Room
- Common walls with other units/homes: No Common Walls
Interior area
- Total interior livable area: 1,301 sqft
Property
Parking
- Total spaces: 4
- Parking features: Driveway, Garage
- Garage spaces: 2
- Uncovered spaces: 2
Accessibility
- Accessibility features: No Stairs
Features
- Levels: One
- Stories: 1
- Entry location: 1
- Patio & porch: Concrete, Covered
- Pool features: Community, Association
- Has spa: Yes
- Spa features: Association, Community, Heated, In Ground
- Fencing: Stucco Wall
Lot
- Size: 3,837 Square Feet
- Features: Back Yard, Yard
Details
- Parcel number: 65412102
- Special conditions: Standard
Construction
Type & style
- Home type: SingleFamily
- Property subtype: Single Family Residence
Condition
- Updated/Remodeled,Turnkey
- New construction: No
- Year built: 1977
Utilities & green energy
- Sewer: Public Sewer
- Water: Public
- Utilities for property: Cable Available, Electricity Connected, Natural Gas Connected, Sewer Connected, Water Connected
Community & HOA
Community
- Features: Biking, Curbs, Gutter(s), Storm Drain(s), Street Lights, Sidewalks, Pool
- Security: Carbon Monoxide Detector(s), Smoke Detector(s)
- Subdivision: Lake Park (Lp)
HOA
- Has HOA: Yes
- Amenities included: Clubhouse, Sport Court, Maintenance Grounds, Outdoor Cooking Area, Barbecue, Picnic Area, Playground, Pool, Spa/Hot Tub, Trail(s)
- HOA fee: $269 monthly
- HOA name: Lake Park
- HOA phone: 714-557-5900
Location
- Region: Laguna Niguel
Financial & listing details
- Price per square foot: $884/sqft
- Tax assessed value: $454,630
- Date on market: 5/29/2026
- Cumulative days on market: 84 days
- Listing terms: Cash,Cash to New Loan,Conventional,Contract,1031 Exchange,Submit
Estimated market value
$1,145,500
$1.09M - $1.20M
$4,696/mo
Price history
| Date | Event | Price |
|---|---|---|
| 8/20/2026 | Price change | $1,150,000-4%$884/sqft |
Source:  CRMLS #OC26106561 Report a problem CRMLS #OC26106561 Report a problem | ||
| 7/23/2026 | Price change | $1,198,000-3.4%$921/sqft |
Source: CRMLS #OC26106561 Report a problem | ||
| 7/2/2026 | Price change | $1,240,000-0.6%$953/sqft |
Source: CRMLS #OC26106561 Report a problem | ||
| 6/17/2026 | Price change | $1,248,000-3.9%$959/sqft |
Source: CRMLS #OC26106561 Report a problem | ||
| 5/29/2026 | Listed for sale | $1,298,000+21.9%$998/sqft |
Source: CRMLS #OC26106561 Report a problem | ||
| 5/1/2026 | Sold | $1,065,000+267.2%$819/sqft |
Source: Public Record Report a problem | ||
| 8/13/2019 | Listing removed | $3,100$2/sqft |
Source: Evergreen Realty #PW19154224 Report a problem | ||
| 8/8/2019 | Price change | $3,100-6.1%$2/sqft |
Source: Evergreen Realty #PW19154224 Report a problem | ||
| 7/21/2019 | Listed for rent | $3,300+40.4%$3/sqft |
Source: Evergreen Realty #PW19154224 Report a problem | ||
| 9/10/2011 | Listing removed | $2,350$2/sqft |
Source: Steven Patrick Thomas #P794926 Report a problem | ||
| 8/11/2011 | Listed for rent | $2,350$2/sqft |
Source: Steven Patrick Thomas #P792193 Report a problem | ||
| 5/8/2000 | Sold | $290,000+37.7%$223/sqft |
Source: Public Record Report a problem | ||
| 3/7/2000 | Sold | $210,600-10.4%$162/sqft |
Source: Public Record Report a problem | ||
| 11/18/1998 | Sold | $235,000$181/sqft |
Source: Public Record Report a problem | ||
Public tax history
| Year | Property taxes | Tax assessment |
|---|---|---|
| 2026 | -- | $454,630 +2% |
| 2025 | $4,514 +1.7% | $445,716 +2% |
| 2024 | $4,440 +2.1% | $436,977 +2% |
| 2023 | $4,347 +1.9% | $428,409 +2% |
| 2022 | $4,264 +2% | $420,009 +2% |
| 2021 | $4,182 +1% | $411,774 +1% |
| 2020 | $4,140 | $407,552 +2% |
| 2019 | $4,140 +2% | $399,561 +2% |
| 2018 | $4,059 +4% | $391,727 +2% |
| 2017 | $3,903 | $384,047 +2% |
| 2016 | $3,903 +1.9% | $376,517 +1.5% |
| 2015 | $3,829 +3.5% | $370,862 +2% |
| 2014 | $3,698 | $363,598 +0.5% |
| 2013 | -- | $361,955 +2% |
| 2012 | -- | $354,858 +2% |
| 2011 | -- | $347,900 +0.8% |
| 2010 | -- | $345,300 -0.2% |
| 2009 | -- | $346,121 +2% |
| 2008 | -- | $339,335 +2% |
| 2007 | -- | $332,682 +2% |
| 2006 | -- | $326,159 +2% |
| 2005 | -- | $319,764 +2% |
| 2004 | -- | $313,495 +1.9% |
| 2003 | -- | $307,750 +2% |
| 2002 | -- | $301,716 +2% |
| 2001 | $2,946 +20.3% | $295,800 +23.5% |
| 2000 | $2,450 | $239,598 |
Find assessor info on the county website
Monthly payment
Est. payment
Payment breakdown
Explore the cost of this home by adjusting the details. Changes won't be saved.Climate risks
Neighborhood: 92677
Nearby schools
GreatSchools rating
- 7/10Laguna Niguel Elementary SchoolGrades: K-5Distance: 0.3 mi
- 9/10Aliso Viejo Middle SchoolGrades: 6-8Distance: 2 mi
- 10/10Aliso Niguel High SchoolGrades: 9-12Distance: 1 mi
Schools provided by the listing agent
- Elementary: Laguna Niguel
- Middle: Aliso Viejo
- High: Aliso Niguel
Source: CRMLS. This data may not be complete. We recommend contacting the local school district to confirm school assignments for this home.
- $1,316,1004 bd3 ba2k sqft24295 Tahoe Ct, Laguna Niguel, CA 92677Off Market
- $1,031,4002 bd2 ba1.5k sqft24305 Tahoe Ct, Laguna Niguel, CA 92677Off Market
- $1,059,6003 bd2 ba1.3k sqft24291 Tahoe Ct, Laguna Niguel, CA 92677Off Market
- $1,240,8003 bd2 ba2k sqft24312 Toponas Ct, Laguna Niguel, CA 92677Off Market
- $1,336,4003 bd2 ba1.8k sqft24322 Toponas Ct, Laguna Niguel, CA 92677Off Market
- $1,047,1003 bd2 ba1.3k sqft24302 Toponas Ct, Laguna Niguel, CA 92677Off Market
- $1,175,8002 bd2 ba1.7k sqft24332 Toponas Ct, Laguna Niguel, CA 92677Off Market
- $1,320,6004 bd3 ba2.3k sqft24292 Toponas Ct, Laguna Niguel, CA 92677Off Market
A local agent can set up tours, give advice and negotiate with sellers.
Similar homes
- $1,175,0003 bd3 ba1.5k sqft33 Gullwing, Laguna Niguel, CA 92677For Sale
 MLS ID #PW26127021, Dawn Bogert, First Team Real Estate. CRMLS
 - $1,200,0003 bd3 ba1.8k sqft24306 Hillview Dr, Laguna Niguel, CA 92677For Sale
 MLS ID #OC26097568, Van Vo, Keller Williams Realty Irvine. CRMLS
 - $719,0002 bd2 ba1k sqft30902 Clubhouse Dr Unit 25C, Laguna Niguel, CA 92677For Sale
 MLS ID #OC26182658, Nicole McKee, The Glazer Team. CRMLS
 - $839,0002 bd3 ba1.2k sqft24997 La Mangusta, Laguna Niguel, CA 92677For Sale
 MLS ID #LG26089800, Sharon Grimes, Berkshire Hathaway HomeServices. CRMLS
 - $715,0002 bd3 ba1k sqft30902 Clubhouse Dr Unit 24E, Laguna Niguel, CA 92677For SaleMLS ID #OC26180847, Mitchel Bohi, Compass. CRMLS
- $1,679,0003 bd2 ba1.7k sqft28402 Rancho Cristiano, Laguna Niguel, CA 92677For SaleMLS ID #DW26105043, Nabil Abdelmalak, SoCal Coastal Properties. CRMLS
- $1,550,0003 bd3 ba1.7k sqft4 Andorra, Laguna Niguel, CA 92677For SaleMLS ID #OC26173054, Susan Chase, Compass. CRMLS
- $1,199,9004 bd2 ba1.7k sqft23512 Lipari, Laguna Hills, CA 92653For SaleMLS ID #OC26096321, Bob Strausheim, Berkshire Hathaway HomeService. CRMLS
- $1,060,0003 bd4 ba1.9k sqft10 Thorp Spg, Mission Viejo, CA 92694For SaleMLS ID #OC26091842, Masako Baker, First Team Real Estate. CRMLS
- $1,150,0003 bd2 ba1.4k sqft2 Wilking Dr, Irvine, CA 92620For SaleMLS ID #OC26165595, Daniel Choi, Coldwell Banker Realty. CRMLS
- $799,0002 bd2 ba1.1k sqft31545 E 9th Dr #37-A, Laguna Niguel, CA 92677For SaleMLS ID #OC26029798, Jan Byrne, First Team Estates. CRMLS
- $1,175,0003 bd3 ba1.6k sqft26002 McKenna Ct, Lake Forest, CA 92630For SaleMLS ID #OC26147955, Janna Mooney, Coldwell Banker Realty. CRMLS
- $1,249,9004 bd3 ba1.7k sqft43 Oxbow Creek Ln, Laguna Hills, CA 92653For SaleMLS ID #CV26167853, Cesar Gomez, ALIGN HOMES. CRMLS
- $1,299,0003 bd2 ba1.5k sqft23866 Via Calzada, Mission Viejo, CA 92691For SaleMLS ID #OC26177189, Nicole Palanjian, Luxe Real Estate. CRMLS
- $1,050,0003 bd3 ba1.4k sqft16 Crucillo, Rancho Santa Margarita, CA 92688For SaleMLS ID #OC26181642, Lisa Piltz, Bullock Russell RE Services. CRMLS
- $999,0003 bd3 ba1.7k sqft149 Encantado Cyn, Rancho Santa Margarita, CA 92688For SaleMLS ID #OC26179178, Damian DeBlis, The DeBlis Group, Inc. CRMLS
- $809,0003 bd2 ba1.3k sqft29616 Oakwood Ct, San Juan Capistrano, CA 92675For SaleMLS ID #OC26137327, Marina Padovani, Berkshire Hathaway Home Services. CRMLS
- $929,9003 bd3 ba1.9k sqft26692 Manzanares, Mission Viejo, CA 92691For SaleMLS ID #WS26166196, MICHELLE SHIMOHARA, Real Brokerage Technologies. CRMLS
- $1,389,0003 bd3 ba1.5k sqft32 Spinnaker, Irvine, CA 92614For Sale By Owner
- $1,299,9004 bd3 ba1.8k sqft25805 Chapel Hill Dr, Lake Forest, CA 92630For SaleMLS ID #OC26159867, Alan Neilson, CENTURY 21 Affiliated. CRMLS
Local buyer's agents are ready to help
