LOWEST price Single Family Detached home in Rancho Santa Margarita, where the stunning Saddleback Mountains provide a beautiful backdrop to everyday living. Beautifully refreshed and move-in ready, 16 Crucillo offers outstanding curb appeal, fresh landscaping and picturesque mountain views. Step inside to a light-filled living room with hardwood flooring, soaring ceilings and a gas fireplace with a new mantle. Travertine flooring continues throughout the main level. The kitchen features stainless steel appliances, a new gas range with griddle option, dishwasher, microwave, included refrigerator, pantry, fresh white cabinetry and granite counters. Just off the kitchen, a dining area with ceiling fan opens to a cozy living space, perfect for staying connected while cooking, dining and visiting. French doors with sidelights lead to the backyard, and a powder room completes the main level. The landscaped backyard features a large patio, grassy lawn and raised planter with a mature orange tree and colorful flowers, with potential for an herb or vegetable garden. New vinyl fencing, paved side yards, newly painted interior including walls, cabinets and all woodwork along with new baseboards, and new exterior paint, add to the appeal. Upstairs, new wood laminate flooring flows throughout. The primary suite offers high ceilings, ceiling fan and a spacious walk-in closet. The remodeled primary bath features a walk-in shower with floor-to-ceiling marble-pattern ceramic tile, new fixtures and flooring, and double-sink vanity. The hall bath has new tile flooring and shower fixtures. Two secondary bedrooms enjoy Saddleback Mountain views and closet organizers. Additional highlights include a newer water heater(2023), Nest thermostat, Ring doorbell, and direct-access 2-car garage with designated laundry area, washer and dryer included. Enjoy RSM amenities including the Beach Club & Lagoon, 4 pools, 13 parks, picnic areas, playgrounds, pickleball and sport courts, walking and biking paths, plus nearby O’Neill Regional Park. Trader Joe’s, Target, and many other shopping options at your fingertips. Cinépolis theatre and numerous casual and upscale dining options including Celindas on the lake, Tutto Fresco, and Hanna's. Community events include the 4th of July Spectacular, movies and concerts in the park and so much more, which make RSM such a vibrant family friendly community with low HOA's. Convenient access to the 241 Toll Road completes the package. The best in OC!
For sale
Listed by: Bullock Russell RE Services • Lisa Piltz • Contact: 949-292-5528
$1,050,000
16 Crucillo, Rancho Santa Margarita, CA 92688
3beds
1,428sqft
Single Family Residence
Built in 1987
3,600 Square Feet Lot
$1,041,800 Zestimate®
$735/sqft
$91/mo HOA
What's special
- 53 days
- 1,238
- 89
Likely to sell faster than
Zillow last checked:
Listing updated:
Listed by:
Lisa Piltz DRE #01877694 949-292-5528,
Bullock Russell RE Services
Source: CRMLS,MLS#: OC26181642 Originating MLS: California Regional MLS
Originating MLS: California Regional MLSFacts & features
Interior
Bedrooms & bathrooms
- Bedrooms: 3
- Bathrooms: 3
- Full bathrooms: 2
- 1/2 bathrooms: 1
- Main level bathrooms: 1
Rooms
- Room types: Bedroom, Entry/Foyer, Foyer, Living Room, Other
Bedroom
- Features: All Bedrooms Up
Bathroom
- Features: Bathroom Exhaust Fan, Bathtub, Dual Sinks, Remodeled, Separate Shower, Tub Shower, Walk-In Shower
Kitchen
- Features: Granite Counters
Other
- Features: Walk-In Closet(s)
Heating
- Forced Air, Natural Gas
Cooling
- Central Air
Appliances
- Included: Dishwasher, Gas Cooktop, Disposal, Gas Range, Gas Water Heater, Microwave, Refrigerator, Water Heater, Dryer, Washer
- Laundry: Washer Hookup, Gas Dryer Hookup, In Garage
Features
- Ceiling Fan(s), Granite Counters, High Ceilings, Pantry, All Bedrooms Up, Entrance Foyer, Walk-In Closet(s)
- Flooring: Laminate, Stone, Wood
- Doors: French Doors
- Windows: Drapes
- Has fireplace: Yes
- Fireplace features: Family Room, Gas Starter
- Common walls with other units/homes: No Common Walls
Interior area
- Total interior livable area: 1,428 sqft
Video & virtual tour
Property
Parking
- Total spaces: 2
- Parking features: Direct Access, Driveway, Garage, Garage Door Opener
- Attached garage spaces: 2
Features
- Levels: Two
- Stories: 2
- Entry location: 1
- Patio & porch: Concrete, Enclosed, Front Porch, Patio
- Exterior features: Rain Gutters
- Pool features: Community, Association
- Spa features: None
- Fencing: Stucco Wall,Vinyl,Wood
- Has view: Yes
- View description: Hills, Mountain(s)
Lot
- Size: 3,600 Square Feet
- Features: Back Yard, Front Yard, Sprinklers In Rear, Sprinklers In Front, Lawn, Landscaped, Level, Near Park, Sprinklers Timer
Details
- Parcel number: 83330141
- Special conditions: Standard
Construction
Type & style
- Home type: SingleFamily
- Architectural style: Mediterranean
- Property subtype: Single Family Residence
Materials
- Stucco
- Foundation: Slab
- Roof: Spanish Tile
Condition
- New construction: No
- Year built: 1987
Utilities & green energy
- Electric: Electricity - On Property
- Sewer: Public Sewer
- Water: Public
- Utilities for property: Electricity Connected, Natural Gas Connected, Sewer Connected, Water Connected
Community & HOA
Community
- Features: Biking, Foothills, Hiking, Lake, Street Lights, Suburban, Sidewalks, Park, Pool
- Security: Carbon Monoxide Detector(s), Smoke Detector(s)
- Subdivision: Seranada (Ser)
HOA
- Has HOA: Yes
- Amenities included: Sport Court, Barbecue, Picnic Area, Playground, Pickleball, Pool, Tennis Court(s)
- HOA fee: $91 monthly
- HOA name: SAMLARC
- HOA phone: 949-448-6000
Location
- Region: Rancho Santa Margarita
Financial & listing details
- Price per square foot: $735/sqft
- Tax assessed value: $751,615
- Date on market: 8/19/2026
- Cumulative days on market: 53 days
- Listing terms: Cash,Cash to New Loan,Conventional,FHA,VA Loan
- Inclusions: Washer, Dryer, Refrigerator
- Road surface type: Paved
Estimated market value
$1,041,800
$990,000 - $1.09M
$4,472/mo
Price history
| Date | Event | Price |
|---|---|---|
| 8/19/2026 | Listed for sale | $1,050,000+90.9%$735/sqft |
Source:  CRMLS #OC26181642 Report a problem CRMLS #OC26181642 Report a problem | ||
| 2/2/2007 | Sold | $550,000$385/sqft |
Source: Public Record Report a problem | ||
Public tax history
| Year | Property taxes | Tax assessment |
|---|---|---|
| 2026 | -- | $751,615 +2% |
| 2025 | $7,692 +1.8% | $736,878 +2% |
| 2024 | $7,558 +2.3% | $722,430 +2% |
| 2023 | $7,388 +1.7% | $708,265 +2% |
| 2022 | $7,263 +13.6% | $694,378 +2% |
| 2021 | $6,396 -9.6% | $680,763 +1% |
| 2020 | $7,074 | $673,783 +2% |
| 2019 | $7,074 -10.8% | $660,572 +5.7% |
| 2018 | $7,935 +7.4% | $625,000 +6.1% |
| 2017 | $7,389 | $589,000 |
| 2016 | $7,389 -7.2% | $589,000 +12.6% |
| 2015 | $7,959 +16.5% | $523,000 +7.5% |
| 2014 | $6,831 | $486,710 +21% |
| 2013 | -- | $402,240 |
| 2012 | -- | $402,240 -4% |
| 2011 | -- | $419,000 |
| 2010 | -- | $419,000 |
| 2009 | -- | $419,000 -17.8% |
| 2008 | -- | $510,000 +107.2% |
| 2007 | -- | $246,154 +2% |
| 2006 | -- | $241,328 +2% |
| 2005 | -- | $236,597 +2% |
| 2004 | -- | $231,958 +1.9% |
| 2003 | -- | $227,707 +2% |
| 2002 | -- | $223,243 +2% |
| 2001 | $3,462 -0.1% | $218,866 +2% |
| 2000 | $3,465 | $214,575 |
Find assessor info on the county website
Monthly payment
Est. payment
Payment breakdown
Explore the cost of this home by adjusting the details. Changes won't be saved.Climate risks
Neighborhood: 92688
Nearby schools
Schools provided by the listing agent
- Elementary: Trabuco Mesa
- Middle: Rancho Santa Margarita
- High: Trabuco Hills
Source: CRMLS. This data may not be complete. We recommend contacting the local school district to confirm school assignments for this home.
- $949,0003 bd2 ba1k sqft18 Crucillo, Rancho Santa Margarita, CA 92688Sold
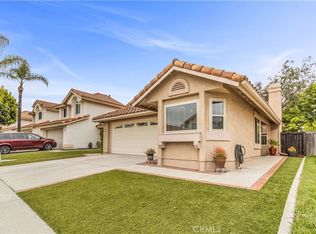
- $986,6003 bd2 ba1.5k sqft14 Crucillo, Rancho Santa Margarita, CA 92688Off Market
- $1,060,0003 bd3 ba1.5k sqft20 Crucillo, Rancho Santa Margarita, CA 92688Sold

- $996,3003 bd2 ba1.4k sqft22 Crucillo, Rancho Santa Margarita, CA 92688Off Market

Similar homes
- $1,079,9003 bd3 ba1.5k sqft10 Pasada Valiente, Rancho Santa Margarita, CA 92688For Sale
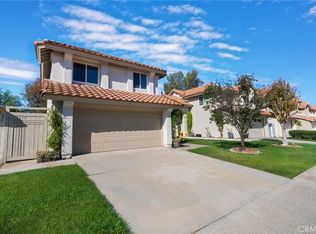 MLS ID #OC26152575, Zen Ziejewski, Real Broker. CRMLS
 - $1,099,0003 bd3 ba1.5k sqft21 Calle Del Mar, Rancho Santa Margarita, CA 92688For Sale
 MLS ID #OC26139370, Derek Kadan, Prime Property Associates. CRMLS
 - $1,074,9003 bd3 ba1.5k sqft56 Acorn Rdg, Rancho Santa Margarita, CA 92688For Sale
 MLS ID #OC26166224, Denise Mellor, First Team Real Estate. CRMLS
 - $1,200,0003 bd3 ba1.8k sqft4 Velarde Ct, Rancho Santa Margarita, CA 92688For Sale
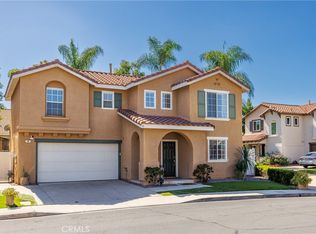 MLS ID #OC26213544, Virginia Hall, Virginia Hall, Broker. CRMLS
