Skip main navigation
Sold for $1,060,000
  • Listed by: Bullock Russell RE Services • Lisa Piltz • Contact: 949-292-5528
    Bought with: Pinnacle Real Estate Group
    $1,060,000

    20 Crucillo, Rancho Santa Margarita, CA 92688

    3beds
    1,522sqft
    Single Family Residence
    Built in 1987
    3,600 Square Feet Lot
    $1,060,200 Zestimate®
    $696/sqft
    $4,465 Estimated rent

    Home value

    $1,060,200

    $986,000 - $1.15M

    $4,465/mo

    Zestimate® history
    Loading
    Loading...

    Owner options

    List your home for rent

    $4,465/mo

    Rent Zestimate®

    Find your next renter with Zillow Rental Manager. Plus, with online applications, you can quickly screen prospective tenants – for free.

    Learn more

    $4,465/mo

    Rent Zestimate®

    Refinance and save

    $6,694/mo

    Est. payment

    Refinancing to a lower rate could help reduce your monthly payments and save thousands over the life of the loan.

    See today's rates

    $6,694/mo

    Est. payment

    Explore your selling options

    Work with a Zillow partner agent

    Leverage their expertise and Zillow's premium Showcase listings to get your home seen by more buyers.

    Get started

    List with your own agent

    Get your home in front of millions of buyers by listing it on Zillow.

    Learn how to do it

    Sell it yourself

    Take full control of how buyers see your home on Zillow by listing For Sale by Owner (FSBO).

    List your home

    What's special

    Brand-new water heaterFresh new paint throughoutOversized front porchPrivate water closet areaStainless steel appliancesGranite countertopsLinen storage
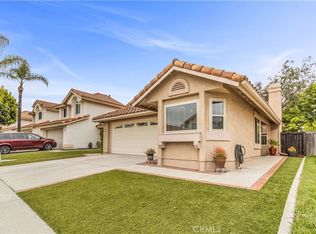
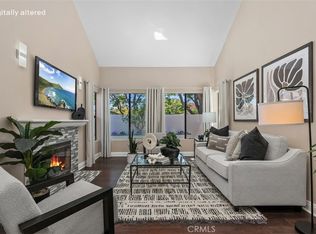
    Welcome to 20 Crucillo in the heart of Rancho Santa Margarita—a beautifully updated home offering comfort, style, and an unbeatable community lifestyle. A charming, oversized front porch sets the tone for this inviting residence. Step inside to soaring ceilings in the living and dining rooms, creating a bright, open atmosphere enhanced by fresh new paint throughout. The kitchen features granite countertops, stainless steel appliances, and opens seamlessly to a versatile family and dining area—perfect for everyday living and entertaining. A sliding door leads to the spacious backyard, complete with pavers and low-maintenance artificial turf—ideal for relaxing or hosting gatherings. The home also offers direct access to the 2 car garage for added convenience. Upstairs, you’ll find wood laminate flooring and a stunning primary suite with high ceilings, a walk-in closet, dual sink vanity, walk-in shower, linen storage, and a private water closet area. Down the hall are two secondary bedrooms, additional linen storage, and a shared bathroom with a tub and shower. Additional highlights include no carpet throughout, newer dual-pane windows, a brand-new water heater, artificial turf in both the front and backyard for a very low-maintenance outdoor space, and included appliances—refrigerator, washer, dryer, and new microwave. Enjoy a short walk to the community pool, lake, and beach club, along with nearby favorites like Trader Joe’s, Target, Cinepolis Luxury Cinemas, Central Park, and a wide variety of restaurants and shops. Rancho Santa Margarita is known for its vibrant community events, including movies in the park, fishing derby, garden workshops, and an incredible 4th of July celebration—all in one of California’s consistently top-ranked safest cities. This is more than a home—it’s a lifestyle. Come experience why this is a great place to call HOME!

    Zillow last checked:

    Listing updated:

    Listed by:

    Lisa Piltz DRE #01877694 949-292-5528,

    Bullock Russell RE Services

    Bought with:

    Qingyan Li, DRE #02173214

    Pinnacle Real Estate Group

    Source: CRMLS,MLS#: OC26092343MLS LogoOriginating MLS: California Regional MLS

    Facts & features

    Interior

    Bedrooms & bathrooms
    • Bedrooms: 3
    • Bathrooms: 3
    • Full bathrooms: 2
    • 1/2 bathrooms: 1
    • Main level bathrooms: 1
    Rooms
    • Room types: Bedroom, Foyer, Kitchen, Living Room, Primary Bedroom, Other, Dining Room
    Primary bedroom
    • Features: Primary Suite
    Bedroom
    • Features: All Bedrooms Up
    Bathroom
    • Features: Bathtub, Laminate Counters, Linen Closet, Separate Shower, Tub Shower, Walk-In Shower
    Kitchen
    • Features: Granite Counters
    Other
    • Features: Walk-In Closet(s)
    Heating
    • Forced Air, Natural Gas
    Cooling
    • Central Air
    Appliances
    • Included: Dishwasher, Disposal, Gas Range, Microwave, Refrigerator, Water Heater, Dryer, Washer
    • Laundry: Washer Hookup, In Garage
    Features
    • Cathedral Ceiling(s), Separate/Formal Dining Room, Granite Counters, All Bedrooms Up, Entrance Foyer, Primary Suite, Walk-In Closet(s)
    • Flooring: Laminate, Tile
    • Doors: Sliding Doors
    • Windows: Double Pane Windows
    • Has fireplace: Yes
    • Fireplace features: Gas, Living Room
    • Common walls with other units/homes: No Common Walls
    Interior area
    • Total interior livable area: 1,522 sqft

    Property

    Parking
    • Total spaces: 2
    • Parking features: Direct Access, Driveway, Garage, On Street
    • Attached garage spaces: 2
    Features
    • Levels: Two
    • Stories: 2
    • Entry location: 1
    • Patio & porch: Front Porch, Porch
    • Pool features: In Ground, Association
    • Spa features: None
    • Fencing: Block,Vinyl,Wood
    • Has view: Yes
    • View description: None
    Lot
    • Size: 3,600 Square Feet
    • Features: Back Yard, Front Yard, Yard
    Details
    • Parcel number: 83330139
    • Special conditions: Standard

    Construction

    Type & style
    • Home type: SingleFamily
    • Architectural style: Mediterranean
    • Property subtype: Single Family Residence
    Materials
    • Stucco
    • Foundation: Slab
    • Roof: Spanish Tile
    Condition
    • New construction: No
    • Year built: 1987

    Utilities & green energy

    • Electric: Electricity - On Property, Standard
    • Sewer: Public Sewer
    • Water: Public
    • Utilities for property: Electricity Connected, Natural Gas Connected, Sewer Connected, Water Connected

    Community & HOA

    Community
    • Features: Dog Park, Fishing, Lake, Park, Street Lights, Sidewalks
    • Security: Carbon Monoxide Detector(s), Smoke Detector(s)
    • Subdivision: El Caserio (R1) (Ec)
    HOA
    • Has HOA: Yes
    • Amenities included: Pickleball, Pool
    • HOA fee: $91 monthly
    • HOA name: SAMLARC
    • HOA phone: 949-448-6000
    Location
    • Region: Rancho Santa Margarita

    Financial & listing details

    • Price per square foot: $696/sqft
    • Tax assessed value: $817,017
    • Date on market: 5/1/2026
    • Cumulative days on market: 52 days
    • Listing terms: Cash,Cash to New Loan,Conventional,FHA,VA Loan
    • Inclusions: Washer, Dryer, Refrigerator, Outdoor Umbrella
    • Exclusions: All Staging Items, Pink curtains in girls room
    • Road surface type: Paved

    Price history

    DateEventPrice
    7/22/2026Sold$1,060,000+1%$696/sqft
    Source: CRMLS #OC26092343 Report a problem
    6/23/2026Contingent$1,050,000$690/sqft
    Source: CRMLS #OC26092343 Report a problem
    6/10/2026Price change$1,050,000-4.1%$690/sqft
    Source: CRMLS #OC26092343 Report a problem
    5/1/2026Listed for sale$1,095,000+518.6%$719/sqft
    Source: CRMLS #OC26092343 Report a problem
    6/17/1994Sold$177,000$116/sqft
    Source: Public Record Report a problem

    Public tax history

    YearProperty taxesTax assessment
    2026-- $817,017 +2%
    2025$8,368 +1.8%$800,998 +2%
    2024$8,224 +2.3%$785,293 +2%
    2023$8,039 -25.3%$769,896 +2%
    2022$10,756 +173.3%$754,800 +171.6%
    2021$3,936 -14.4%$277,924 +1%
    2020$4,600 $275,075 +2%
    2019$4,600 -3%$269,682 +2%
    2018$4,744 +1.7%$264,395 +2%
    2017$4,663 $259,211 +2%
    2016$4,663 -8.9%$254,129 +1.5%
    2015$5,121 +46.4%$250,312 +2%
    2014$3,498 $245,409 +0.5%
    2013-- $244,300 +2%
    2012-- $239,510 +2%
    2011-- $234,814 +0.8%
    2010-- $233,060 -0.2%
    2009-- $233,614 +2%
    2008-- $229,034 +2%
    2007-- $224,544 +2%
    2006-- $220,142 +2%
    2005-- $215,826 +2%
    2004-- $211,595 +1.9%
    2003-- $207,717 +2%
    2002-- $203,645 +2%
    2001$3,137 +0.1%$199,652 +2%
    2000$3,134 $195,738
    Find assessor info on the county website

    Neighborhood: 92688

    Nearby schools

    GreatSchools rating
    Schools provided by the listing agent
    • Elementary: Trabuco Mesa
    • Middle: Rancho Santa Margarita
    • High: Trabucco Hills

    Source: CRMLS. This data may not be complete. We recommend contacting the local school district to confirm school assignments for this home.

    Get a cash offer in 3 minutes
    Find out how much your home could sell for in as little as 3 minutes with a no-obligation cash offer.
    Estimated market value
    $1,060,200
    Get a cash offer in 3 minutes
    Find out how much your home could sell for in as little as 3 minutes with a no-obligation cash offer.
    Estimated market value
    $1,060,200